


Description
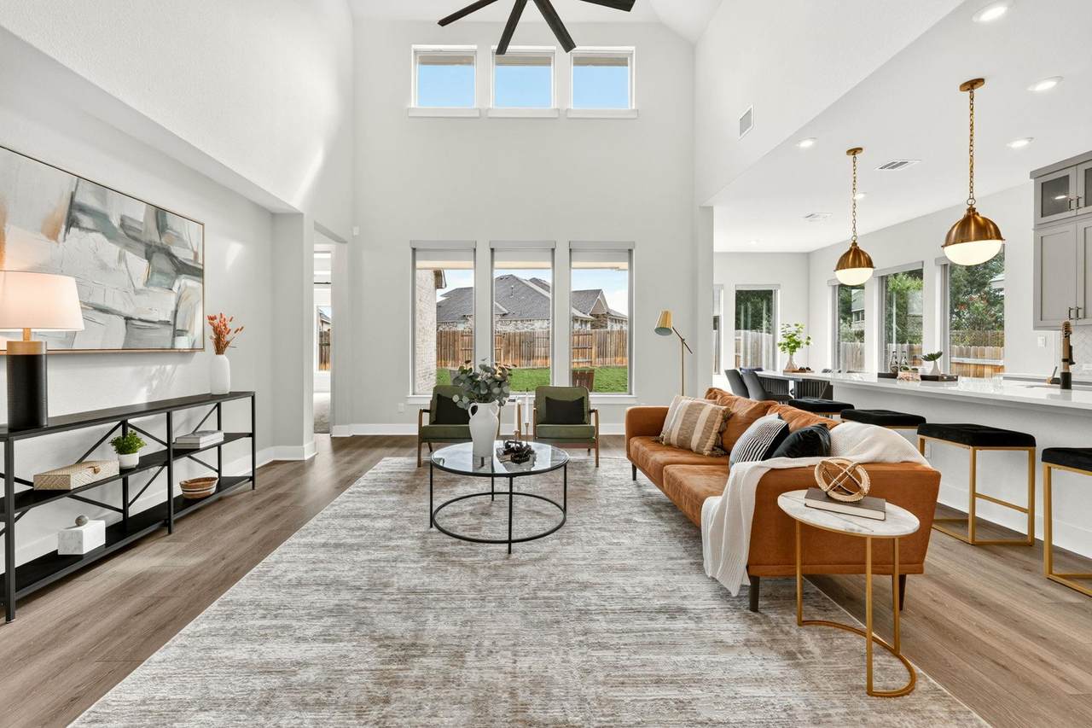
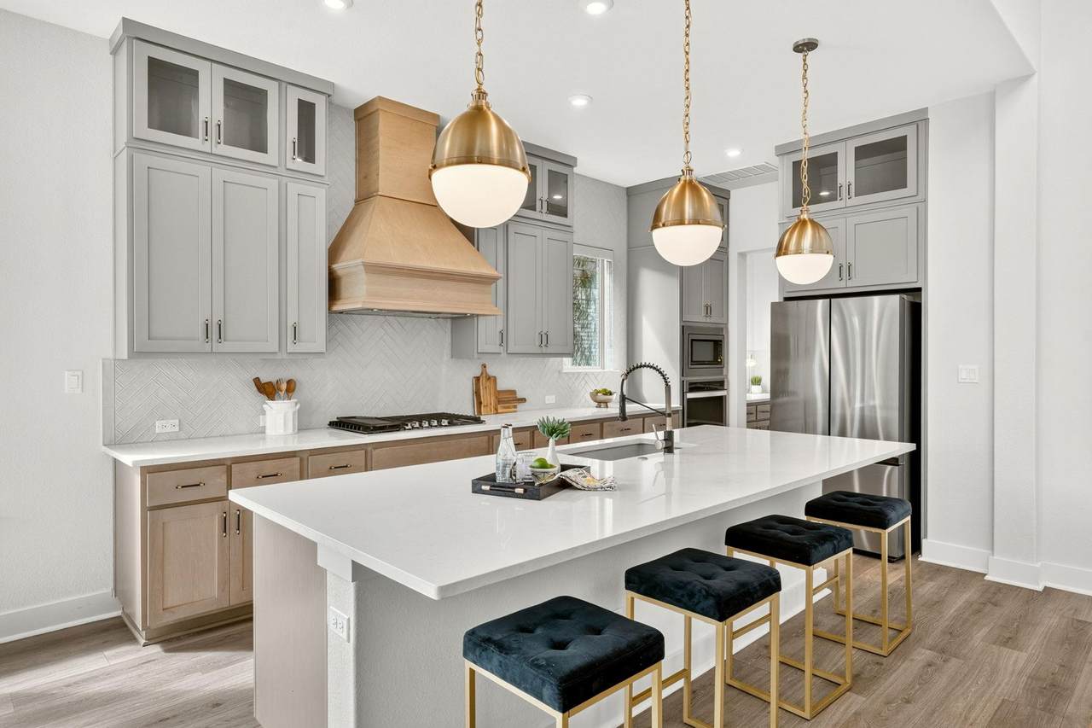
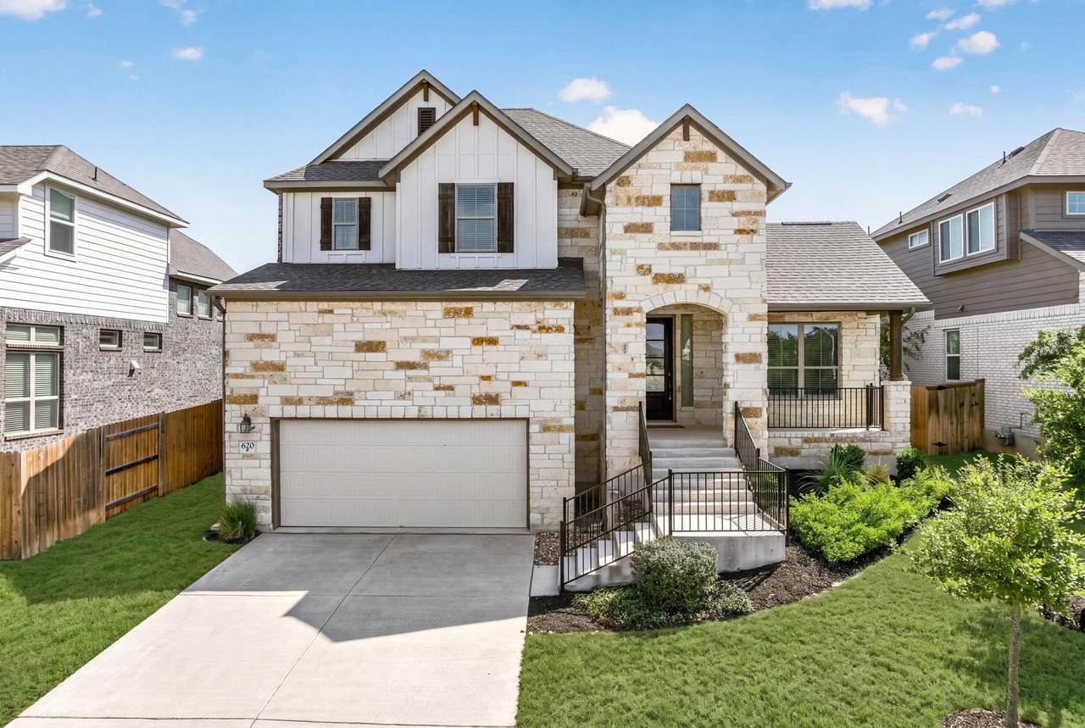
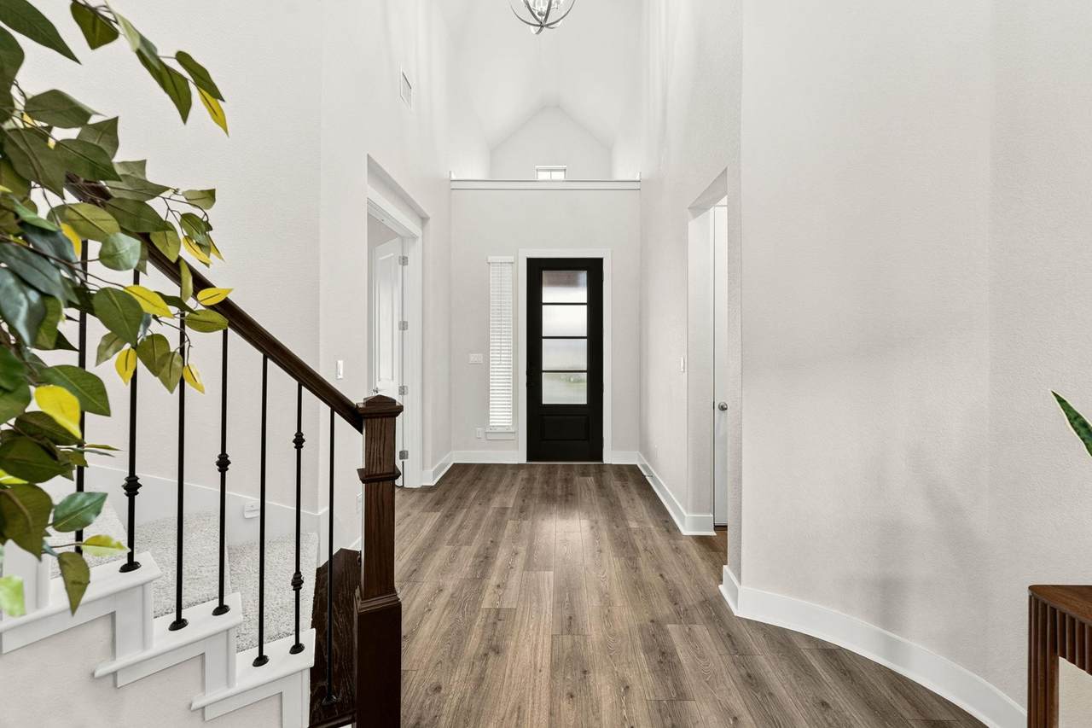
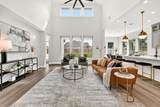
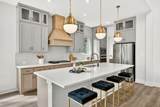
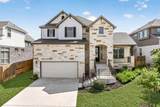
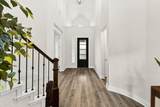
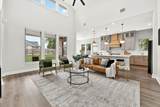
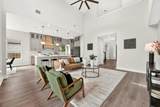
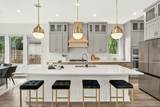
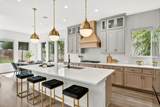
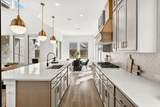
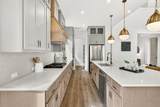
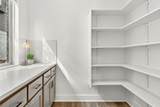
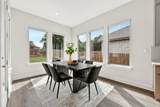
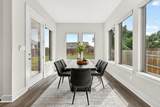
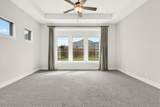
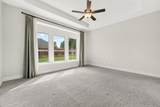
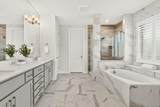
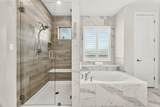
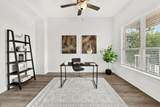
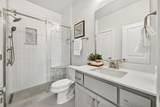
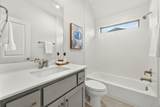
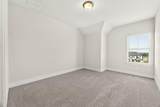
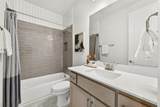
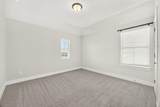
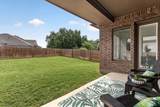
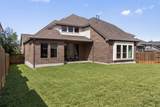
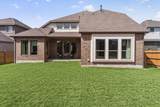
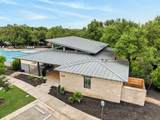
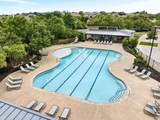
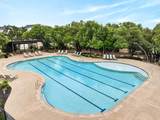
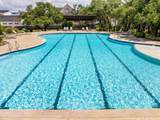
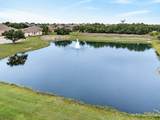
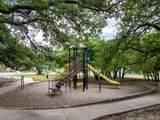
Elevated Living in the Heart of Palmera Ridge! Set within the highly desirable Palmera Ridge community, this beautifully designed 4-bedroom, 4-bathroom home blends generous living spaces, elevated finishes and resort-style amenities in one exceptional Leander setting. Tucked into a peaceful cul-de-sac, this home offers an upper-level bonus room, dedicated office, spacious backyard and plenty of room to live, work, gather, and unwind. Inside, a dramatic two-story living room creates an impressive focal point, with soaring ceilings and abundant natural light flowing into the heart of the home. The kitchen is designed to impress, featuring quartz countertops, extended cabinetry with glass-front display uppers, a gas cooktop and a full walk-in butler’s pantry complete with a secondary prep counter, ideal for everything from everyday meals to effortless entertaining. A private main-floor office provides a dedicated workspace near the entry, while the spacious primary suite offers a relaxing escape with a tray ceiling, dual vanities, soaking tub and separate tiled shower. Upstairs, 2 generously sized secondary bedrooms, 2 full bathrooms and a versatile bonus room provide the flexibility today's lifestyle demands, whether you envision a media room, game room, play space, or second living area. Step outside to a covered patio overlooking a large, fully fenced backyard with plenty of space for play, pets, entertaining, or simply enjoying the outdoors. And when you're ready for more, Palmera Ridge delivers an impressive amenity package, including a resort-style pool, amenity center, splash pad and park. Conveniently located near 183A Toll Road, the Leander CapMetro Rail station and the San Gabriel River corridor, this home offers an easy connection to shopping, dining, recreation, and Downtown Austin and ABIA. Beautifully appointed, thoughtfully designed, and surrounded by amenities, this is Palmera Ridge living at its best!
-
4BEDS
-
0.2ACRES
-
4BATHS
-
01/2 BATHS
-
3,129SQFT
-
$208$/SQFT
School Information
Description
Elevated Living in the Heart of Palmera Ridge! Set within the highly desirable Palmera Ridge community, this beautifully designed 4-bedroom, 4-bathroom home blends generous living spaces, elevated finishes and resort-style amenities in one exceptional Leander setting. Tucked into a peaceful cul-de-sac, this home offers an upper-level bonus room, dedicated office, spacious backyard and plenty of room to live, work, gather, and unwind. Inside, a dramatic two-story living room creates an impressive focal point, with soaring ceilings and abundant natural light flowing into the heart of the home. The kitchen is designed to impress, featuring quartz countertops, extended cabinetry with glass-front display uppers, a gas cooktop and a full walk-in butler’s pantry complete with a secondary prep counter, ideal for everything from everyday meals to effortless entertaining. A private main-floor office provides a dedicated workspace near the entry, while the spacious primary suite offers a relaxing escape with a tray ceiling, dual vanities, soaking tub and separate tiled shower. Upstairs, 2 generously sized secondary bedrooms, 2 full bathrooms and a versatile bonus room provide the flexibility today's lifestyle demands, whether you envision a media room, game room, play space, or second living area. Step outside to a covered patio overlooking a large, fully fenced backyard with plenty of space for play, pets, entertaining, or simply enjoying the outdoors. And when you're ready for more, Palmera Ridge delivers an impressive amenity package, including a resort-style pool, amenity center, splash pad and park. Conveniently located near 183A Toll Road, the Leander CapMetro Rail station and the San Gabriel River corridor, this home offers an easy connection to shopping, dining, recreation, and Downtown Austin and ABIA. Beautifully appointed, thoughtfully designed, and surrounded by amenities, this is Palmera Ridge living at its best!
© 2026 Austin Board of REALTORS® (alternatively, from ACTRIS). All information provided is deemed reliable but is not guaranteed and should be independently verified. The Austin Board of REALTORS®, ACTRIS and their affiliates provide the MLS and all content therein “AS IS” and without any warranty, express or implied.The information provided is for consumers' personal, non-commercial use and may not be used for any purpose other than to identify prospective properties consumers may be interested in purchasing. Data last updated: 2026-10-07T12:00:14.703.
 Based on information submitted to the MLS GRID as of 2026-10-07T12:00:14.703 (date and time MLS GRID Data was obtained).
All data is obtained from various sources and may not have been verified by broker or MLS GRID. Supplied
Open House Information is subject to change without notice. All information should be independently reviewed and verified for accuracy. Properties may or may not be listed by the office/agent presenting the information.
Click here for MLS GRID DMCA Notice