


Skip To Content

620 W Sheldon Avenue

Thrall, TX 76578
  • $397,500
  • STATUS: Active
  • MLS #: 37339613
UPDATED: 29 min ago
$397,500
  • 4
    BEDS
  • 0.2
    ACRES
  • 2
    BATHS
  • 0
    1/2 BATHS
  • 1,682
    SQFT
  • $236
    $/SQFT
Neighborhood:
Type:
Single-Family Home
Built:
2020
County:

School Information

Elementary School:
Middle School:
High School:
School District:

Description

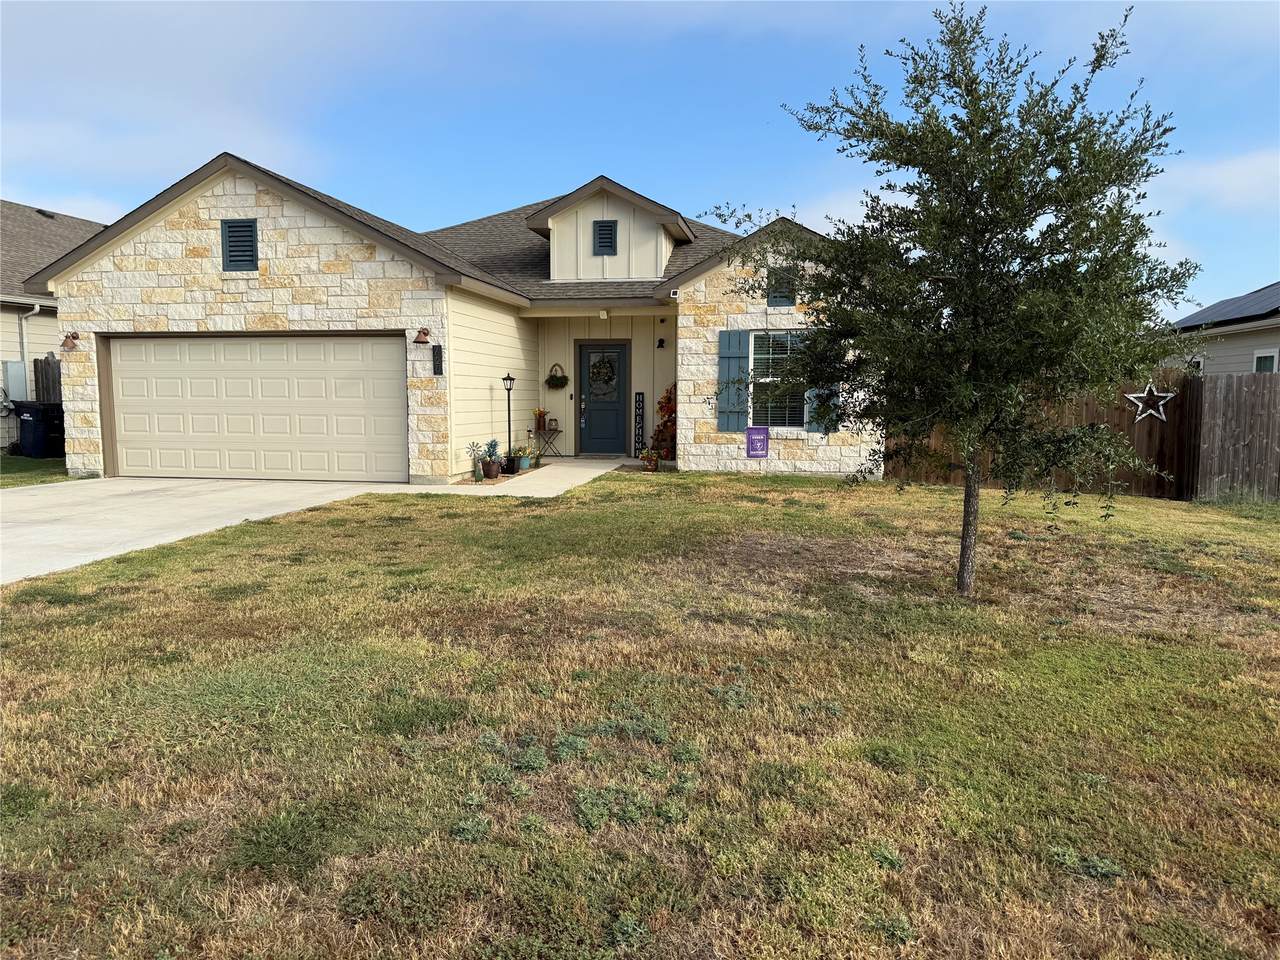
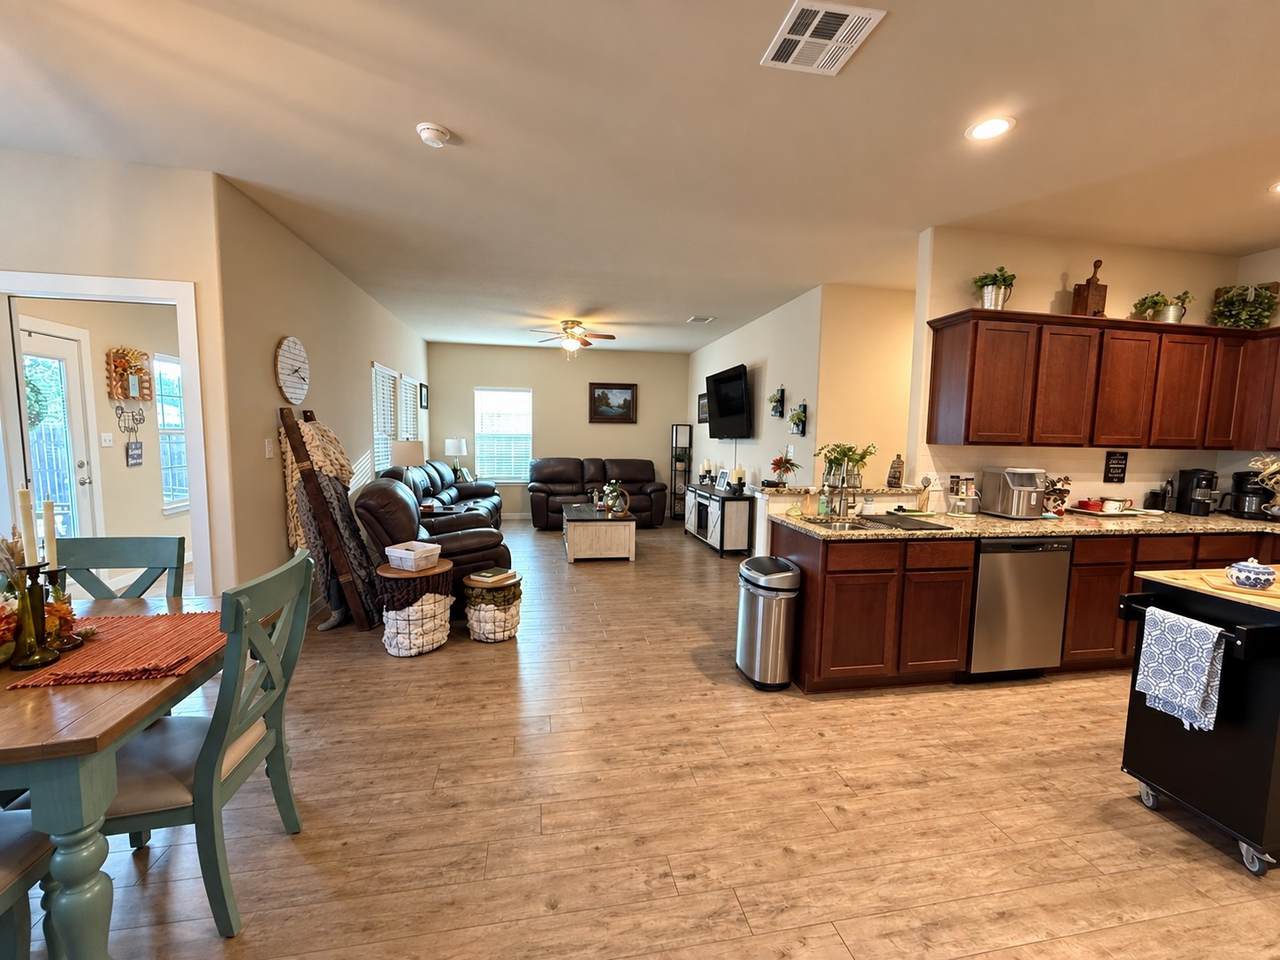
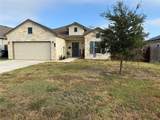
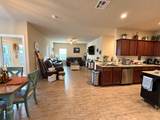
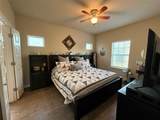
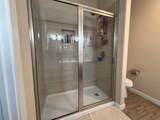
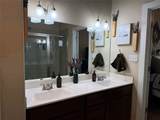
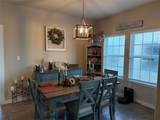
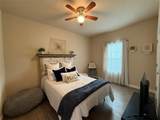
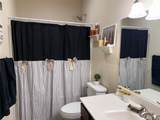
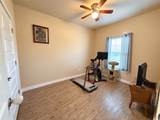
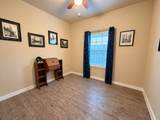
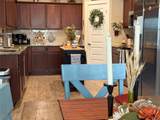
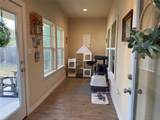
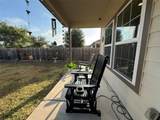
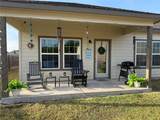
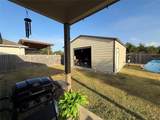
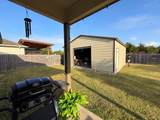
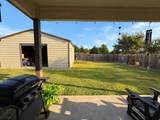
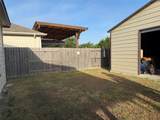
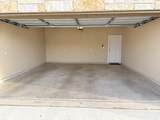
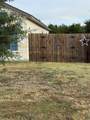
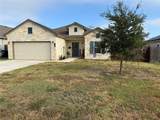
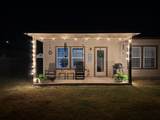
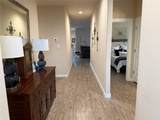
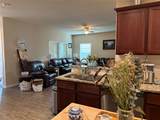
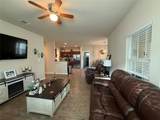
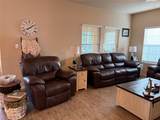
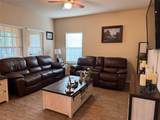
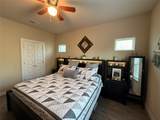
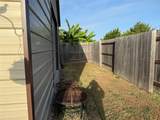
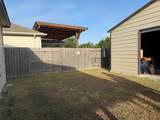
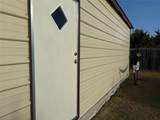
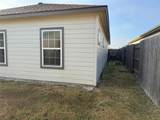
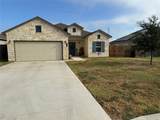
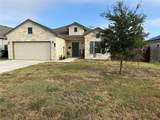
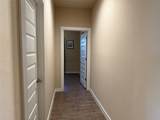
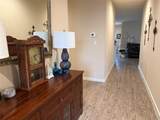
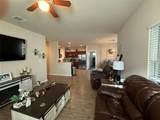
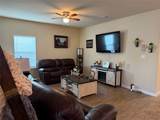
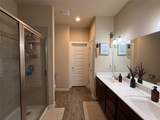
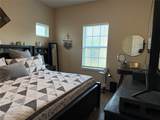
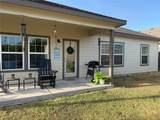
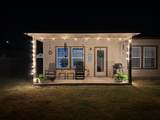
Texas living with some serious extras! This well-maintained 4-bedroom, 2-bath home in Thrall, Texas offers approximately 1,682 sq. ft. (per CAD)of comfortable living space with vinyl plank flooring and a functional layout designed for everyday living. Step outside to a covered back porch, fenced backyard with double-gate entry, and a large side yard providing plenty of usable outdoor space. But the real showstopper may be the 25' x 25' metal shop featuring two garage-style roll-up doors plus a separate walk-in door. Thrall is approximately six miles east of Taylor, with access to employment, shopping, healthcare and other amenities throughout Taylor and the greater Austin/Central Texas area. The Samsung Taylor semiconductor campus is estimated to be approximately 10–12 miles from Thrall, depending on location and plant entrance. Spacious yard, 4 bedrooms AND a 25' x 25' shop—this one brings a whole lot more to the table than you might expect.

Monthly Payment Calculator


© 2026 Houston Realtors Information Service, Inc. All rights reserved. All information provided is deemed reliable but is not guaranteed and should be independently verified. IDX information is provided exclusively for consumers' personal, non-commercial use and may not be used for any purpose other than to identify prospective properties consumers may be interested in purchasing. Data last updated 2026-10-07T12:17:39.077.
www.newhomeprograms.com/homes/181039509
Print Image

620 W Sheldon Avenue Thrall, TX 76578

  • Price: $397,500
  • Status: Active
  • On Site: Days
  • Updated: 29 min ago
  • MLS #: 37339613
4
Beds
2
Baths
0
½ Baths
0.2
Acres
1,682
SQFT
$236
$/SQFT
2020
Built
Neighborhood:
Countryside Estates
County:
Williamson
Area:
83 - Central Texas
Elementary School:
Thrall Elementary School
Middle School:
Thrall Middle School
High School:
Thrall High School
School District:
974 - Thrall
Property Description
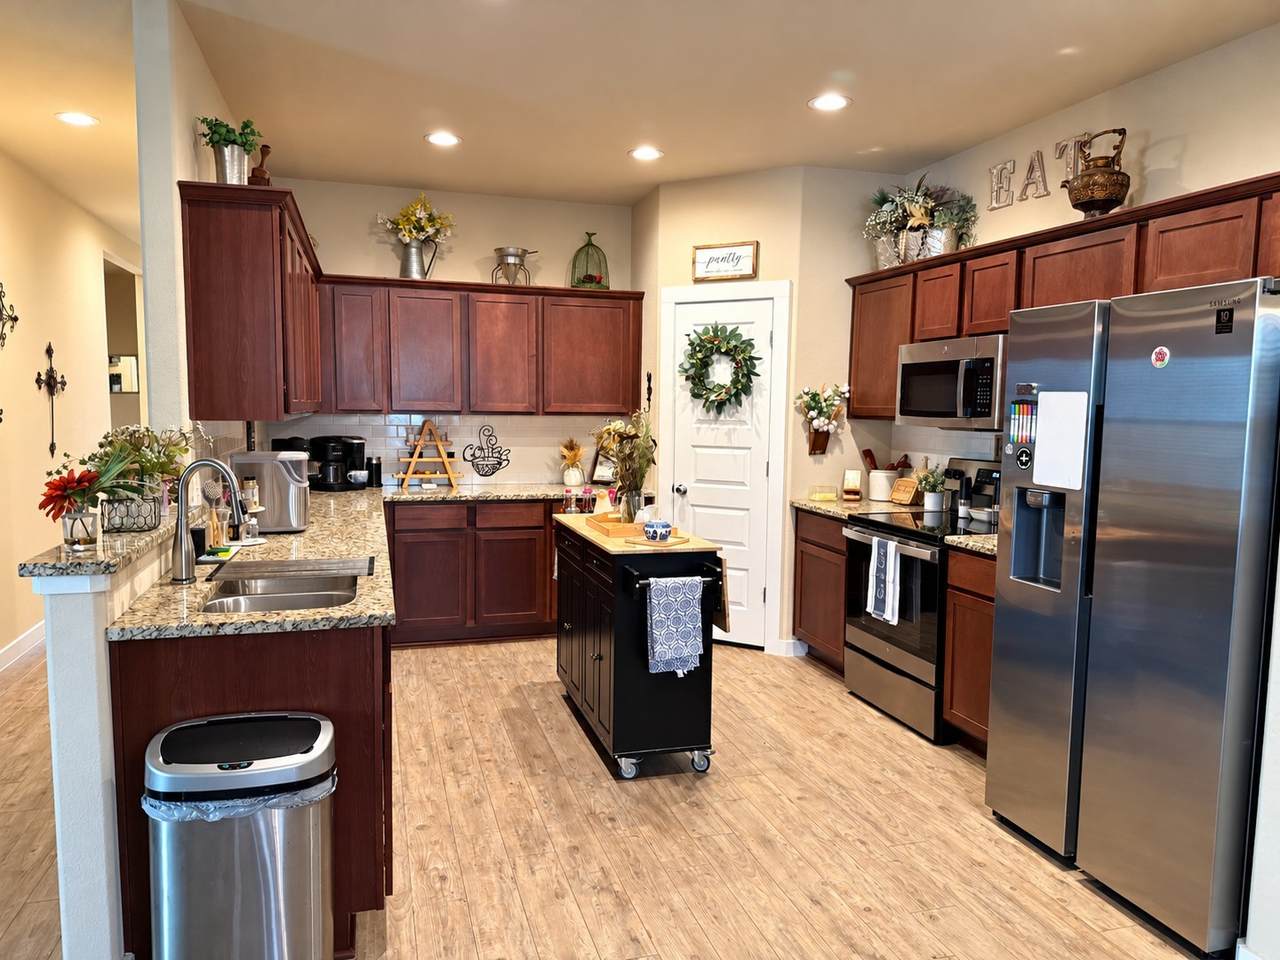
Texas living with some serious extras! This well-maintained 4-bedroom, 2-bath home in Thrall, Texas offers approximately 1,682 sq. ft. (per CAD)of comfortable living space with vinyl plank flooring and a functional layout designed for everyday living. Step outside to a covered back porch, fenced backyard with double-gate entry, and a large side yard providing plenty of usable outdoor space. But the real showstopper may be the 25' x 25' metal shop featuring two garage-style roll-up doors plus a separate walk-in door. Thrall is approximately six miles east of Taylor, with access to employment, shopping, healthcare and other amenities throughout Taylor and the greater Austin/Central Texas area. The Samsung Taylor semiconductor campus is estimated to be approximately 10–12 miles from Thrall, depending on location and plant entrance. Spacious yard, 4 bedrooms AND a 25' x 25' shop—this one brings a whole lot more to the table than you might expect.
Exterior Features

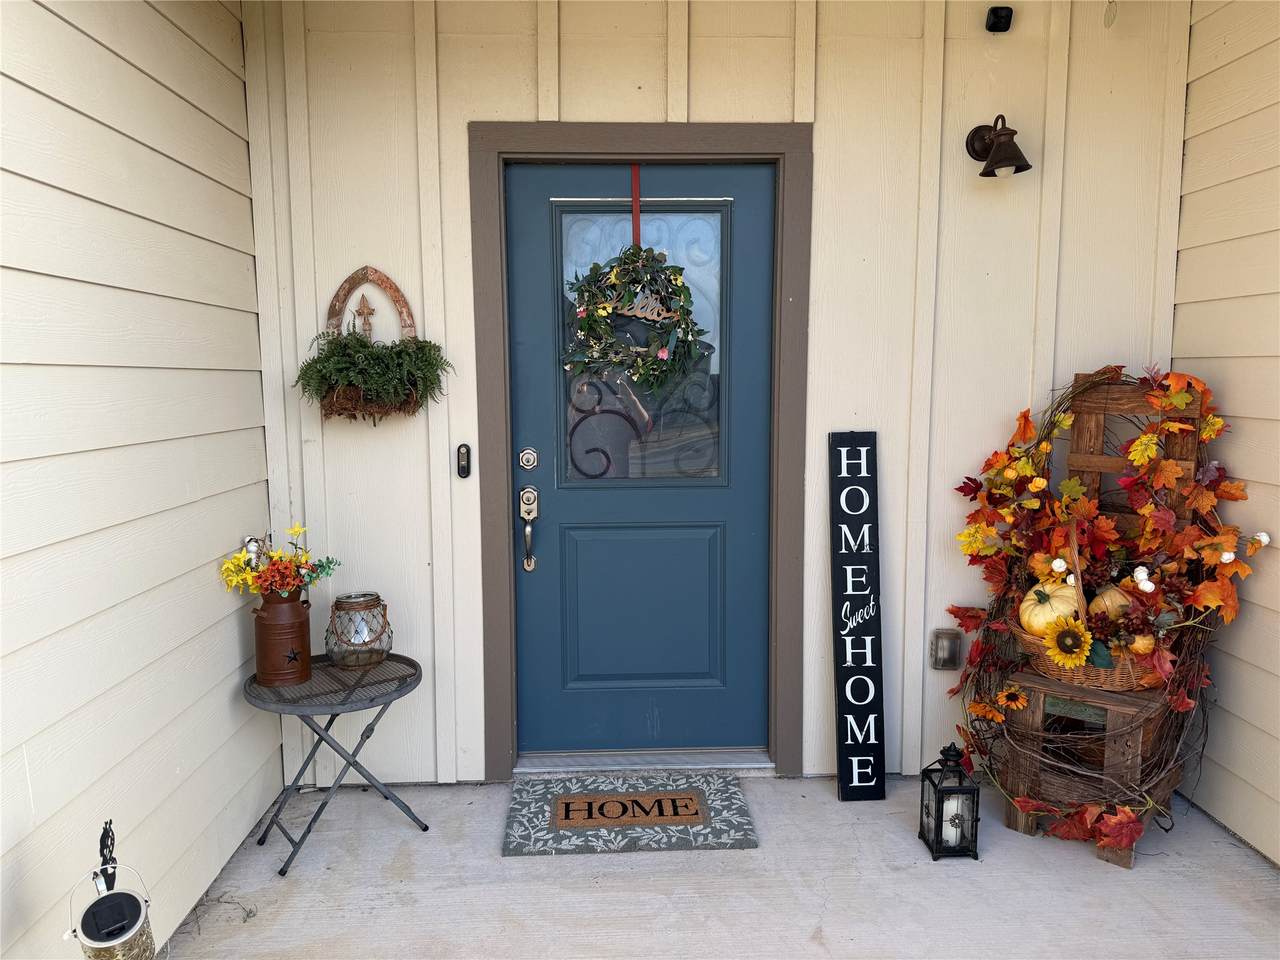
Architectural Style Traditional Attached Garage YN Yes Exterior Features Covered Patio Fully Fenced Fence Patio Fencing Back Yard Foundation Details Slab Garage YN Yes Parking Features Attached Garage Patio And Porch Features Covered Deck Patio Pool Private YN No Roof Composition Window Features Low- Emissivity Windows

Interior Features

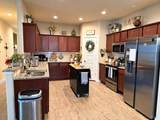
Appliances Dishwasher Electric Oven Electric Range Cooling Central Air Electric Cooling YN Yes Flooring Plank Vinyl Heating Central Electric Heating YN Yes Interior Features All Bedrooms Down High Ceilings Main Level Primary Walk- In Closet(s) Ceiling Fan(s) Kitchen / Dining Combo Programmable Thermostat Laundry Features Washer Hookup Electric Dryer Hookup Levels One Rooms Bedroom (First Level) Bedroom (First Level) Bedroom (First Level) Primary Bedroom (First Level) Rooms Total 4

Property Features

Building Area Total 1682 Construction Materials Brick Wood Siding Disclosures Seller Disclosure Green Energy Efficient HVAC Insulation Thermostat Windows Lease Considered YN No List AOR Houston Association of Realtors Lot Features Subdivision New Construction YN No Other Structures Workshop Property Sub Type Detached Public Survey Section . Road Surface Type Concrete Security Features Smoke Detector(s) Sewer Public Sewer Tax Annual Amount 7125 Tax Legal Description S11935 - COUNTRYSIDE ESTATES BLOCK C LOT 9 ACRES 0.2 Tax Year 2026 Water Source Public

Listing information © 2026 Houston Association of REALTORS® MLS.
Listing courtesy of NextHome Realty Solutions BCS: .


© 2026 Houston Realtors Information Service, Inc. All rights reserved. All information provided is deemed reliable but is not guaranteed and should be independently verified. IDX information is provided exclusively for consumers' personal, non-commercial use and may not be used for any purpose other than to identify prospective properties consumers may be interested in purchasing. Data last updated 2026-10-07T12:17:39.077.
 
https://bt-photos.global.ssl.fastly.net/harmls/1280_boomver_1_37339613-2.jpg https://bt-photos.global.ssl.fastly.net/harmls/1280_boomver_1_37339613-2.jpg https://bt-photos.global.ssl.fastly.net/harmls/1280_boomver_1_37339613-2.jpg
Logo
NewHomePrograms.com
24624 Interstate 45N, Suite 120
Spring TX, 77386