





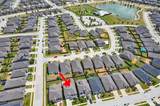
Description
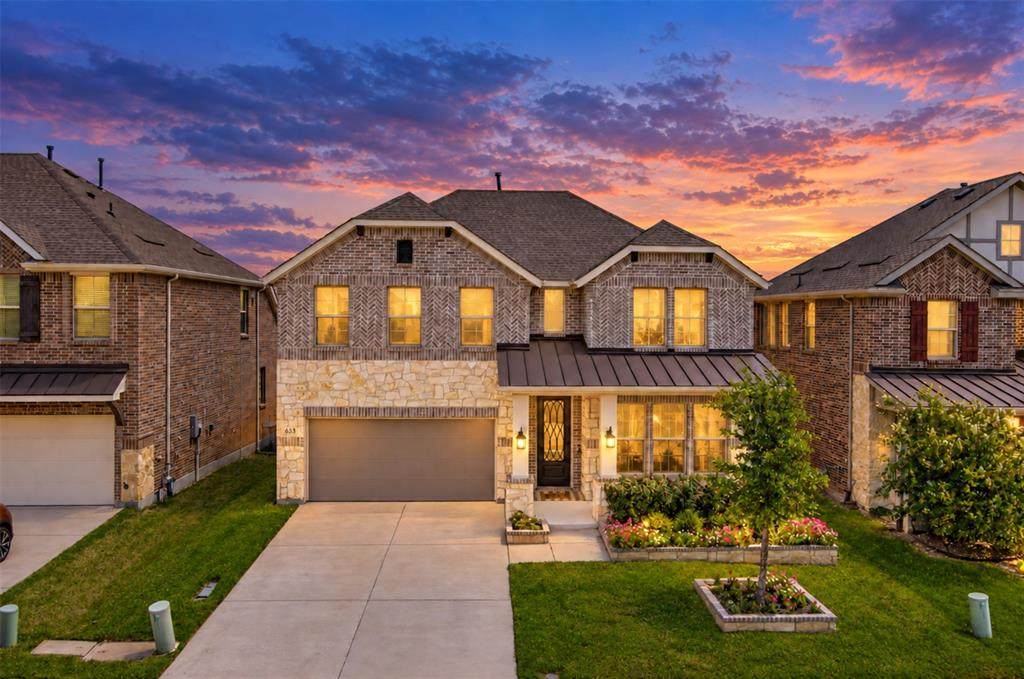
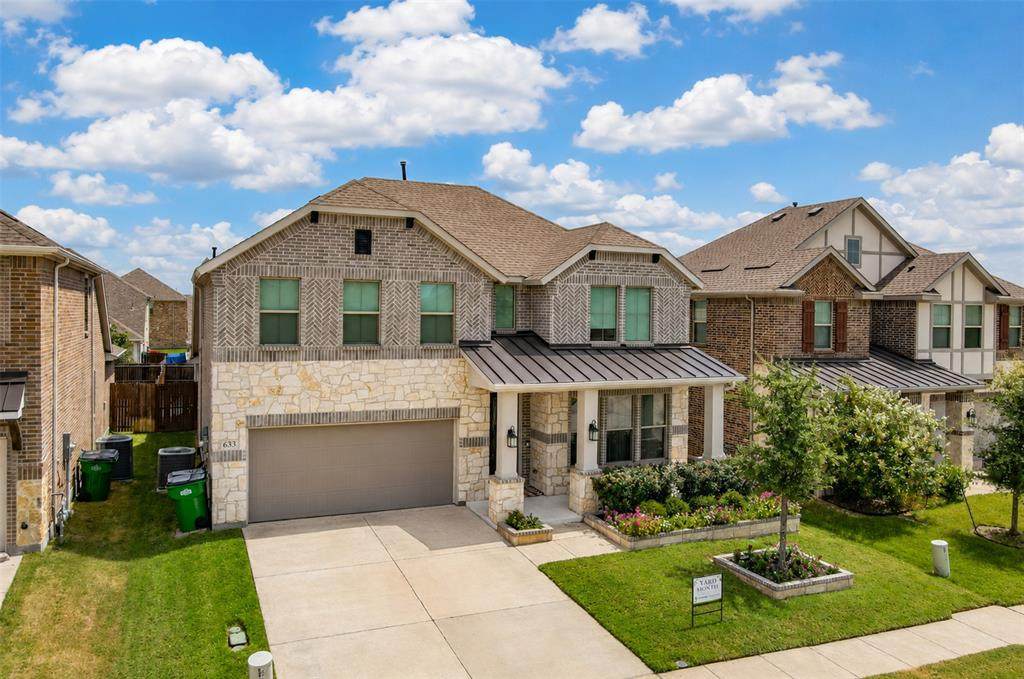
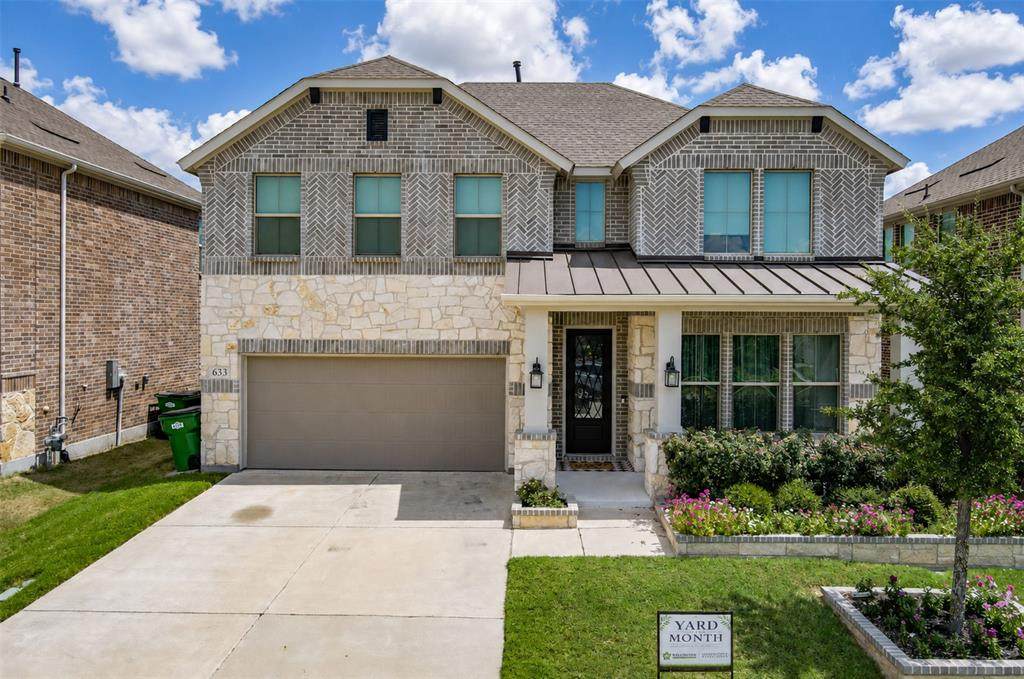
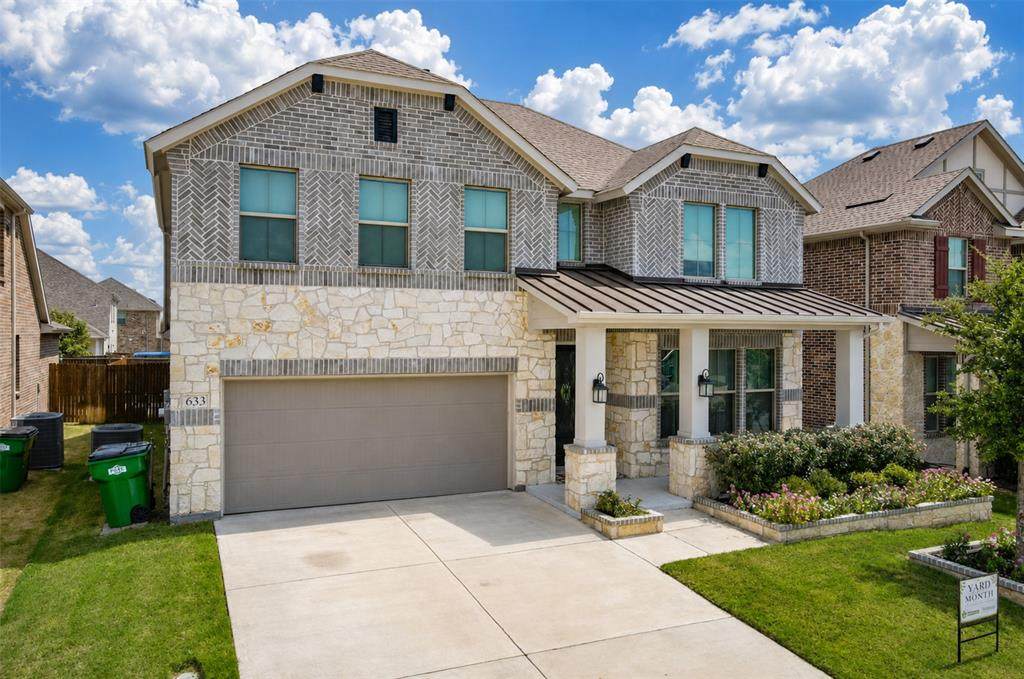
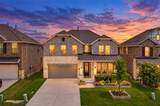
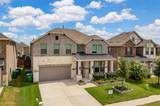
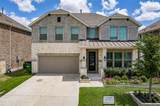
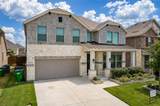
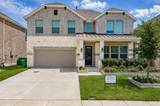
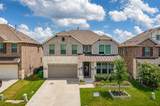
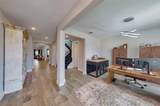
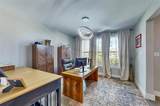
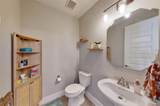
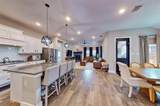
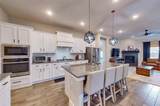
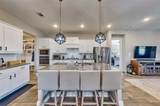
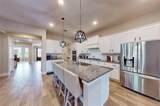
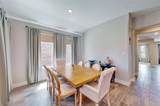
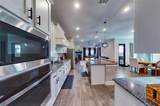
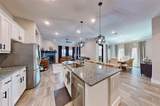
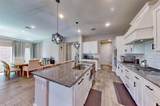
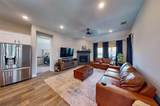
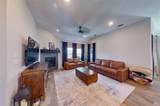
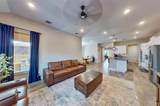
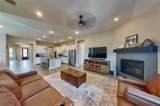
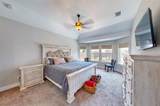
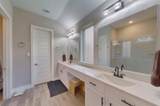
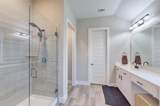
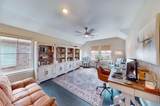
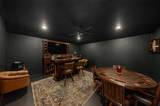
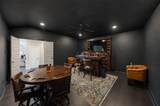
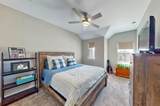
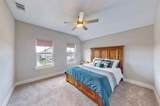
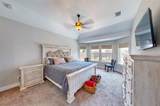
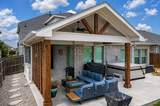
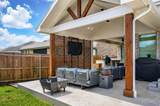
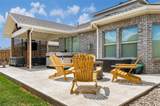
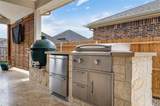
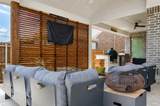
!! GORGEOUS !! Space, style, and exceptional outdoor living come together in this stunning 2021-built home in Fate’s sought-after Woodcreek community. Designed for both everyday comfort and memorable entertaining, this impressive floor plan features four bedrooms, two-and-a-half bathrooms, a private office, game room, and dedicated media room. The bright, open-concept living area is anchored by a cozy fireplace and flows effortlessly into a show-stopping kitchen complete with granite countertops, an oversized island, five-burner gas cooktop, stainless steel appliances, walk-in pantry, and a Wi-Fi-enabled oven. Retreat to the first-floor primary suite featuring beautiful bay windows, a generous walk-in closet, dual vanities, and an oversized walk-in shower. Upstairs offers spacious bedrooms with walk-in closets, a versatile game room, and a large media room ready for movie nights. The backyard is built for entertaining with an extended covered patio, ceiling fan, built-in grill, exterior outlets, included hot tub, and expanded patio space for a firepit and outdoor seating. As a Woodcreek resident, you’ll also enjoy resort-style pools, scenic trails, a fitness center, playgrounds, a dog park, and an impressive clubhouse. With its flexible living spaces, modern upgrades, and incredible community amenities, this home offers the complete lifestyle package!
-
4BEDS
-
0.13ACRES
-
2BATHS
-
11/2 BATHS
-
3,201SQFT
-
$147$/SQFT
School Information
Description
!! GORGEOUS !! Space, style, and exceptional outdoor living come together in this stunning 2021-built home in Fate’s sought-after Woodcreek community. Designed for both everyday comfort and memorable entertaining, this impressive floor plan features four bedrooms, two-and-a-half bathrooms, a private office, game room, and dedicated media room. The bright, open-concept living area is anchored by a cozy fireplace and flows effortlessly into a show-stopping kitchen complete with granite countertops, an oversized island, five-burner gas cooktop, stainless steel appliances, walk-in pantry, and a Wi-Fi-enabled oven. Retreat to the first-floor primary suite featuring beautiful bay windows, a generous walk-in closet, dual vanities, and an oversized walk-in shower. Upstairs offers spacious bedrooms with walk-in closets, a versatile game room, and a large media room ready for movie nights. The backyard is built for entertaining with an extended covered patio, ceiling fan, built-in grill, exterior outlets, included hot tub, and expanded patio space for a firepit and outdoor seating. As a Woodcreek resident, you’ll also enjoy resort-style pools, scenic trails, a fitness center, playgrounds, a dog park, and an impressive clubhouse. With its flexible living spaces, modern upgrades, and incredible community amenities, this home offers the complete lifestyle package!
© 2026 North Texas Real Estate Information Systems. All rights reserved. IDX information is provided exclusively for consumers' personal, non-commercial use and may not be used for any purpose other than to identify prospective properties consumers may be interested in purchasing. Information is deemed reliable but is not guaranteed accurate by the MLS or NewHomePrograms.com. The data relating to real estate for sale or lease on this web site comes in part from NTREIS. Real estate listings held by brokerage firms other than NewHomePrograms.com are marked with the NTREIS logo or an abbreviated logo and detailed information about them includes the name of the listing broker. Data last updated 2026-10-08T08:43:31.327.
 Listing information © 2026 North Texas Real Estate Information System.