










Skip To Content

6506 Rustling Timbers Lane

Spring, TX 77379
  • $318,000
  • STATUS: Active
  • MLS #: 8650180
UPDATED: 40 min ago
$318,000
  • 3
    BEDS
  • 0.16
    ACRES
  • 2
    BATHS
  • 0
    1/2 BATHS
  • 1,983
    SQFT
  • $160
    $/SQFT
Neighborhood:
Type:
Single-Family Home
Built:
2002
County:

School Information

Elementary School:
High School:
School District:

Description

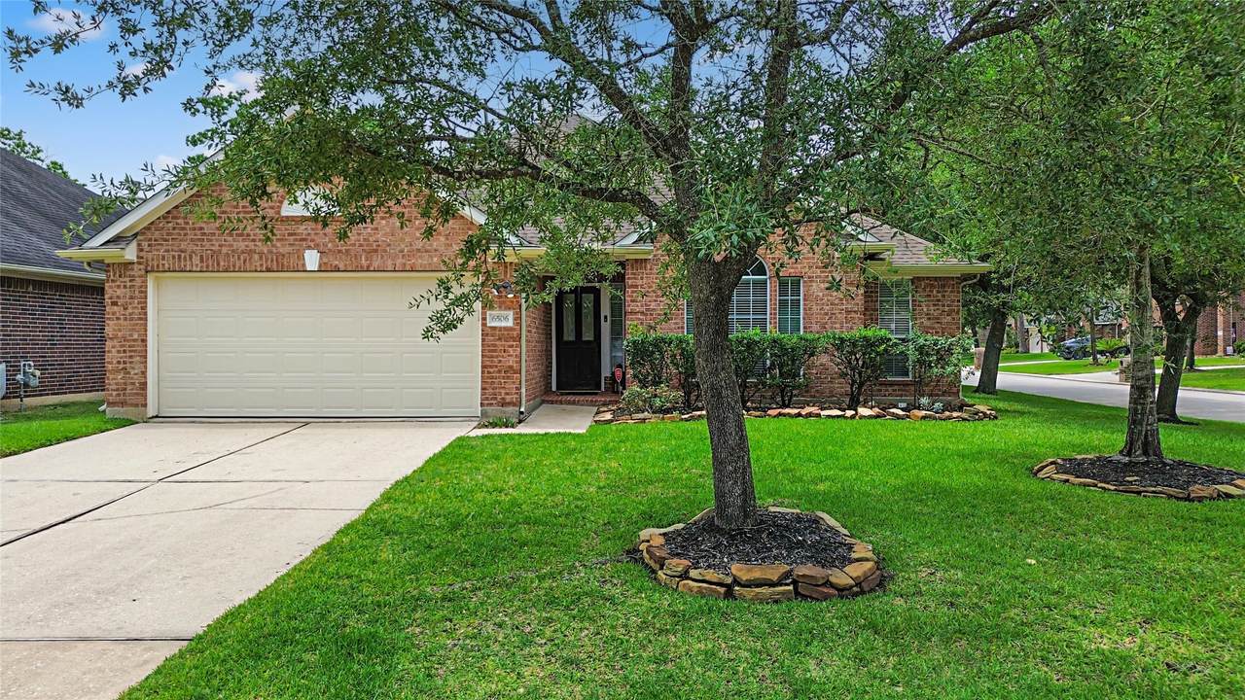
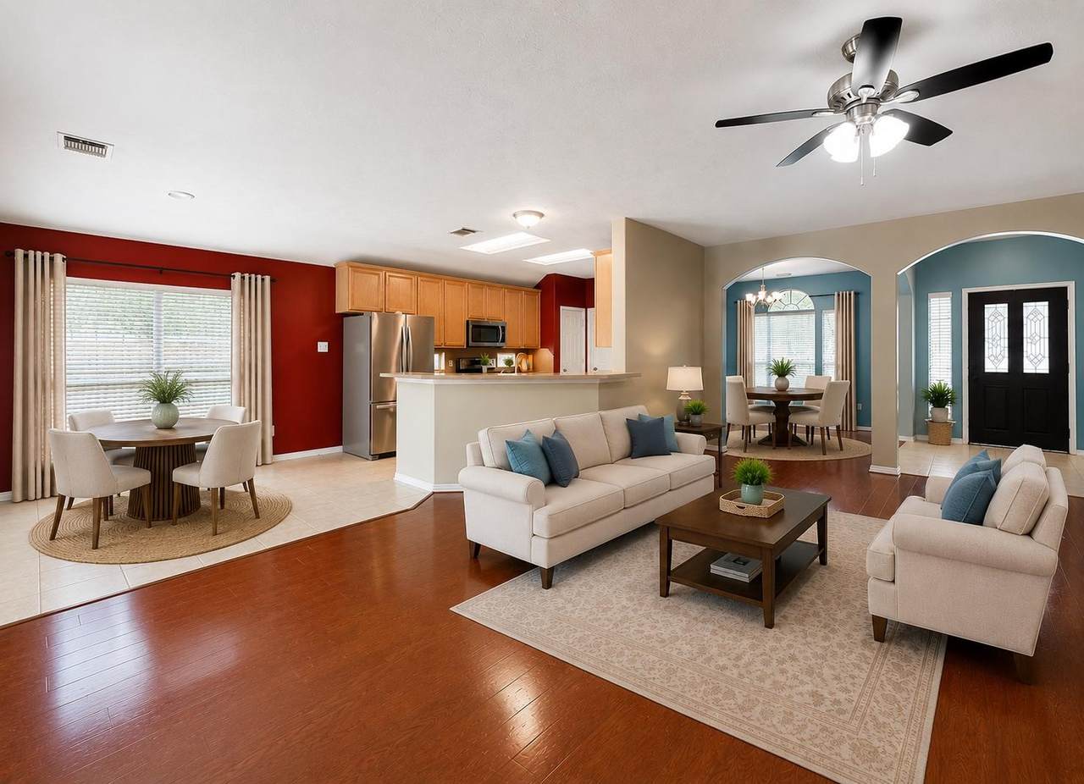
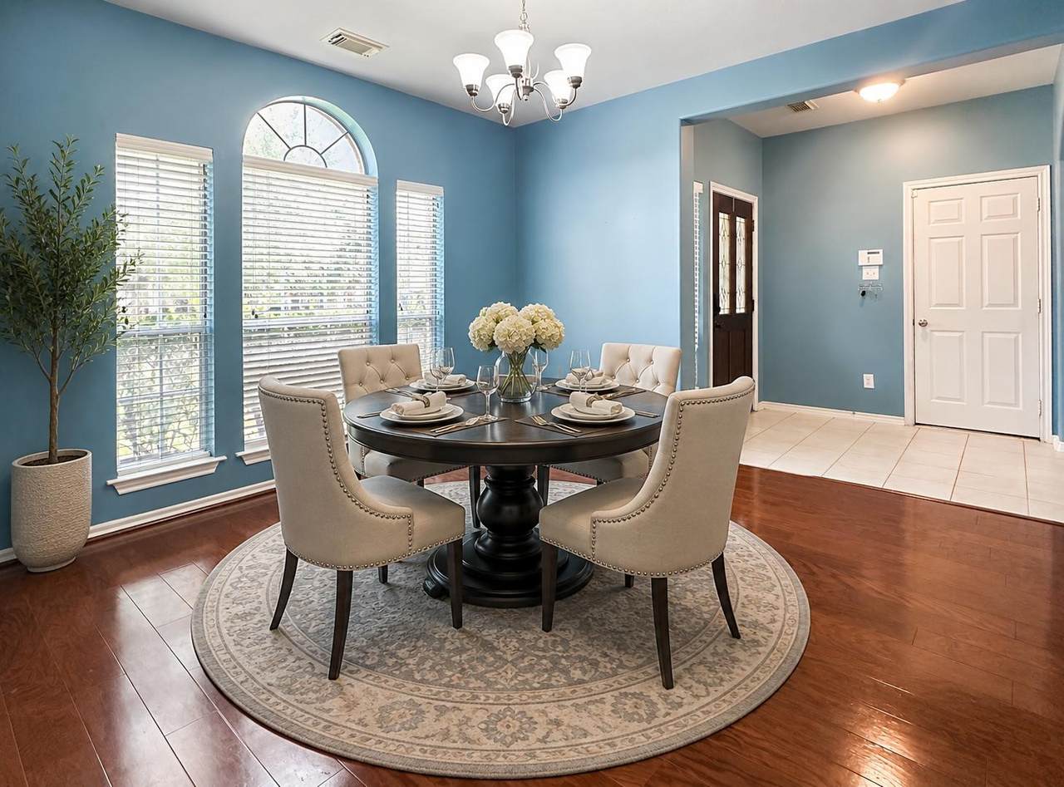
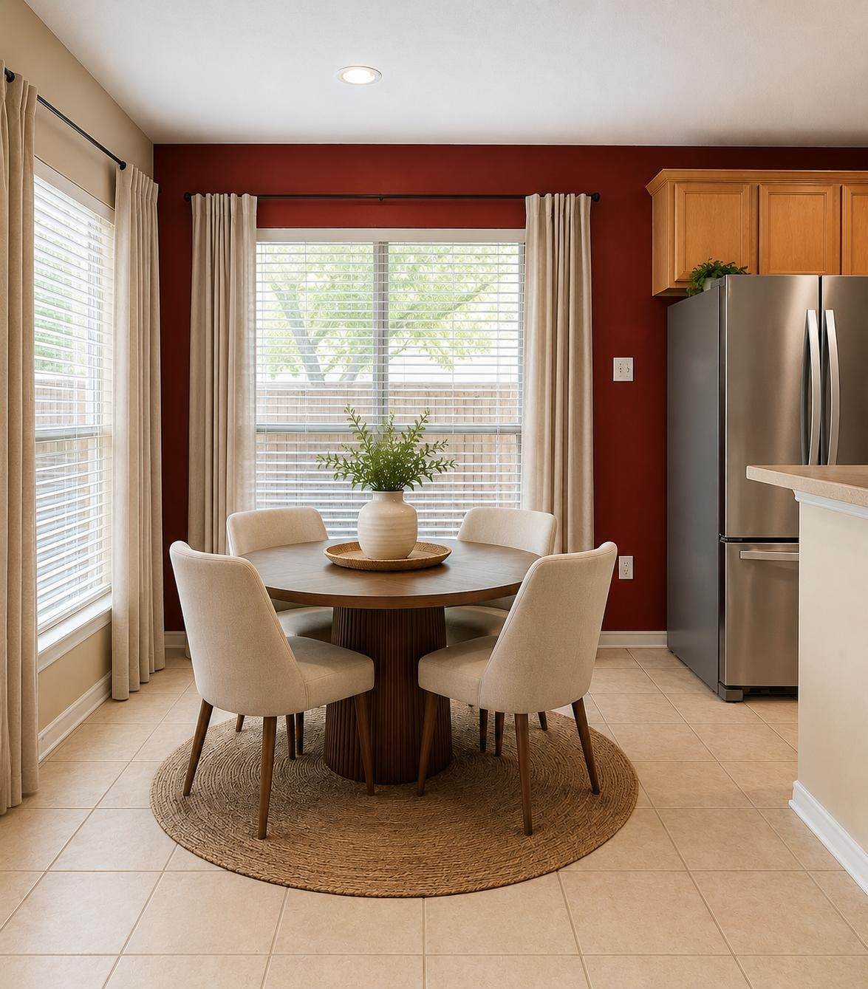
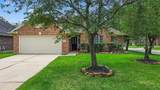
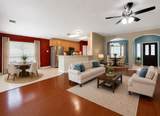
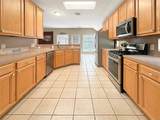
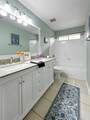
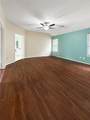
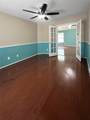
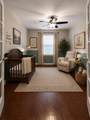
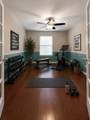
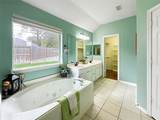
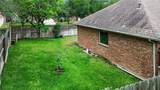
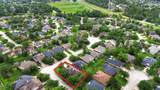
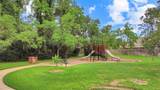
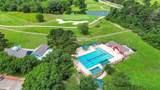
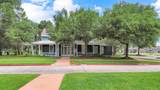
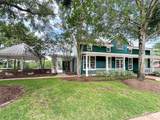
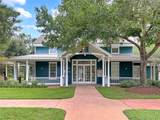
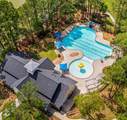
Beautiful one-story home situated on corner lot in an established golf course community. Light-filled interior features oversized windows,engineered hardwood floors & tile in main living areas,kitchen opens to spacious living room,generous cabinetry, plentiful prep space & a gas range provide both function & convenience, while the gas fireplace serves as a warm focal point in living area.Primary suite offers an en suite bath along with a versatile adjoining office/flex space that can easily serve as a home office, sitting area, nursery, workout room. The single-story layout provides comfortable separation of spaces while maintaining an easy flow throughout the home.Outside, enjoy the added space and presence of a corner lot framed by established landscaping.The community offers an 18-hole golf course along with an impressive collection of recreational amenities, including walking trails, scenic lakes, fishing, pools, tennis & pickleball courts, playgrounds & pocket parks. No flooding.

Monthly Payment Calculator


© 2026 Houston Realtors Information Service, Inc. All rights reserved. All information provided is deemed reliable but is not guaranteed and should be independently verified. IDX information is provided exclusively for consumers' personal, non-commercial use and may not be used for any purpose other than to identify prospective properties consumers may be interested in purchasing. Data last updated 2026-10-13T09:15:59.513.
www.newhomeprograms.com/homes/181048193
Print Image

6506 Rustling Timbers Lane Spring, TX 77379

  • Price: $318,000
  • Status: Active
  • On Site: Days
  • Updated: 40 min ago
  • MLS #: 8650180
3
Beds
2
Baths
0
½ Baths
0.16
Acres
1,983
SQFT
$160
$/SQFT
2002
Built
Neighborhood:
Windrose West
County:
Harris
Area:
14 - Far Northwest
Elementary School:
Benignus Elementary School
Middle School:
Krimmel Intermediate School
High School:
Klein Oak High School
School District:
Klein
Property Description
Beautiful one-story home situated on corner lot in an established golf course community. Light-filled interior features oversized windows,engineered hardwood floors & tile in main living areas,kitchen opens to spacious living room,generous cabinetry, plentiful prep space & a gas range provide both function & convenience, while the gas fireplace serves as a warm focal point in living area.Primary suite offers an en suite bath along with a versatile adjoining office/flex space that can easily serve as a home office, sitting area, nursery, workout room. The single-story layout provides comfortable separation of spaces while maintaining an easy flow throughout the home.Outside, enjoy the added space and presence of a corner lot framed by established landscaping.The community offers an 18-hole golf course along with an impressive collection of recreational amenities, including walking trails, scenic lakes, fishing, pools, tennis & pickleball courts, playgrounds & pocket parks. No flooding.
Exterior Features

Architectural Style Contemporary / Modern Attached Garage YN Yes Exterior Features Deck Fence Sprinkler / Irrigation Paved Driveway Patio Tennis Court(s) Fencing Back Yard Foundation Details Slab Garage YN Yes Parking Features Attached Garage Patio And Porch Features Deck Patio Pool Features Association Pool Private YN No Roof Composition Window Features Window Coverings

Interior Features

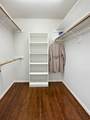
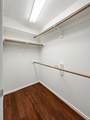
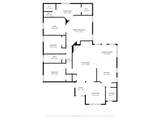
Appliances Dishwasher Disposal Gas Range Microwave Oven ENERGY STAR Qualified Appliances Refrigerator Cooling Central Air Electric Attic Fan Cooling YN Yes Fireplace Features Gas Fireplace YN Yes Fireplaces Total 1 Flooring Carpet Engineered Hardwood Tile Heating Central Gas Heating YN Yes Interior Features Double Vanity Entrance Foyer Full Bath on Main Level High Ceilings Jetted Tub Kitchen / Family Room Combo Pantry Sitting Area in Primary Separate Shower Tub Shower Walk- In Closet(s) Window Treatments Ceiling Fan(s) Kitchen / Dining Combo Programmable Thermostat Levels One Rooms Utility Room (First Level) Entry/Foyer (First Level) Living Room (First Level) Dining Room (First Level) Breakfast Room/Nook (First Level) Kitchen (First Level) Bedroom (First Level) Bedroom (First Level) Office (First Level) Primary Bathroom (First Level) Primary Bedroom (First Level) Rooms Total 11

Property Features

Association Amenities Clubhouse Golf Course Meeting / Banquet / Party Room Party Room Picnic Area Playground Park Pool Tennis Court(s) Trail(s) Association Fee 1000 Association Fee Frequency Annually Association Fee Includes Clubhouse Common Areas Other Recreation Facilities Association Name SBB Community Management Association Phone 281-537-0957 Association YN Yes Building Area Total 1983 Community Features Community Pool Master Planned Community Curbs Golf Gutter(s) Construction Materials Brick Cement Siding Disclosures Municipal Utility District Disclosure Green Energy Efficient Appliances Lighting Thermostat Lease Considered YN No List AOR Houston Association of Realtors Lot Features Near Golf Course Subdivision Pond on Lot New Construction YN No Property Sub Type Detached Public Survey Section 03 Road Surface Type Concrete Sewer Public Sewer Tax Annual Amount 7014 Tax Legal Description LT 1 BLK 2 WINDROSE WEST SEC 3 Tax Year 2025 Water Source Public

Listing information © 2026 Houston Association of REALTORS® MLS.
Listing courtesy of CB&A, Realtors: .


© 2026 Houston Realtors Information Service, Inc. All rights reserved. All information provided is deemed reliable but is not guaranteed and should be independently verified. IDX information is provided exclusively for consumers' personal, non-commercial use and may not be used for any purpose other than to identify prospective properties consumers may be interested in purchasing. Data last updated 2026-10-13T09:15:59.513.
 
https://bt-photos.global.ssl.fastly.net/harmls/1280_boomver_1_8650180-2.jpg https://bt-photos.global.ssl.fastly.net/harmls/1280_boomver_1_8650180-2.jpg https://bt-photos.global.ssl.fastly.net/harmls/1280_boomver_1_8650180-2.jpg
Logo
NewHomePrograms.com
24624 Interstate 45N, Suite 120
Spring TX, 77386