


Description
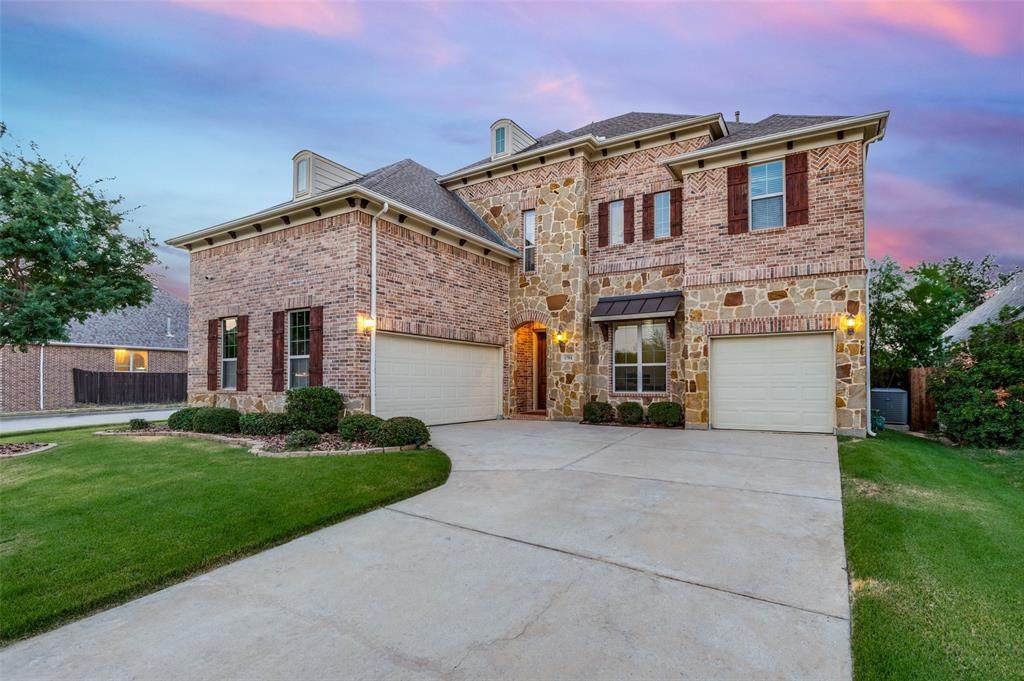
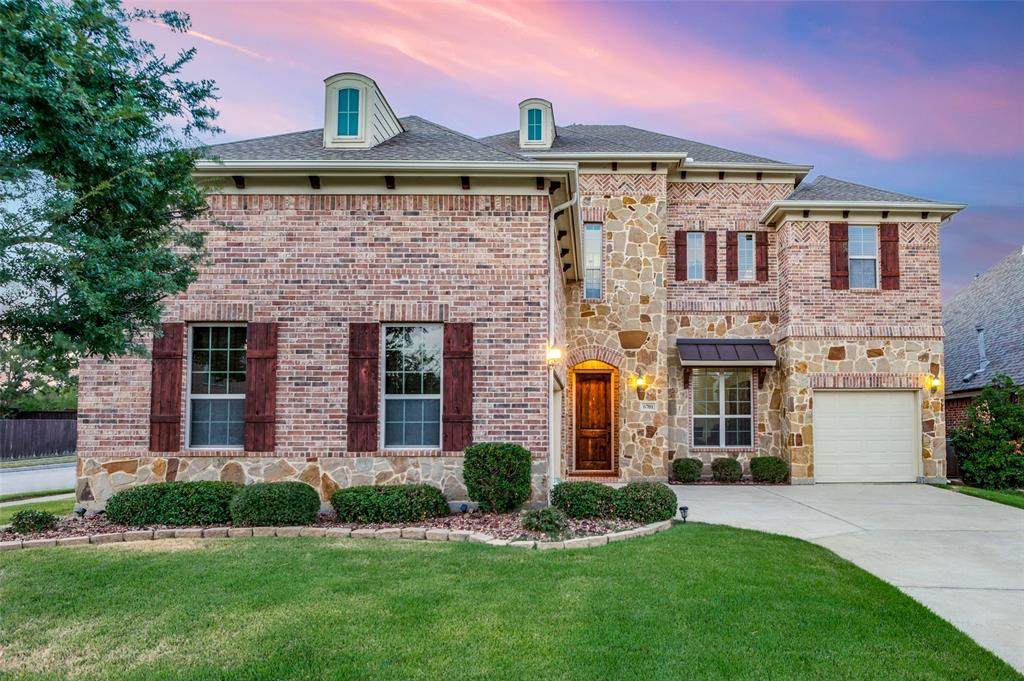
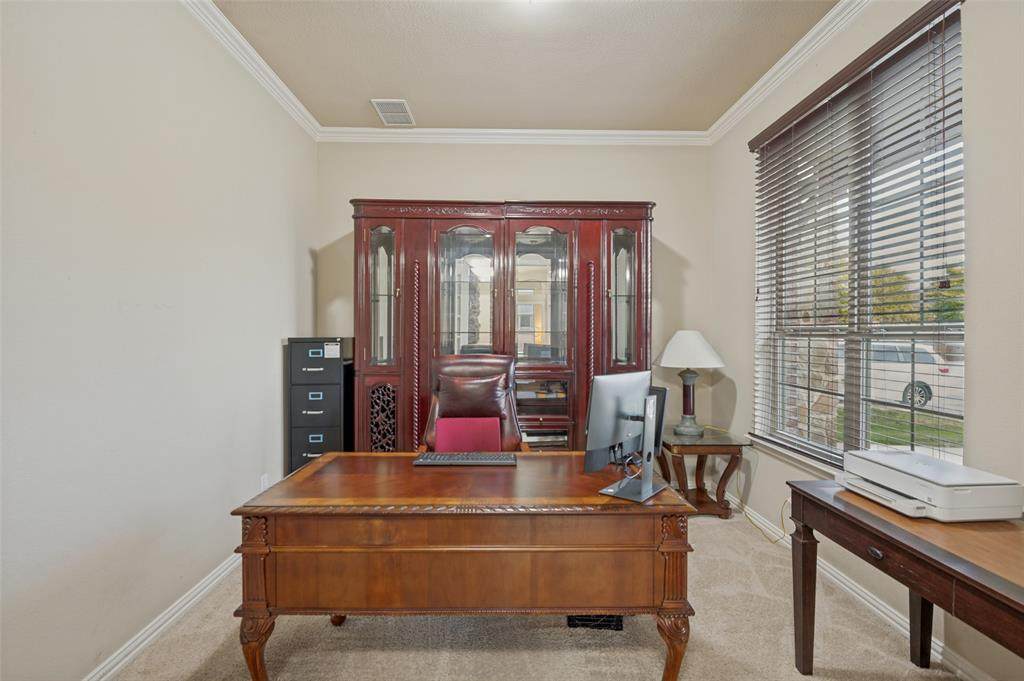
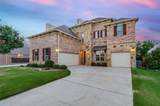
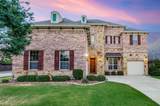
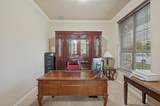
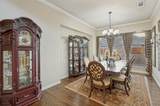
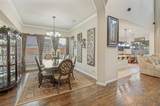
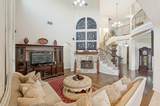
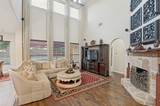
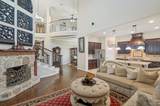
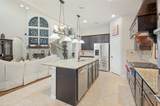
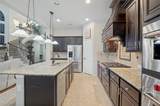
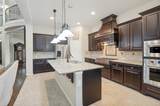
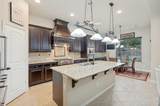
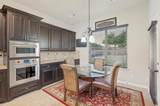
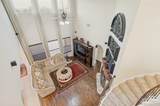
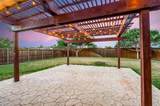
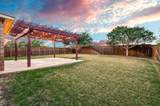
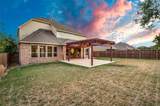
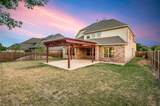
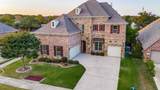
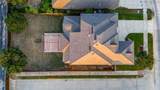
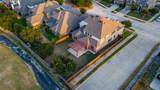
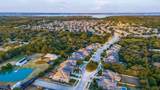
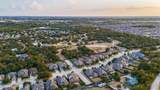
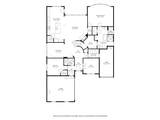
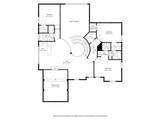
Welcome to 6701 Edwards Dr in Denton, where thoughtful design, elevated finishes, and everyday functionality come together in an exceptional home - offering five bedrooms, including a mother-in-law suite. From the moment you enter, abundant natural light fills the home, creating a bright, inviting atmosphere throughout. At the heart of the home is a true chef's kitchen, designed to impress with premium Wolf appliances, including a Wolf oven and matching microwave. The kitchen offers an ideal setting for preparing everything from casual meals to unforgettable gatherings, with generous space and a layout that seamlessly connects to the living areas. For those who work from home, the designated office provides a quiet and functional space away from the main living areas. Entertaining is equally effortless with a stylish wet bar, perfect for serving guests or creating a dedicated beverage station. Step outside and discover a backyard designed with privacy and future enjoyment in mind. The rear covered patio is already prepped for a future outdoor kitchen, making it easy to envision summer cookouts, al fresco dining, and relaxed evenings outdoors. The private backyard offers a peaceful retreat while still providing plenty of room to customize the outdoor space to fit your lifestyle. A three-car garage adds valuable convenience and storage, providing ample room for vehicles, recreational equipment, tools, or additional storage needs. Every element of this home has been thoughtfully considered to provide comfort, versatility, and an elevated living experience. Situated in a great Denton location, 6701 Edwards Dr offers the ideal combination of space, privacy, quality, and convenience. With its impressive kitchen, five bedrooms, mother-in-law suite, dedicated office, wet bar, three-car garage, abundant natural light, and backyard ready for future outdoor entertaining, this is a home that truly stands out. Come experience the exceptional lifestyle this property has to offer!
-
5BEDS
-
0.23ACRES
-
4BATHS
-
01/2 BATHS
-
3,976SQFT
-
$155$/SQFT
School Information
Description
Welcome to 6701 Edwards Dr in Denton, where thoughtful design, elevated finishes, and everyday functionality come together in an exceptional home - offering five bedrooms, including a mother-in-law suite. From the moment you enter, abundant natural light fills the home, creating a bright, inviting atmosphere throughout. At the heart of the home is a true chef's kitchen, designed to impress with premium Wolf appliances, including a Wolf oven and matching microwave. The kitchen offers an ideal setting for preparing everything from casual meals to unforgettable gatherings, with generous space and a layout that seamlessly connects to the living areas. For those who work from home, the designated office provides a quiet and functional space away from the main living areas. Entertaining is equally effortless with a stylish wet bar, perfect for serving guests or creating a dedicated beverage station. Step outside and discover a backyard designed with privacy and future enjoyment in mind. The rear covered patio is already prepped for a future outdoor kitchen, making it easy to envision summer cookouts, al fresco dining, and relaxed evenings outdoors. The private backyard offers a peaceful retreat while still providing plenty of room to customize the outdoor space to fit your lifestyle. A three-car garage adds valuable convenience and storage, providing ample room for vehicles, recreational equipment, tools, or additional storage needs. Every element of this home has been thoughtfully considered to provide comfort, versatility, and an elevated living experience. Situated in a great Denton location, 6701 Edwards Dr offers the ideal combination of space, privacy, quality, and convenience. With its impressive kitchen, five bedrooms, mother-in-law suite, dedicated office, wet bar, three-car garage, abundant natural light, and backyard ready for future outdoor entertaining, this is a home that truly stands out. Come experience the exceptional lifestyle this property has to offer!
© 2026 North Texas Real Estate Information Systems. All rights reserved. IDX information is provided exclusively for consumers' personal, non-commercial use and may not be used for any purpose other than to identify prospective properties consumers may be interested in purchasing. Information is deemed reliable but is not guaranteed accurate by the MLS or NewHomePrograms.com. The data relating to real estate for sale or lease on this web site comes in part from NTREIS. Real estate listings held by brokerage firms other than NewHomePrograms.com are marked with the NTREIS logo or an abbreviated logo and detailed information about them includes the name of the listing broker. Data last updated 2026-10-13T16:45:38.587.
 Listing information © 2026 North Texas Real Estate Information System.