

































Skip To Content

6716 Oriole Drive

Dallas, TX 75209
  • $2,695,000
  • STATUS: Active
  • MLS #: 21376641
Price Reduced
UPDATED: 77 min ago
$2,695,000
  • 4
    BEDS
  • 0.22
    ACRES
  • 4
    BATHS
  • 1
    1/2 BATHS
  • 4,718
    SQFT
  • $571
    $/SQFT
Neighborhood:
Type:
Single-Family Home
Built:
2020
County:
Area:

School Information

Elementary School:
High School:
School District:
Offered by Brady Moore of Compass RE Texas, LLC.: 214-680-6555.

Description

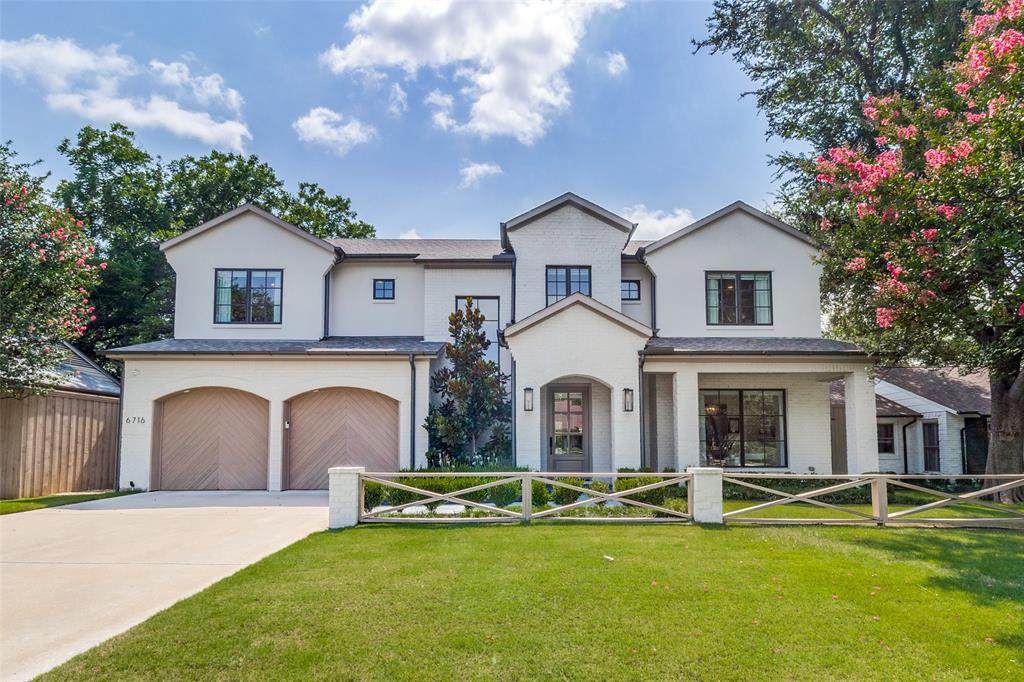
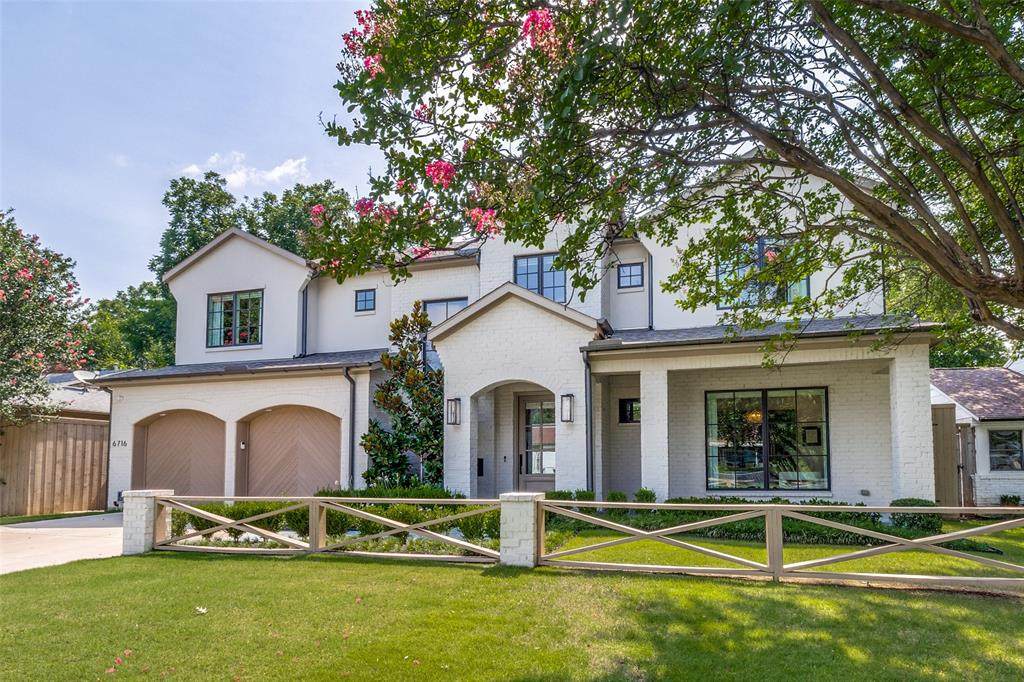
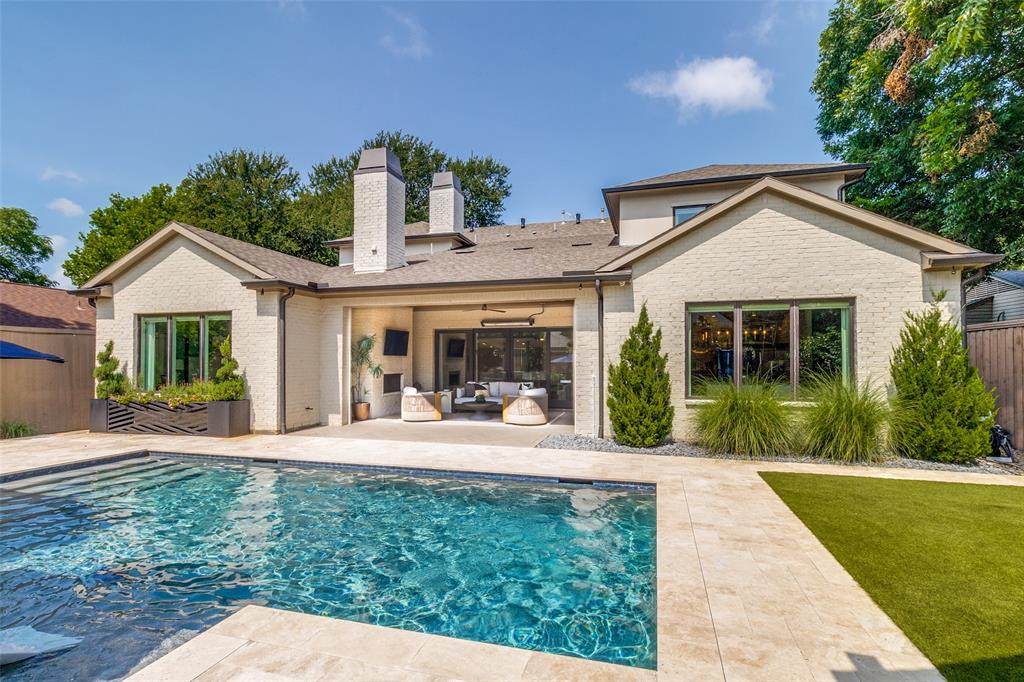
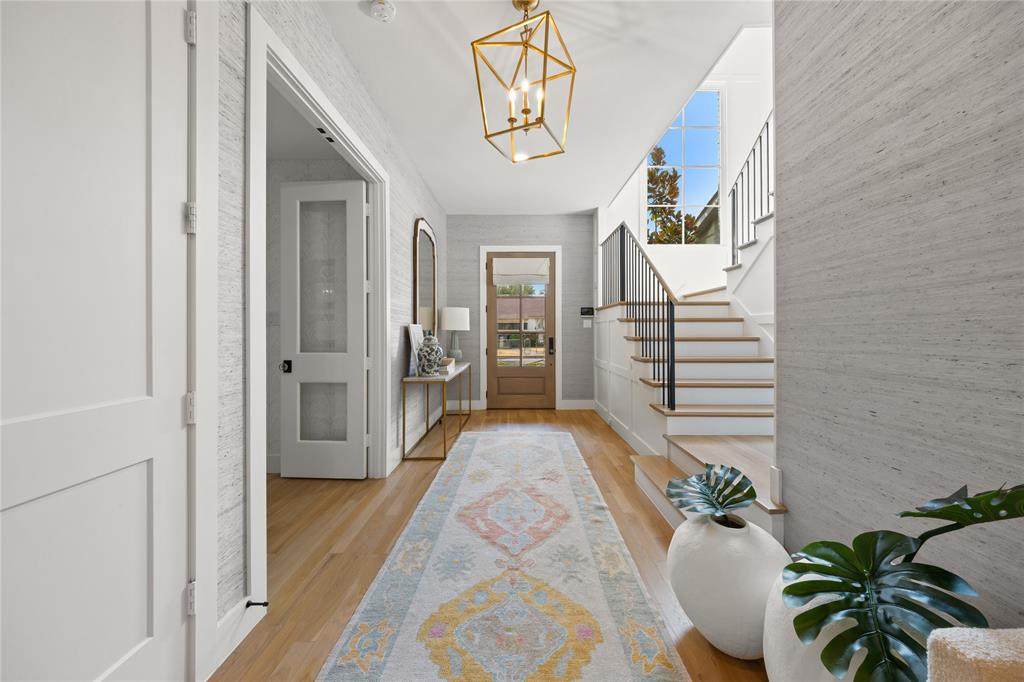
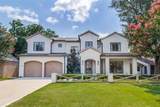
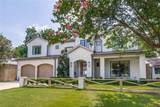
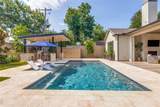
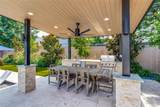
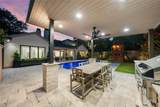
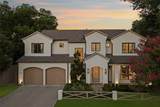
A rare opportunity on an oversized, prime 70' lot on one of the best streets in Shannon Estates! Recent construction loaded with luxurious upgrades and spaces that include 4 bedrooms, 5 bathrooms & 3 living+work areas. Sliding doors open wide from the main living area onto the covered patio with a fireplace, motorized screen & built-in heaters, then flow out to the swimming pool with a calming water feature and shelf, custom covered cooking and dining pergola, and a low-maintenance turfed lawn area. Notable features include hardwood flooring throughout, vaulted and beamed living room ceiling, gas fireplace, Wolf & Sub-Zero appliances, beverage cooler, quartz kitchen countertops & island, upscale wallpaper and lighting, custom window treatments and motorized shades, integrated sound speakers, secondary bedrooms with en-suite baths, large laundry room, mud room, whole home generator, and an attached 2-car garage. The downstairs primary suite offers pool views, a vaulted ceiling with custom woodwork, a generous walk-in closet, and a luxury hotel-style marble bath with dual sinks and a separate tub & shower. This exceptional home is just minutes from Inwood Village & Lovers Lane shopping & dining, Highland Park Village and Love Field!

Monthly Payment Calculator


© 2026 North Texas Real Estate Information Systems. All rights reserved. IDX information is provided exclusively for consumers' personal, non-commercial use and may not be used for any purpose other than to identify prospective properties consumers may be interested in purchasing. Information is deemed reliable but is not guaranteed accurate by the MLS or NewHomePrograms.com. The data relating to real estate for sale or lease on this web site comes in part from NTREIS. Real estate listings held by brokerage firms other than NewHomePrograms.com are marked with the NTREIS logo or an abbreviated logo and detailed information about them includes the name of the listing broker. Data last updated 2026-10-07T10:46:19.667.
www.newhomeprograms.com/homes/181034292
Print Image

6716 Oriole Drive Dallas, TX 75209

  • Price: $2,695,000
  • Status: Active
  • On Site: Days
  • Updated: 77 min ago
  • MLS #: 21376641
4
Beds
4
Baths
1
½ Baths
0.22
Acres
4,718
SQFT
$571
$/SQFT
2020
Built
Neighborhood:
Shannon Estates
County:
Dallas
Area:
Dallas
Elementary School:
Polk
High School:
Jefferson
School District:
Dallas ISD
Property Description
A rare opportunity on an oversized, prime 70' lot on one of the best streets in Shannon Estates! Recent construction loaded with luxurious upgrades and spaces that include 4 bedrooms, 5 bathrooms & 3 living+work areas. Sliding doors open wide from the main living area onto the covered patio with a fireplace, motorized screen & built-in heaters, then flow out to the swimming pool with a calming water feature and shelf, custom covered cooking and dining pergola, and a low-maintenance turfed lawn area. Notable features include hardwood flooring throughout, vaulted and beamed living room ceiling, gas fireplace, Wolf & Sub-Zero appliances, beverage cooler, quartz kitchen countertops & island, upscale wallpaper and lighting, custom window treatments and motorized shades, integrated sound speakers, secondary bedrooms with en-suite baths, large laundry room, mud room, whole home generator, and an attached 2-car garage. The downstairs primary suite offers pool views, a vaulted ceiling with custom woodwork, a generous walk-in closet, and a luxury hotel-style marble bath with dual sinks and a separate tub & shower. This exceptional home is just minutes from Inwood Village & Lovers Lane shopping & dining, Highland Park Village and Love Field!
Exterior Features

Backyard Pool Features GuniteHeatedIn GroundOutdoor PoolPool SweepWater Feature Carport Spaces 0 Construction Brick Covered Spaces 2 Exterior Features Attached GrillBuilt-in BarbecueCovered Patio/PorchRain GuttersLightingMosquito Mist SystemOutdoor KitchenOutdoor Living CenterPrivate Yard Fencing Back YardFullWood Foundation Slab Housing Type Single Detached Lot Description Interior LotLandscapedSprinkler System Lot Dimensions 70 x 140 Lot Size Source Assessor Parking Or Garage Direct AccessDrivewayEpoxy FlooringGarageGarage Door OpenerGarage Double DoorGarage Faces FrontInside EntranceKitchen Level Patio And Porch Features CoveredFront PorchPatioScreened Pool On Property Yes Roof CompositionShingle Style Traditional Waterfront YN No

Interior Features

Appliances Built-in RefrigeratorDishwasherDisposalGas CooktopDouble OvenTankless Water Heater Attached Garage Yes Basement No Cooling Ceiling Fan(s)Central AirElectricZoned Dining Areas 1 Fireplace Features GasGas LogsGas StarterLiving RoomOutsideWood Burning Fireplaces 2 Flooring HardwoodMarbleTile Garage Yes Handicap YN No Heating CentralFireplace(s)Natural GasZoned Interior Features Built-in FeaturesBuilt-in Wine CoolerCable TV AvailableChandelierDecorative LightingEat-in KitchenFlat Screen WiringHigh Speed Internet AvailableKitchen IslandNatural WoodworkOpen FloorplanPanelingPantrySound System WiringVaulted Ceiling(s)Walk-In Closet(s)Wet Bar Laundry Features Utility RoomFull Size W/D AreaDryer HookupWasher Hookup Living Areas 3 Window Features Electric ShadesWindow Coverings

Property Features

Alarm Or Security Type Carbon Monoxide Detector(s)Security SystemSmoke Detector(s) Construction Status Preowned Exclusions All non-realty itemsincluding wine refrigerator in laundry room & Sonos amplifier. HOA None Levels Two Listing Terms CashConventionalVA Loan Municipal Utility District No Other Structures Pergola Possession Negotiable Property Attached No Property Type Single Family Residence Restrictions No Known Restriction(s)Unknown Encumbrance(s) Senior Community No Special Notes Aerial Photo Utilities Cable AvailableCity SewerCity WaterIndividual Gas MeterIndividual Water Meter Will Subdivide No

North Texas Real Estate Information Systems MLS logo Listing information © 2026 North Texas Real Estate Information System.


© 2026 North Texas Real Estate Information Systems. All rights reserved. IDX information is provided exclusively for consumers' personal, non-commercial use and may not be used for any purpose other than to identify prospective properties consumers may be interested in purchasing. Information is deemed reliable but is not guaranteed accurate by the MLS or NewHomePrograms.com. The data relating to real estate for sale or lease on this web site comes in part from NTREIS. Real estate listings held by brokerage firms other than NewHomePrograms.com are marked with the NTREIS logo or an abbreviated logo and detailed information about them includes the name of the listing broker. Data last updated 2026-10-07T10:46:19.667.
 
https://bt-photos.global.ssl.fastly.net/ntreis/orig_boomver_1_21376641-2.jpg https://bt-photos.global.ssl.fastly.net/ntreis/orig_boomver_1_21376641-2.jpg https://bt-photos.global.ssl.fastly.net/ntreis/orig_boomver_1_21376641-2.jpg
Logo
NewHomePrograms.com
24624 Interstate 45N, Suite 120
Spring TX, 77386
Offered by Brady Moore of Compass RE Texas, LLC.: 214-680-6555.