


Description
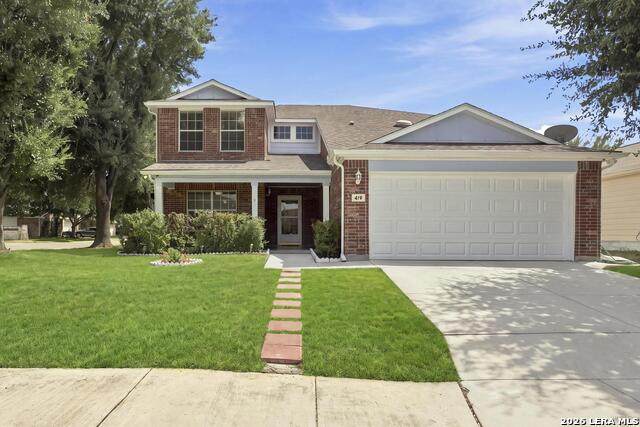
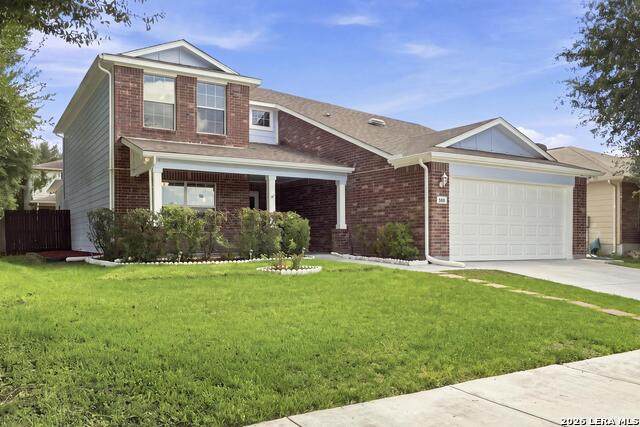
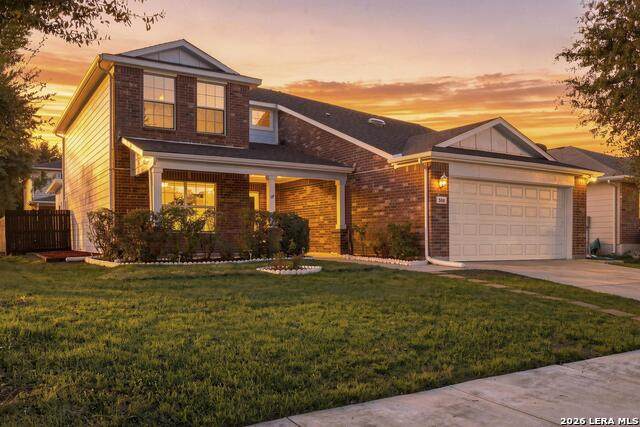
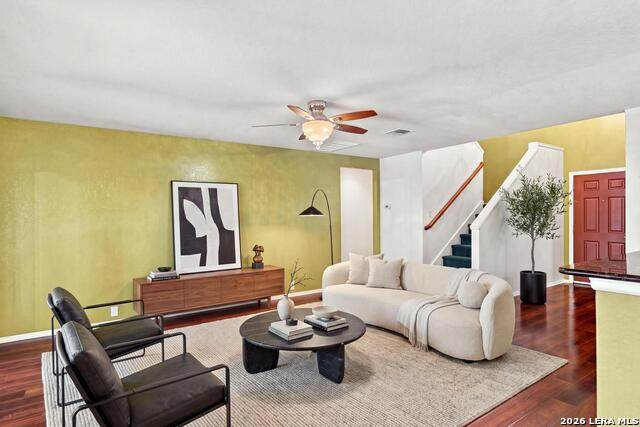
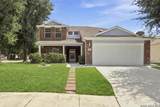
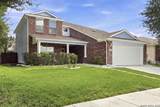
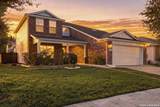
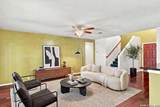
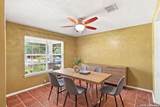
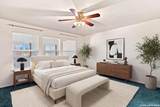
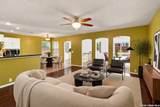
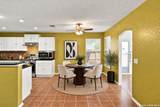
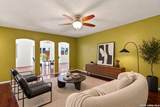
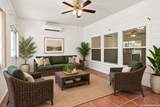
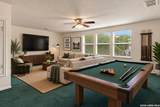
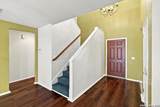
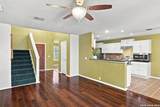
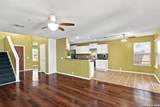
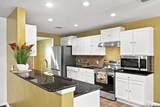
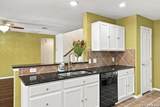
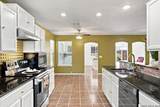
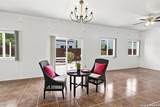
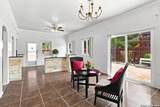
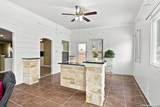
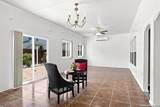
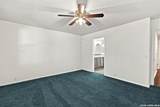
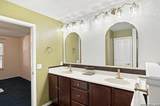
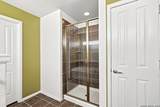
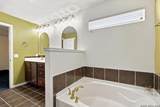
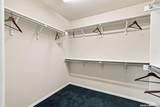
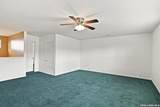
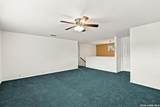
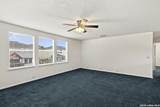
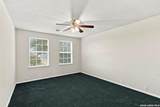
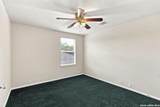
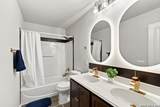
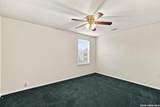
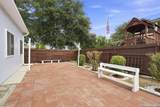
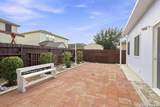
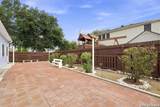
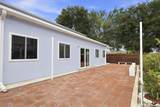
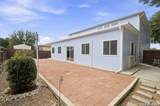
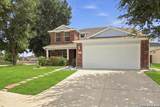
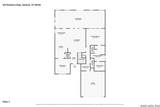
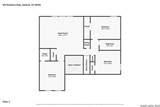
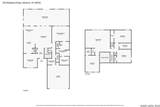
Meticulously cared for by the original owners since day one, with over $90,000 invested in this home since 2022 - plus an $8,000 seller credit at closing to make it yours. Move-in ready doesn't begin to cover it. You're not fixing a thing - but if you want to change the paint, swap the carpet, buy your rate down, or put it toward closing costs, the sellers are handing you $8,000 to do it your way. Main-floor primary suite, a 500 sq ft family room addition, and three bathrooms remodeled this year, all right off Schertz Parkway. Start with what's already handled. Roof replaced in 2022. Brand new carpet. Fresh paint inside and out. New appliances, new irrigation. All three bathrooms rebuilt in 2026 with new fixtures, lighting, mirrors, and cabinetry - including Wi-Fi and Bluetooth smart mirrors upstairs. Unpack your boxes and you're done. 2,491 sq ft plus a roughly 500 sq ft family room addition. Four bedrooms with the primary on the main floor, so you get single-level convenience without giving up space. Private suite downstairs with full bath and walk-in closet. Upstairs holds three generous bedrooms, a full bath, and a 20x18 game room that works as a media room, home office, or flex space. The family room addition runs the full width of the back of the home - opening through arched entries into the main living area, with windows on three sides, a stone-front bar, its own HVAC, and sliders out to the fully tiled patio. Second living space, home gym, office, whatever you need it to be. The rest of the downstairs is open and functional: formal dining room, spacious living area, and a kitchen built for gathering with white cabinetry, granite counters, stainless appliances, and a bright breakfast nook. Wood-look flooring on the main level, new carpet in the bedrooms and game room, tile in the kitchen. One owner. One family. Not a flip, not a rental turnaround. Location is the win here. You're off Schertz Parkway, walking distance to the police station, YMCA, and Civic Center. Minutes to Randolph AFB, IH-35, and everything on the Schertz retail corridor. PCS'ing to JBSA on a tight timeline? This is the one you close on and move into - no projects, no contractors, no surprises. Covered front porch, two-car garage. $8,000 seller credit with an acceptable offer. Schedule your private showing today.
-
4BEDS
-
0.14ACRES
-
2BATHS
-
11/2 BATHS
-
3,000SQFT
-
$125$/SQFT
School Information
Description
Meticulously cared for by the original owners since day one, with over $90,000 invested in this home since 2022 - plus an $8,000 seller credit at closing to make it yours. Move-in ready doesn't begin to cover it. You're not fixing a thing - but if you want to change the paint, swap the carpet, buy your rate down, or put it toward closing costs, the sellers are handing you $8,000 to do it your way. Main-floor primary suite, a 500 sq ft family room addition, and three bathrooms remodeled this year, all right off Schertz Parkway. Start with what's already handled. Roof replaced in 2022. Brand new carpet. Fresh paint inside and out. New appliances, new irrigation. All three bathrooms rebuilt in 2026 with new fixtures, lighting, mirrors, and cabinetry - including Wi-Fi and Bluetooth smart mirrors upstairs. Unpack your boxes and you're done. 2,491 sq ft plus a roughly 500 sq ft family room addition. Four bedrooms with the primary on the main floor, so you get single-level convenience without giving up space. Private suite downstairs with full bath and walk-in closet. Upstairs holds three generous bedrooms, a full bath, and a 20x18 game room that works as a media room, home office, or flex space. The family room addition runs the full width of the back of the home - opening through arched entries into the main living area, with windows on three sides, a stone-front bar, its own HVAC, and sliders out to the fully tiled patio. Second living space, home gym, office, whatever you need it to be. The rest of the downstairs is open and functional: formal dining room, spacious living area, and a kitchen built for gathering with white cabinetry, granite counters, stainless appliances, and a bright breakfast nook. Wood-look flooring on the main level, new carpet in the bedrooms and game room, tile in the kitchen. One owner. One family. Not a flip, not a rental turnaround. Location is the win here. You're off Schertz Parkway, walking distance to the police station, YMCA, and Civic Center. Minutes to Randolph AFB, IH-35, and everything on the Schertz retail corridor. PCS'ing to JBSA on a tight timeline? This is the one you close on and move into - no projects, no contractors, no surprises. Covered front porch, two-car garage. $8,000 seller credit with an acceptable offer. Schedule your private showing today.

© 2026 Information provided courtesy of LERA MLS. All rights reserved. IDX information is provided exclusively for consumers' personal, non-commercial use and may not be used for any purpose other than to identify prospective properties consumers may be interested in purchasing. Information is deemed reliable but is not guaranteed accurate by the LERA MLS or NewHomePrograms.com. Last updated 2026-10-09T21:33:01.743.