Skip To Content

673 James Way

Castroville, TX 78009
  • $724,990
  • STATUS: Active
  • MLS #: 2015249
UPDATED: 119 min ago
$724,990
  • 4
    BEDS
  • 1
    ACRES
  • 4
    BATHS
  • 1
    1/2 BATHS
  • 3,000
    SQFT
  • $242
    $/SQFT
Neighborhood:
Type:
Single-Family Home
Built:
2026
County:
Area:

School Information

Elementary School:
Middle School:
High School:
School District:

Description

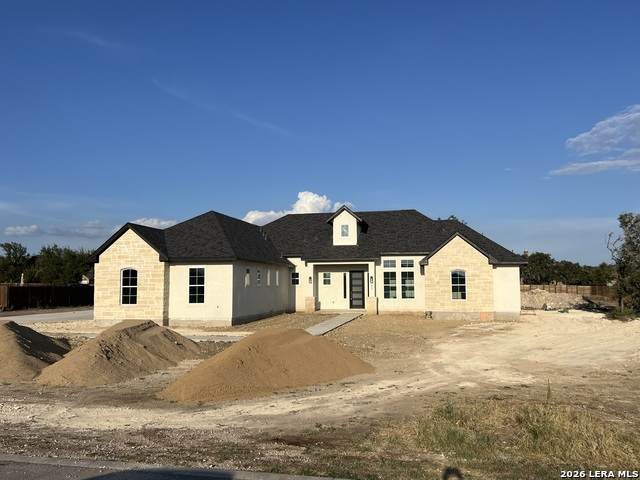
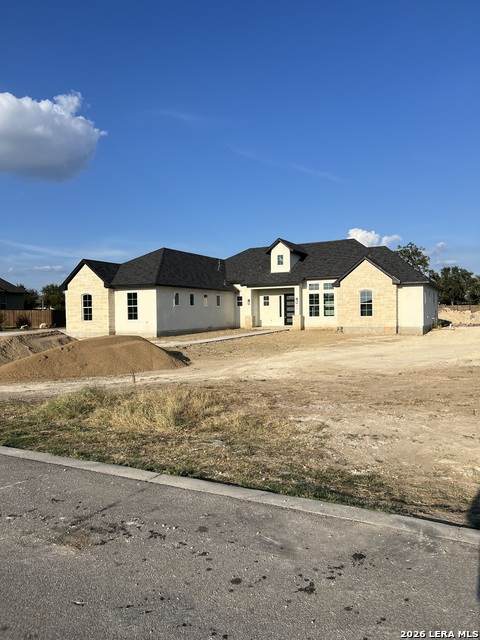
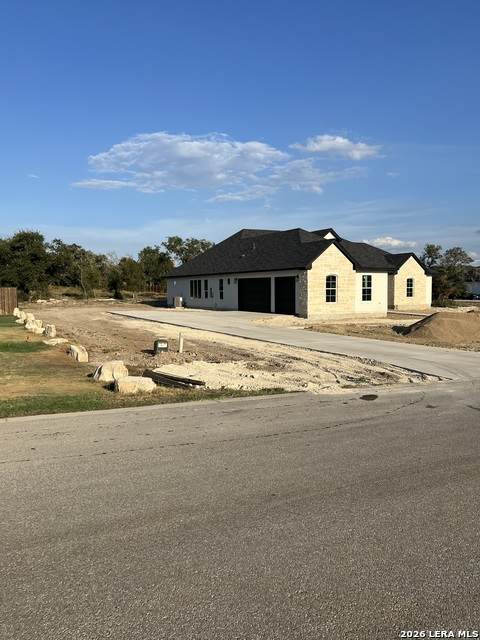
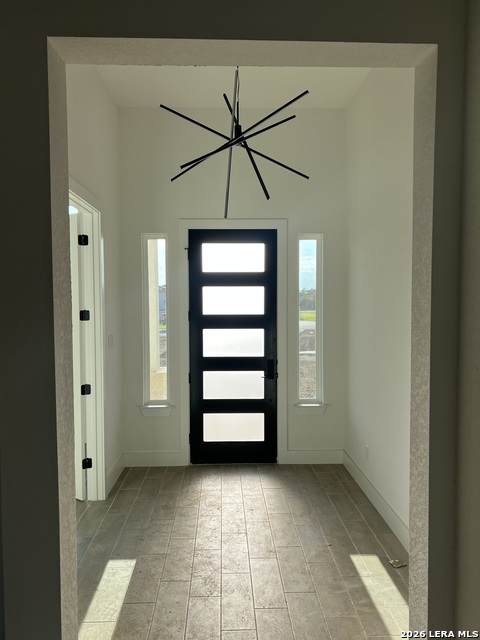
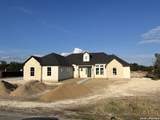
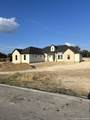
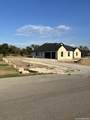
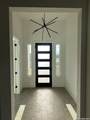
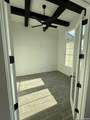
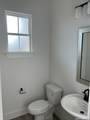
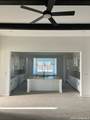
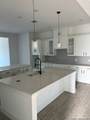
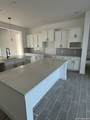
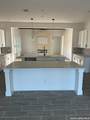
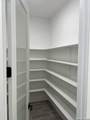
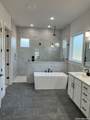
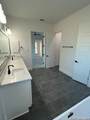
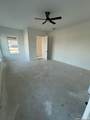
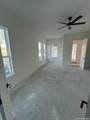
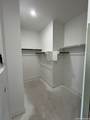
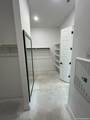
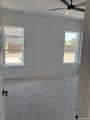
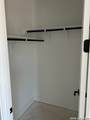
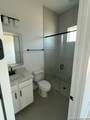
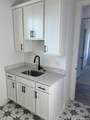
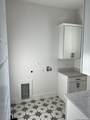
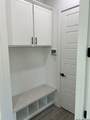
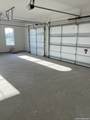
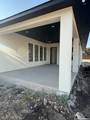
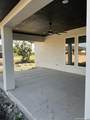
**Seller offering up to $25,000 Closing Costs Assistance.** Experience Hill Country living in this impressive 3,000-square-foot, custom-built, single-story brick home located in Potranco Acres. Situated on 1.0017 acres, the property offers space, privacy, and exceptional craftsmanship. The open-concept floor plan features ceramic tile flooring and spacious living, dining, and kitchen areas designed for everyday comfort and entertaining. The gourmet kitchen showcases a rare double-island layout, abundant cabinetry, expansive counter space, and generous seating. The private primary suite includes a spa-inspired bathroom with a large soaking tub, dual shower heads, and a rain shower. Each of the four bedrooms has its own ensuite bathroom, and an additional half bath is conveniently available for guests. A dedicated home office, oversized utility room with a sink, and functional mudroom provide added convenience. Outside, the large covered patio overlooks an expansive backyard with room for a future pool, garden, or additional outdoor living space. A spacious three-car garage completes this exceptional property, offering the space and flexibility to enjoy Hill Country living on your terms.

Monthly Payment Calculator

LERA MLS

© 2026 Information provided courtesy of LERA MLS. All rights reserved. IDX information is provided exclusively for consumers' personal, non-commercial use and may not be used for any purpose other than to identify prospective properties consumers may be interested in purchasing. Information is deemed reliable but is not guaranteed accurate by the LERA MLS or NewHomePrograms.com. Last updated 2026-10-11T23:32:43.747.
www.newhomeprograms.com/homes/181017711
Print Image

673 James Way Castroville, TX 78009

  • Price: $724,990
  • Status: Active
  • On Site: Days
  • Updated: 119 min ago
  • MLS #: 2015249
4
Beds
4
Baths
1
½ Baths
1
Acres
3,000
SQFT
$242
$/SQFT
2026
Built
Neighborhood:
Potranco Acres
County:
Medina
Area:
Castroville
Elementary School:
Castroville Elementary
Middle School:
Medina Valley
High School:
Medina Valley
School District:
Medina Valley I.S.D.
Property Description
**Seller offering up to $25,000 Closing Costs Assistance.** Experience Hill Country living in this impressive 3,000-square-foot, custom-built, single-story brick home located in Potranco Acres. Situated on 1.0017 acres, the property offers space, privacy, and exceptional craftsmanship. The open-concept floor plan features ceramic tile flooring and spacious living, dining, and kitchen areas designed for everyday comfort and entertaining. The gourmet kitchen showcases a rare double-island layout, abundant cabinetry, expansive counter space, and generous seating. The private primary suite includes a spa-inspired bathroom with a large soaking tub, dual shower heads, and a rain shower. Each of the four bedrooms has its own ensuite bathroom, and an additional half bath is conveniently available for guests. A dedicated home office, oversized utility room with a sink, and functional mudroom provide added convenience. Outside, the large covered patio overlooks an expansive backyard with room for a future pool, garden, or additional outdoor living space. A spacious three-car garage completes this exceptional property, offering the space and flexibility to enjoy Hill Country living on your terms.
Exterior Features

Exterior 4 Sides MasonryStucco Exterior Features Covered PatioSprinkler SystemDouble Pane Windows Home Faces West Lot Description 1 - 2 Acres Lot Improvements Street Paved Parking Three Car GarageAttached Pool Spa None Pool YN No Roof Composition Stories 1 Style One Story

Interior Features

Air Conditioning One CentralHeat Pump Bedroom2 Length 15 Bedroom2 Width 13 Bedroom3 Length 14 Bedroom3 Width 11 Bedroom4 Length 14 Bedroom4 Width 14 Dining Room Length 13 Dining Room Width 11 Energy Efficiency 13-15 SEER AXProgrammable ThermostatDouble Pane WindowsRadiant BarrierLow E WindowsCeiling Fans Entry Room Length 10 Entry Room Width 8 Fireplace OneLiving Room Fireplaces 1 Floor CarpetingCeramic Tile Foundation Slab Heating CentralHeat Pump Heating Fuel Electric Inclusions Ceiling FansWasher ConnectionDryer ConnectionMicrowave OvenDisposalDishwasherSmoke AlarmSecurity System (Owned)Electric Water HeaterIn Wall Pest ControlPlumb for Water SoftenerSolid Counter TopsDouble Ovens Interior One Living AreaSeparate Dining RoomWalk-In PantryStudy/LibraryUtility Room InsideAttic - Pull Down Stairs Kitchen Length 15 Kitchen Width 18 Living Room Length 22 Living Room Width 19 Master Bath Tub/Shower SeparateDouble Vanity Master Bath Length 19 Master Bath Width 10 Master Bedroom DownStairsFull Bath Master Bedroom Length 20 Master Bedroom Width 15 Other Rooms GaragePantryBathroom 2Bathroom 3Bathroom 4 Study Office Length 11 Study Office Width 13 Utility Room Length 9 Utility Room Width 8 Window Coverings None Remain

Property Features

Approx Age 0 Builder Name Elm Creek Homes Certified Tax Year 2025 Construction New Currently Being Leased No Hoa Fee1 150 Hoa Frequency Annually Hoa Mandatory Mandatory Hoa Name1 POTRANCO ACRES Miscellaneous M.U.D.No City Tax Multiple Hoa No Neighborhood Amenities Controlled Access Possession Closing/Funding Potential Short Sale No Proposed Terms ConventionalFHAVATX VetCash Source Sq Ft Bldr Plans Subdivision Legal Name POTRANCO ACRES Taxed By Multiple Counties No Total Tax 2534.35 Utility Supplier Electric Medina Elect Utility Supplier Gas Propane Tank Utility Supplier Sewer Septic Utility Supplier Water Yancy Water Water Sewer Water SystemSewer System

Listing information © Copyright 2026 San Antonio Board of REALTORS®, All Rights Reserved.
Listing provided courtesy of Cesar Amezcua of CA & Company, REALTORS: cesar.amez@gmail.com, (210) 442-7479.
LERA MLS

© 2026 Information provided courtesy of LERA MLS. All rights reserved. IDX information is provided exclusively for consumers' personal, non-commercial use and may not be used for any purpose other than to identify prospective properties consumers may be interested in purchasing. Information is deemed reliable but is not guaranteed accurate by the LERA MLS or NewHomePrograms.com. Last updated 2026-10-11T23:32:43.747.
 
https://bt-photos.global.ssl.fastly.net/sabor/orig_boomver_1_2015249-2.jpg https://bt-photos.global.ssl.fastly.net/sabor/orig_boomver_1_2015249-2.jpg https://bt-photos.global.ssl.fastly.net/sabor/orig_boomver_1_2015249-2.jpg
Logo
NewHomePrograms.com
24624 Interstate 45N, Suite 120
Spring TX, 77386