Skip To Content

7006 Racquet Court

Houston, TX 77069
  • $450,000
  • STATUS: Active
  • MLS #: 65030162
UPDATED: 62 min ago
$450,000
  • 4
    BEDS
  • 0.24
    ACRES
  • 3
    BATHS
  • 1
    1/2 BATHS
  • 3,404
    SQFT
  • $132
    $/SQFT
Neighborhood:
Type:
Single-Family Home
Built:
1990
County:

School Information

Description

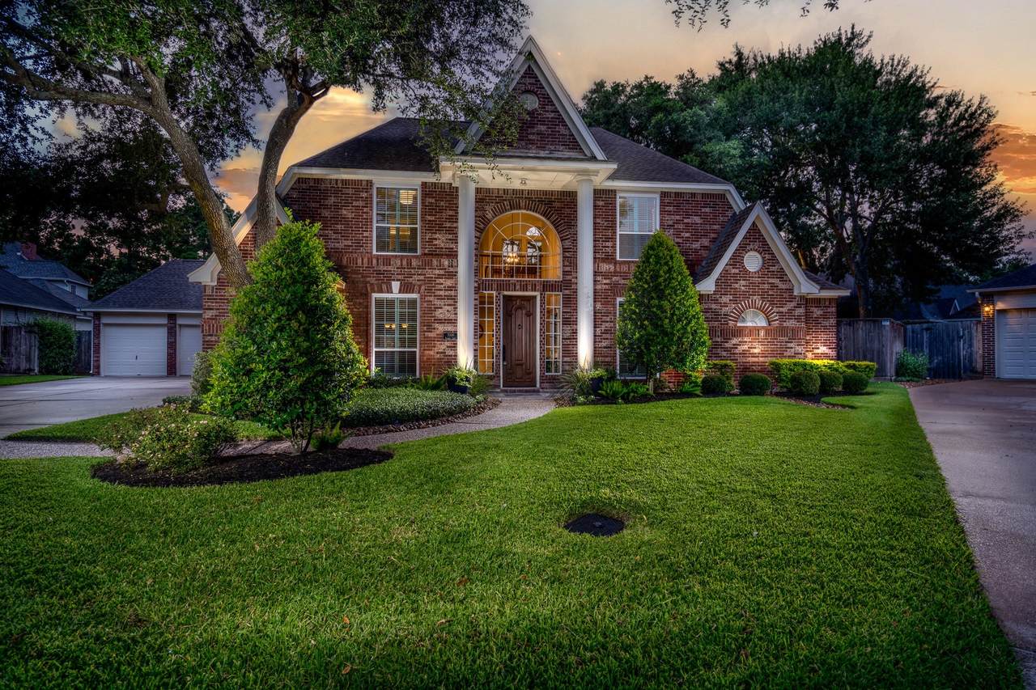
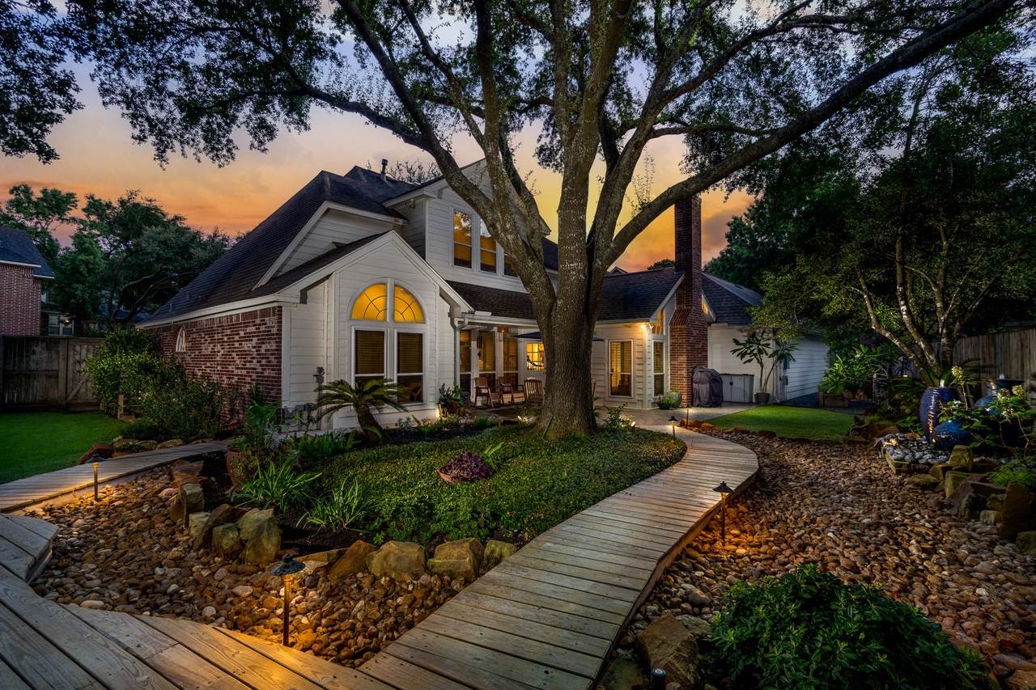
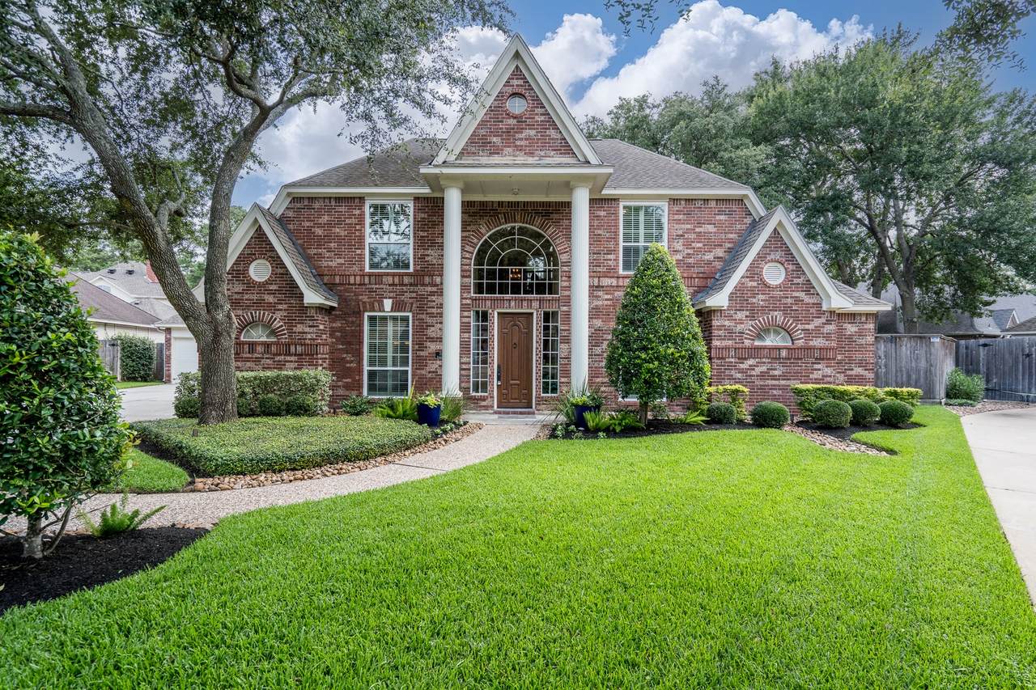
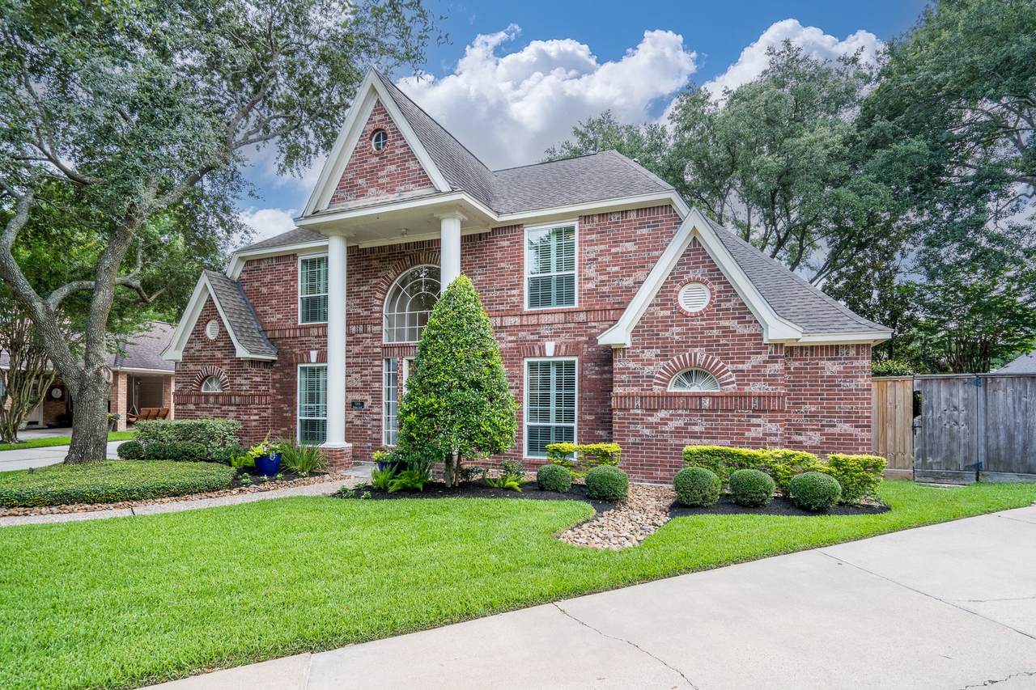
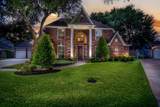
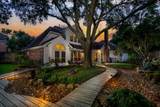
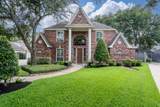
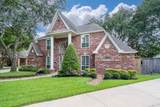
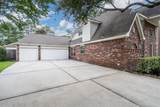
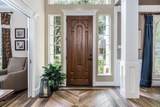
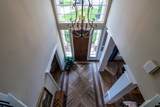
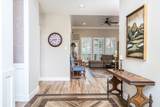
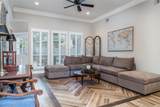
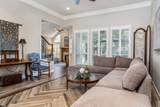
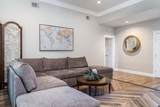
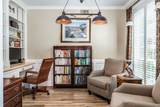
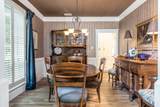
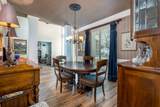
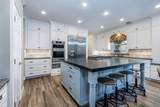
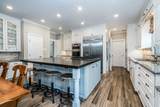
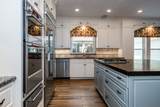
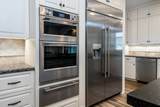
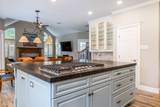
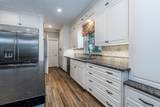
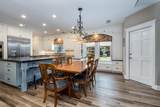
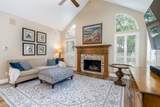
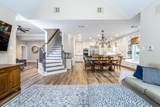
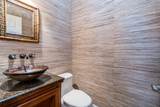
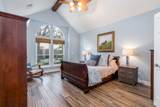
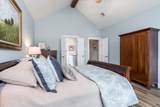
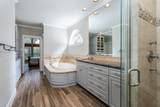
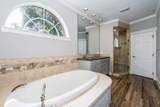
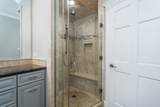
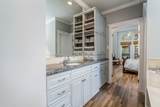
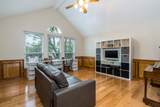
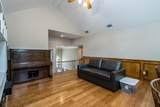
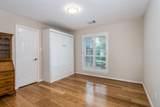
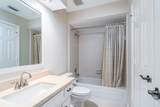
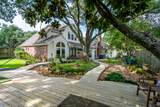
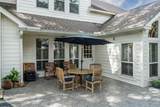
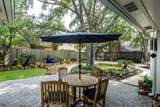
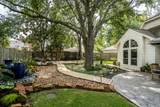
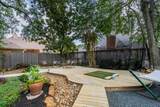
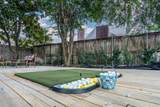
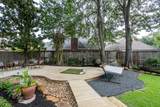
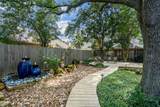
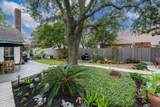
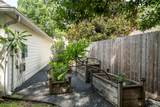
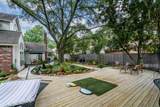
Wonderfully updated Champions Racquet Club home located on a cul-de-sac street with a 3 car garage. Upgrades include windows, appliances, flooring, recent AC upstairs, wood shutters, paint and more. Grand entry with wood-look tile that can be found throughout the first level. Leathered granite on kitchen island with seating, Kitchen Aid stainless appliances installed February 2026 fridge included. Custom cabinets with under cabinet lighting, window seat, storage, drawers and glass front cabinets. Breakfast area open to the family room with a cozy fireplace. Primary bedroom down has beamed ceiling and remodeled bath - travertine, BainUltra air tub, frameless shower, custom cabinets and 2 granite vanities. Upstairs vaulted ceiling game room, wood floors, full bath, plus Jack and Jill bath. Park-like backyard with elevated decking, golf practice area, landscape lighting, garden boxes, patio, water feature, hammock and mature trees. Located near golf courses, Vintage Park and parks.

Monthly Payment Calculator


© 2026 Houston Realtors Information Service, Inc. All rights reserved. All information provided is deemed reliable but is not guaranteed and should be independently verified. IDX information is provided exclusively for consumers' personal, non-commercial use and may not be used for any purpose other than to identify prospective properties consumers may be interested in purchasing. Data last updated 2026-10-13T08:16:00.047.
www.newhomeprograms.com/homes/181051341
Print Image

7006 Racquet Court Houston, TX 77069

  • Price: $450,000
  • Status: Active
  • On Site: Days
  • Updated: 62 min ago
  • MLS #: 65030162
4
Beds
3
Baths
1
½ Baths
0.24
Acres
3,404
SQFT
$132
$/SQFT
1990
Built
Neighborhood:
Champions Racquet Club
County:
Harris
Area:
13 - Northwest
Elementary School:
Yeager Elementary School (Cypress-Fairbanks)
Middle School:
Bleyl Middle School
High School:
Cypress Creek High School
School District:
Cypress-Fairbanks
Property Description
Wonderfully updated Champions Racquet Club home located on a cul-de-sac street with a 3 car garage. Upgrades include windows, appliances, flooring, recent AC upstairs, wood shutters, paint and more. Grand entry with wood-look tile that can be found throughout the first level. Leathered granite on kitchen island with seating, Kitchen Aid stainless appliances installed February 2026 fridge included. Custom cabinets with under cabinet lighting, window seat, storage, drawers and glass front cabinets. Breakfast area open to the family room with a cozy fireplace. Primary bedroom down has beamed ceiling and remodeled bath - travertine, BainUltra air tub, frameless shower, custom cabinets and 2 granite vanities. Upstairs vaulted ceiling game room, wood floors, full bath, plus Jack and Jill bath. Park-like backyard with elevated decking, golf practice area, landscape lighting, garden boxes, patio, water feature, hammock and mature trees. Located near golf courses, Vintage Park and parks.
Exterior Features

Architectural Style Georgian Traditional Attached Garage YN Yes Exterior Features Deck Fence Irrigation Sprinklers Patio Fencing Back Yard Foundation Details Slab Garage YN Yes Parking Features Attached Garage Garage Door Opener Patio And Porch Features Deck Patio Pool Features Association Pool Private YN No Roof Composition Window Features Low- Emissivity Windows

Interior Features

Appliances Convection Oven Dishwasher Gas Cooktop Disposal Microwave Cooktop Refrigerator Cooling Central Air Electric Cooling YN Yes Fireplace Features Gas Fireplace YN Yes Fireplaces Total 1 Flooring Tile Wood Heating Central Gas Heating YN Yes Interior Features Crown Molding Double Vanity Entrance Foyer En Suite Bathroom Granite Counters High Ceilings Jetted Tub Kitchen Island Kitchen / Family Room Combo Main Level Primary Pots & Pan Drawers Separate Shower Vanity Walk- In Closet(s) Ceiling Fan(s) Laundry Features Washer Hookup Electric Dryer Hookup Gas Dryer Hookup Levels Two Rooms Game Room (Second Level) Bedroom (Second Level) Bedroom (Second Level) Bedroom (Second Level) Primary Bedroom (First Level) Family Room (First Level) Breakfast Room/Nook (First Level) Kitchen (First Level) Living Room (First Level) Dining Room (First Level) Office (First Level) Rooms Total 11

Property Features

Association Amenities Pool Tennis Court(s) Association Fee 1095 Association Fee Frequency Annually Association Name Champions Park N / Graham Mgmt Association Phone 713-334-8000 Association YN Yes Building Area Total 3404 Community Features Community Pool Curbs Construction Materials Brick Cement Siding Wood Siding Disclosures Municipal Utility District Disclosure Green Energy Efficient HVAC Windows Lease Considered YN No List AOR Houston Association of Realtors Listing Terms Cash Conventional FHA Investor Financing VA Loan Lot Features Subdivision Wooded New Construction YN No Property Sub Type Detached Public Survey Section 02 Road Surface Type Concrete Sewer Public Sewer Tax Annual Amount 9629 Tax Legal Description LT 31 BLK 5 CHAMPIONS RACQUET CLUB SEC 2 Tax Year 2025 Water Source Public

Listing information © 2026 Houston Association of REALTORS® MLS.
Listing courtesy of Better Homes and Gardens Real Estate Gary Greene - Cypress: .


© 2026 Houston Realtors Information Service, Inc. All rights reserved. All information provided is deemed reliable but is not guaranteed and should be independently verified. IDX information is provided exclusively for consumers' personal, non-commercial use and may not be used for any purpose other than to identify prospective properties consumers may be interested in purchasing. Data last updated 2026-10-13T08:16:00.047.
 
https://bt-photos.global.ssl.fastly.net/harmls/1280_boomver_1_65030162-2.jpg https://bt-photos.global.ssl.fastly.net/harmls/1280_boomver_1_65030162-2.jpg https://bt-photos.global.ssl.fastly.net/harmls/1280_boomver_1_65030162-2.jpg
Logo
NewHomePrograms.com
24624 Interstate 45N, Suite 120
Spring TX, 77386