




















Skip To Content

701 Cottonwood Creek Rd

Dripping Springs, TX 78620
  • $695,000
  • STATUS: Active Under Contract
  • MLS #: 4075910
Under Contract
UPDATED: 25 min ago
$695,000
  • 4
    BEDS
  • 1.35
    ACRES
  • 3
    BATHS
  • 0
    1/2 BATHS
  • 2,666
    SQFT
  • $261
    $/SQFT
Neighborhood:
Type:
Single-Family Home
Built:
1995
County:

School Information

Elementary School:
Middle School:
High School:
School District:
Property listed by Sasha Vasquez of Douglas Elliman Real Estate: (512) 417-4436.

Description

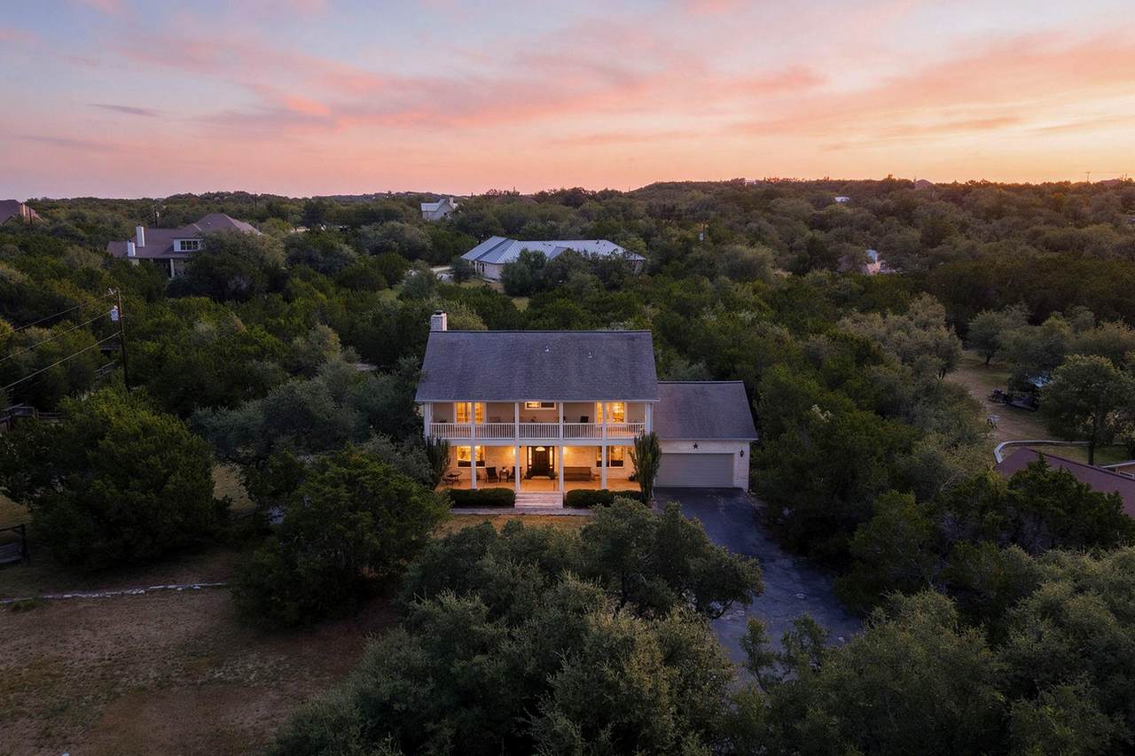
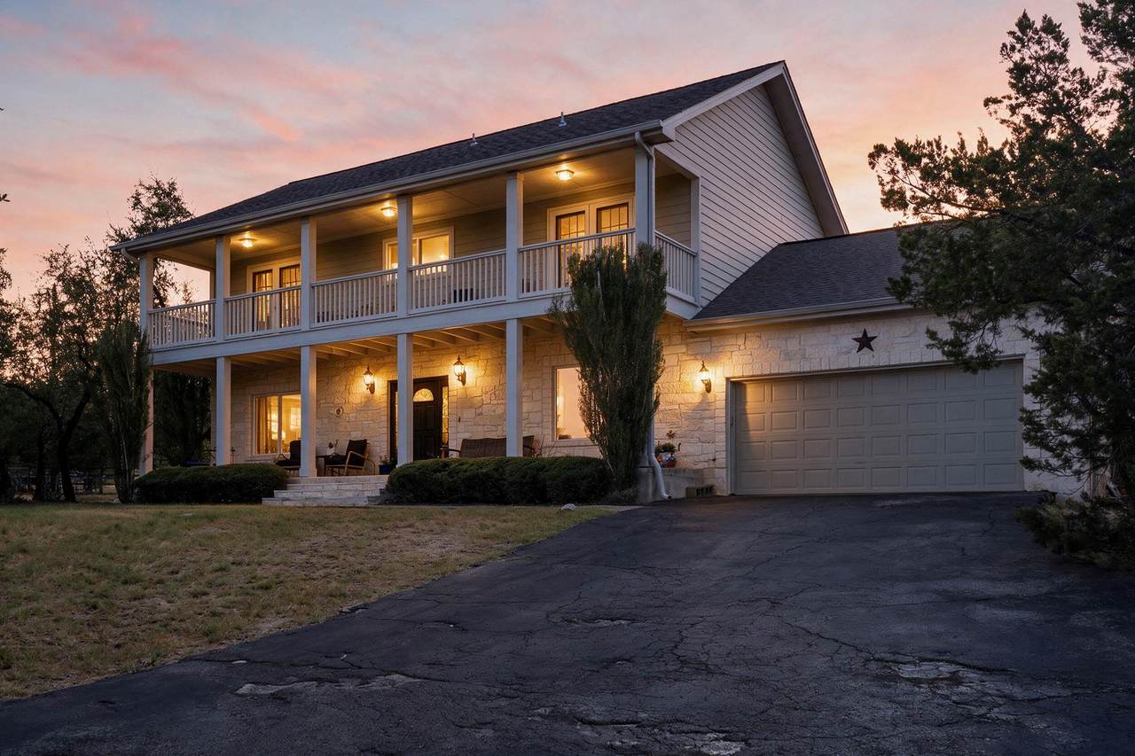
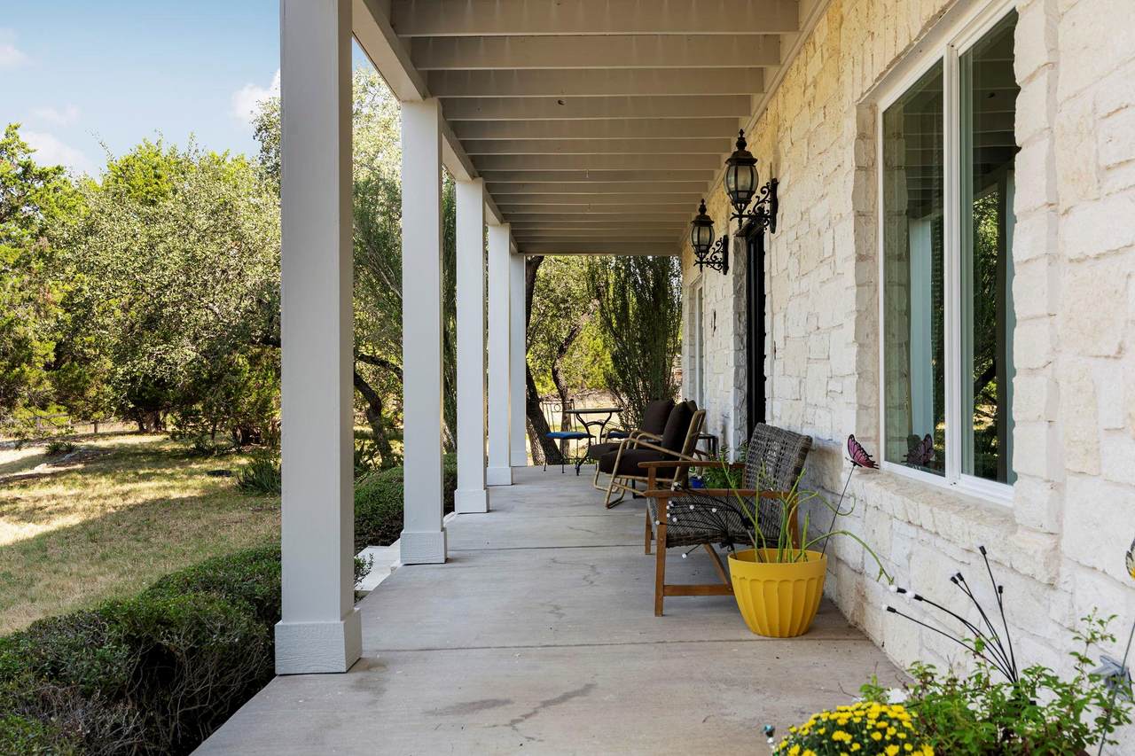
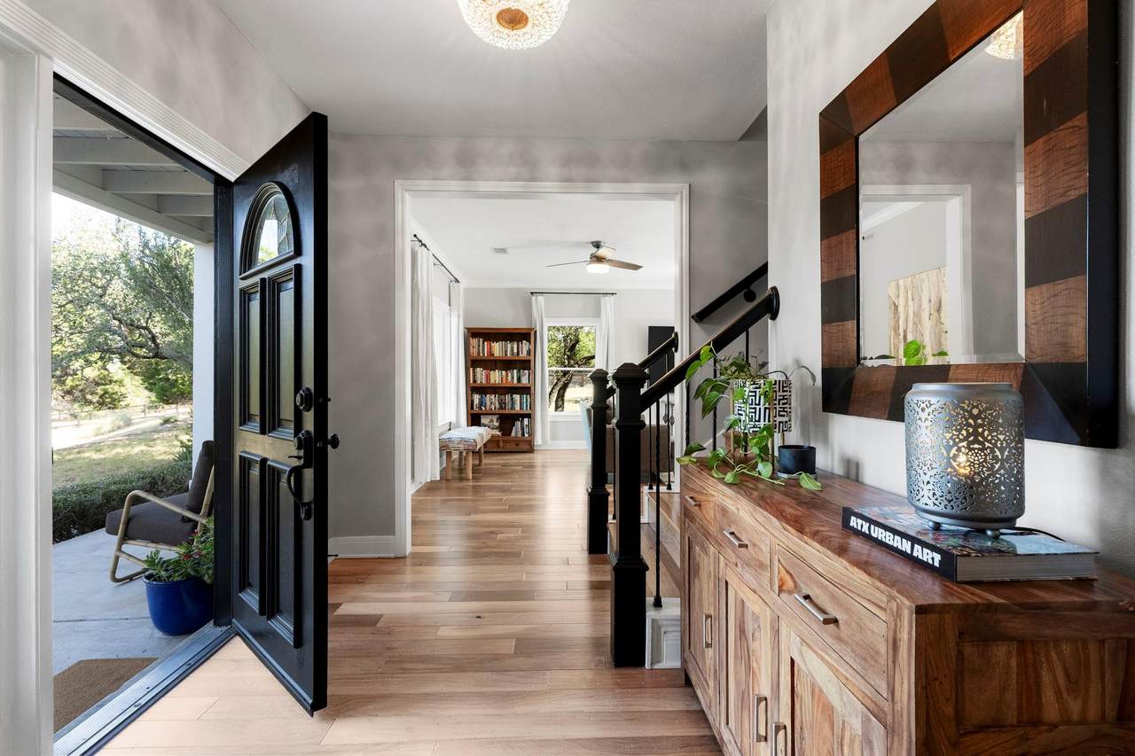
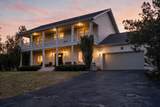
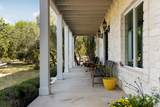
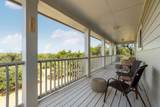
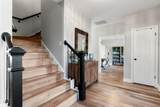
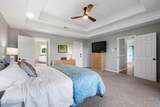
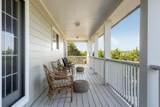
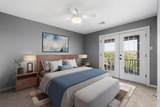
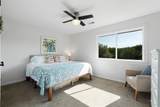
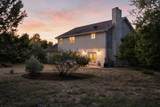
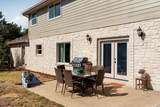
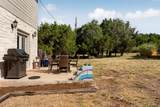
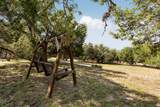
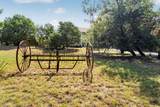
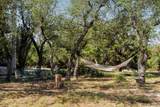
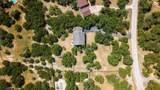
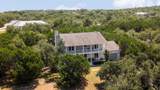
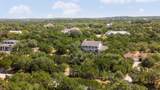
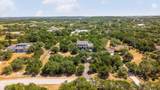
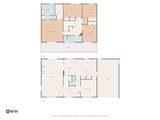
701 Cottonwood Creek Dr, Dripping Springs, TX 78620 brings together the things folks move to the Hill Country hoping to find: 1.347 acres, mature trees, privacy, beautiful views, and a big, welcoming home with room to settle in and stay awhile. Located on a quiet street in Sunset Canyon, this 4 bed, 3 bath, 2,666 sf home was built in 1995 and has been thoughtfully updated while keeping the character that makes an established Dripping Springs home so appealing. Downstairs is made for living well. Wood floors bring warmth to the main spaces, while a limestone fireplace gives the living room a true Texas focal point. The kitchen offers granite countertops, white cabinetry, stainless appliances, generous storage, and a large contrasting island with cooktop and seating. A separate dining area keeps everyone connected, and the sitting room/office provides valuable flex space for working from home, reading, homework, music, or a second place to relax. All four bedrooms are upstairs, creating a nice separation between the active and private spaces of the home. The spacious primary suite features a dramatic tray ceiling and French doors opening directly to the long covered balcony. Additional balcony access and beautiful Hill Country views make the second floor feel especially connected to the setting. And there is plenty of setting to enjoy. Start the morning on the covered front porch, take in the view from the upstairs balcony, find a shady spot beneath the oaks, hang a hammock, gather around an outdoor table, or give loved ones and dogs some room to roam. With 1.347 acres, mature landscape and the privacy Sunset Canyon is known for, there is breathing room here that is getting harder to find. Come see what life looks like with a little more house, a lot more land, and the Hill Country right outside your door.

Monthly Payment Calculator


© 2026 Austin Board of REALTORS® (alternatively, from ACTRIS). All information provided is deemed reliable but is not guaranteed and should be independently verified. The Austin Board of REALTORS®, ACTRIS and their affiliates provide the MLS and all content therein “AS IS” and without any warranty, express or implied.The information provided is for consumers' personal, non-commercial use and may not be used for any purpose other than to identify prospective properties consumers may be interested in purchasing. Data last updated: 2026-10-13T07:59:39.173.

MLS Grid  logoBased on information submitted to the MLS GRID as of 2026-10-13T07:59:39.173 (date and time MLS GRID Data was obtained). All data is obtained from various sources and may not have been verified by broker or MLS GRID. Supplied Open House Information is subject to change without notice. All information should be independently reviewed and verified for accuracy. Properties may or may not be listed by the office/agent presenting the information. Click here for MLS GRID DMCA Notice
www.newhomeprograms.com/homes/181054197
Print Image

701 Cottonwood Creek Rd Dripping Springs, TX 78620

  • Price: $695,000
  • Status: Active Under Contract
  • On Site: Days
  • Updated: 25 min ago
  • MLS #: 4075910
4
Beds
3
Baths
0
½ Baths
1.35
Acres
2,666
SQFT
$261
$/SQFT
1995
Built
Neighborhood:
Sunset Canyon Sec 4
County:
Hays
Area:
Dripping Springs
Elementary School:
Sycamore Springs
Middle School:
Sycamore Springs
High School:
Dripping Springs
School District:
Dripping Springs ISD
Property Description
701 Cottonwood Creek Dr, Dripping Springs, TX 78620 brings together the things folks move to the Hill Country hoping to find: 1.347 acres, mature trees, privacy, beautiful views, and a big, welcoming home with room to settle in and stay awhile. Located on a quiet street in Sunset Canyon, this 4 bed, 3 bath, 2,666 sf home was built in 1995 and has been thoughtfully updated while keeping the character that makes an established Dripping Springs home so appealing. Downstairs is made for living well. Wood floors bring warmth to the main spaces, while a limestone fireplace gives the living room a true Texas focal point. The kitchen offers granite countertops, white cabinetry, stainless appliances, generous storage, and a large contrasting island with cooktop and seating. A separate dining area keeps everyone connected, and the sitting room/office provides valuable flex space for working from home, reading, homework, music, or a second place to relax. All four bedrooms are upstairs, creating a nice separation between the active and private spaces of the home. The spacious primary suite features a dramatic tray ceiling and French doors opening directly to the long covered balcony. Additional balcony access and beautiful Hill Country views make the second floor feel especially connected to the setting. And there is plenty of setting to enjoy. Start the morning on the covered front porch, take in the view from the upstairs balcony, find a shady spot beneath the oaks, hang a hammock, gather around an outdoor table, or give loved ones and dogs some room to roam. With 1.347 acres, mature landscape and the privacy Sunset Canyon is known for, there is breathing room here that is getting harder to find. Come see what life looks like with a little more house, a lot more land, and the Hill Country right outside your door.
Exterior Features

Attached Garage YN Yes Covered Spaces 2 Direction Faces West Exterior Features BalconyExterior StepsGutters PartialLightingPrivate Yard Fencing None Foundation Details Slab Garage YN Yes Levels Two Lot Features Back YardFront YardNative PlantsPrivatePrivate Maintained RoadPublic Maintained RoadTrees-Large (Over 40 Ft)Many TreesTrees-Medium (20 Ft - 40 Ft)Trees-Small (Under 20 Ft)Views Other Structures Shed(s) Parking Features AttachedConcreteDrivewayGarageGarage Door OpenerGarage Faces FrontInside EntranceKitchen LevelLightedPavedPrivate Patio And Porch Features CoveredDeckFront PorchPatioPorchTerrace Roof CompositionShingle View Hill CountryNeighborhoodTrees/Woods Waterfront Features None Waterfront YN No

Interior Features

Appliances Built-In Electric OvenBuilt-In Oven(s)CooktopDishwasherDisposalElectric CooktopMicrowaveOvenElectric OvenPlumbed For Ice MakerStainless Steel Appliance(s)Electric Water Heater Cooling Ceiling Fan(s)Central AirElectricMulti Units Fireplace Features Living RoomMasonryRaised HearthStoneWood Burning Fireplaces Total 1 Flooring CarpetTileWood Heating CentralElectricFireplace(s) Interior Features BookcasesBreakfast BarBuilt-in FeaturesCeiling Fan(s)High CeilingsTray Ceiling(s)Vaulted Ceiling(s)ChandelierGranite CountersStone CountersCrown MoldingDouble VanityElectric Dryer HookupEntrance FoyerFrench DoorsHigh Speed InternetInterior StepsKitchen IslandOpen FloorplanPantryRecessed LightingSoaking TubStorageStudy/Home OfficeWalk-In Closet(s)Washer Hookup Laundry Location In GarageMain Level Main Level Bedrooms 0 Num Dining 1 Num Living 2 Num Other Level Beds 4 Rooms Kitchen (Main Level Kitchn - Breakfast AreaBreakfast BarGranCntStone CountersDining AreaGourmet KitchenOpen to Family RoomPantryPlumbed for IcemakerRecessed LightingStorage) Primary Bedroom (Second Level Ceiling Fan(s)Full BathHigh CeilingsStorageTray Ceiling(s)Walk-In Closet(s)) Bathroom (Main Level Stone CountersFull BathWalk-in Shower) Living Room (Main Level Ceiling Fan(s)CRWNRecessed Lighting) Office (Main Level Chandelier) Primary Bathroom (Second Level Stone Window Features DrapesInsulated WindowsScreens

Property Features

Accessibility Features None Association YN No Community Features Planned Social Activities Estimated Taxes 7215 Fema Flood Plain No High School Other New HS Once Complete Horse YN No Listing Terms CashConventionalFHAVA Loan New Construction YN No Pool Features None Pool Private YN No Property Condition Updated/Remodeled Property Sub Type Single Family Residence Sewer Septic Tank Spa Features None Special Listing Conditions Standard Tax Annual Amount 9777.85 Utilities Electricity AvailableInternet-Cable Water Source Public


© 2026 Austin Board of REALTORS® (alternatively, from ACTRIS). All information provided is deemed reliable but is not guaranteed and should be independently verified. The Austin Board of REALTORS®, ACTRIS and their affiliates provide the MLS and all content therein “AS IS” and without any warranty, express or implied.The information provided is for consumers' personal, non-commercial use and may not be used for any purpose other than to identify prospective properties consumers may be interested in purchasing. Data last updated: 2026-10-13T07:59:39.173.

MLS Grid  logoBased on information submitted to the MLS GRID as of 2026-10-13T07:59:39.173 (date and time MLS GRID Data was obtained). All data is obtained from various sources and may not have been verified by broker or MLS GRID. Supplied Open House Information is subject to change without notice. All information should be independently reviewed and verified for accuracy. Properties may or may not be listed by the office/agent presenting the information. Click here for MLS GRID DMCA Notice
 
https://bt-photos.global.ssl.fastly.net/austin/1280_boomver_1_4075910-2.jpg https://bt-photos.global.ssl.fastly.net/austin/1280_boomver_1_4075910-2.jpg https://bt-photos.global.ssl.fastly.net/austin/1280_boomver_1_4075910-2.jpg
Logo
NewHomePrograms.com
24624 Interstate 45N, Suite 120
Spring TX, 77386
Property listed by Sasha Vasquez of Douglas Elliman Real Estate: (512) 417-4436.