












Skip To Content

708 Clear Water Court

Corsicana, TX 75109
  • $1,250,000
  • STATUS: Active
  • MLS #: 21376546
UPDATED: 18 min ago
$1,250,000
  • 3
    BEDS
  • 0.75
    ACRES
  • 3
    BATHS
  • 1
    1/2 BATHS
  • 2,774
    SQFT
  • $451
    $/SQFT
Type:
Single-Family Home
Built:
2022
County:
Area:

School Information

Elementary School:
High School:
School District:
Offered by Julie Teel of RE/MAX Lakeside Dreams: 903-874-0003.

Description

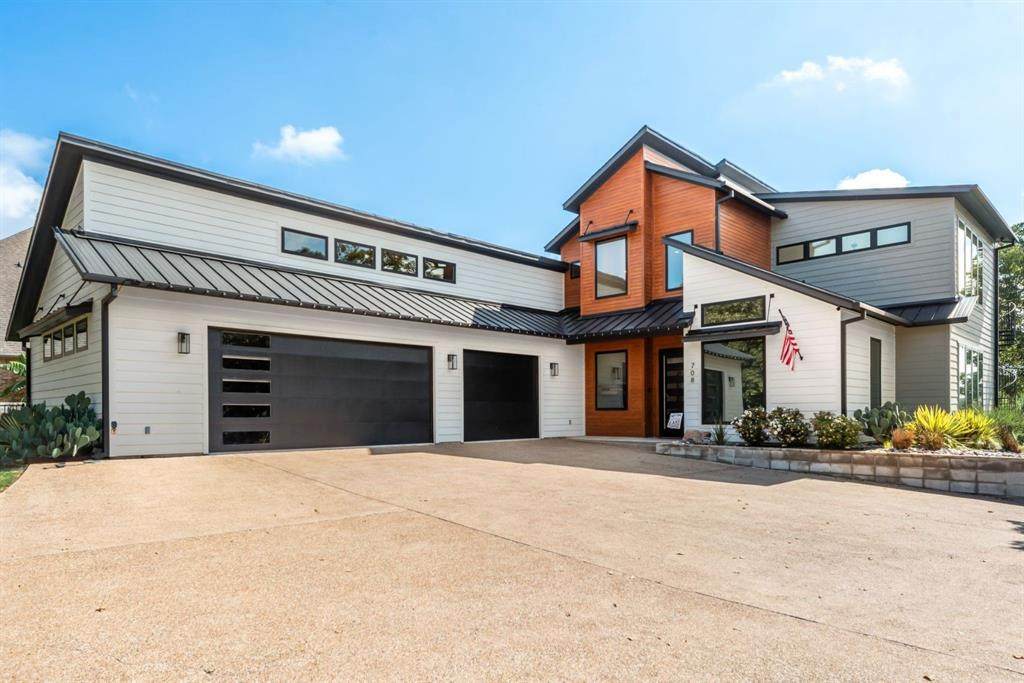
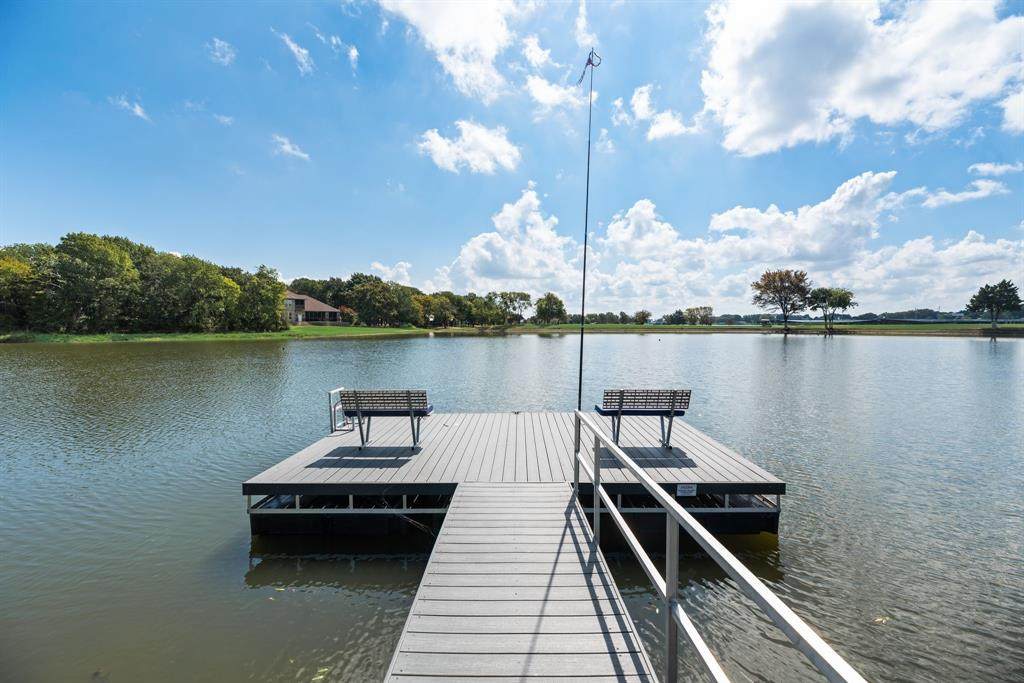
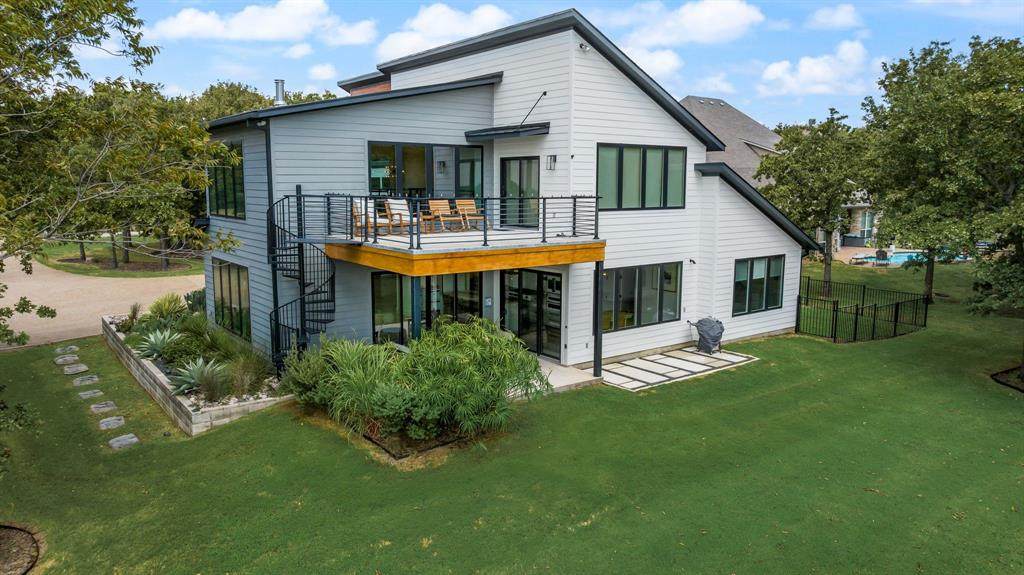
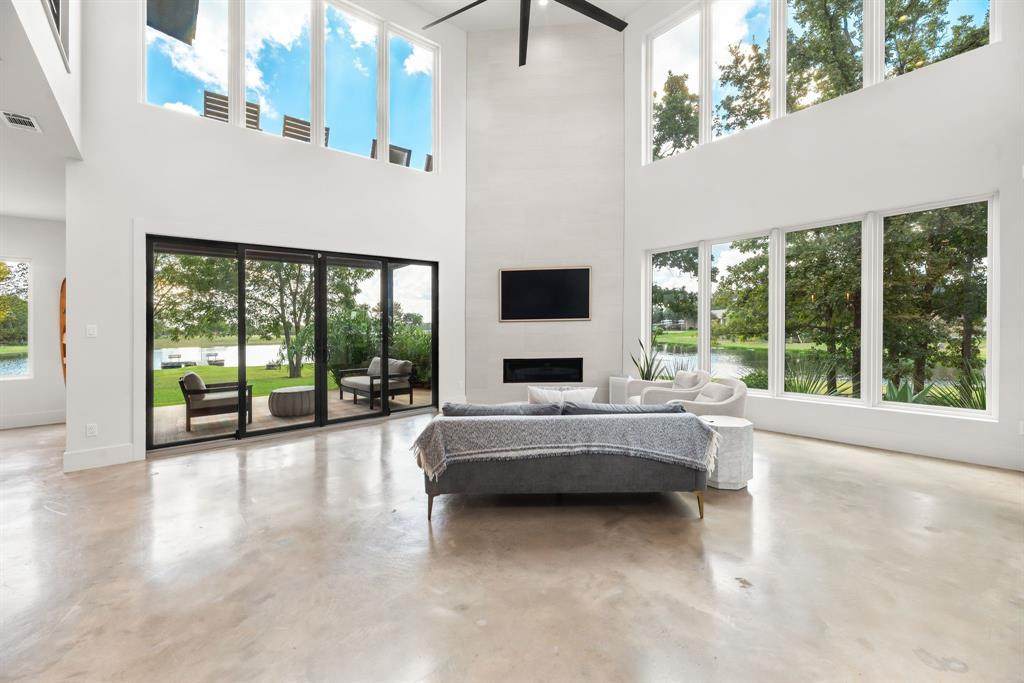
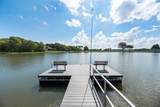
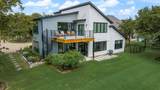
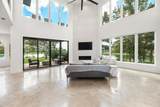
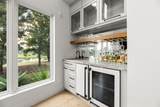
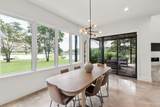
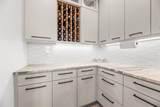
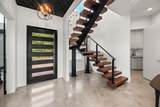
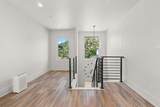
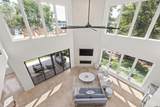
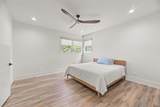
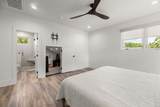
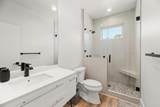
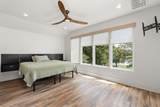
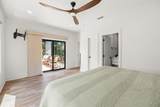
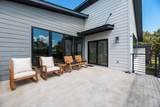
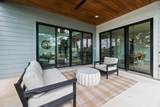
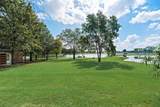
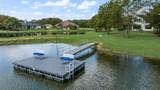
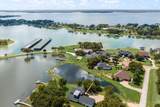
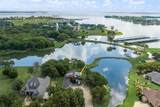
Modern waterfront living meets resort-style amenities at 708 Clear Water Court in The Shores on Richland Chambers Lake. Built in 2022, this striking contemporary lake home offers 3 bedrooms, 3.5 baths, 2,774 square feet and a 3-car garage on a beautifully landscaped .751-acre waterfront lot. Soaring cathedral ceilings, walls of windows and an open floor plan fill the main living area with natural light while showcasing peaceful water and backyard views. A fireplace anchors the dramatic living space, creating an inviting setting for relaxing or entertaining.The chef-inspired kitchen combines style and function with granite counters, gas cooktop, electric oven, commercial-grade vent, farm sink, island, breakfast bar and walk-in pantry. A built-in wine cooler and additional cabinetry add convenience for entertaining. The main-level primary suite features a custom closet system and spa-like ensuite with garden tub, walk-in shower with body sprays and generous storage. A dedicated office provides flexible work-from-home space, while two upstairs bedrooms offer privacy for family or guests.Outdoor spaces are designed to make the most of lake life, with covered patios, balcony, fire pit, private yard, playground and beautiful views toward the water. A generator and pond-fed sprinkler system add practical convenience. Even better, Boat Slip B28 in The Shores community marina is included, complete with a boat lift, a deck with sitting area, built-in seating and storage box. Enjoy gated community living with access to a clubhouse, pool, fitness center, boat ramp, community dock, fishing and marina—all on Richland Chambers Lake.

Monthly Payment Calculator


© 2026 North Texas Real Estate Information Systems. All rights reserved. IDX information is provided exclusively for consumers' personal, non-commercial use and may not be used for any purpose other than to identify prospective properties consumers may be interested in purchasing. Information is deemed reliable but is not guaranteed accurate by the MLS or NewHomePrograms.com. The data relating to real estate for sale or lease on this web site comes in part from NTREIS. Real estate listings held by brokerage firms other than NewHomePrograms.com are marked with the NTREIS logo or an abbreviated logo and detailed information about them includes the name of the listing broker. Data last updated 2026-10-09T21:44:00.33.
www.newhomeprograms.com/homes/181021982
Print Image

708 Clear Water Court Corsicana, TX 75109

  • Price: $1,250,000
  • Status: Active
  • On Site: Days
  • Updated: 18 min ago
  • MLS #: 21376546
3
Beds
3
Baths
1
½ Baths
0.75
Acres
2,774
SQFT
$451
$/SQFT
2022
Built
Neighborhood:
The Shores On Richland Chamb
County:
Navarro
Area:
Corsicana
Elementary School:
Mildred
High School:
Mildred
School District:
MILDRED ISD
Property Description
Modern waterfront living meets resort-style amenities at 708 Clear Water Court in The Shores on Richland Chambers Lake. Built in 2022, this striking contemporary lake home offers 3 bedrooms, 3.5 baths, 2,774 square feet and a 3-car garage on a beautifully landscaped .751-acre waterfront lot. Soaring cathedral ceilings, walls of windows and an open floor plan fill the main living area with natural light while showcasing peaceful water and backyard views. A fireplace anchors the dramatic living space, creating an inviting setting for relaxing or entertaining.The chef-inspired kitchen combines style and function with granite counters, gas cooktop, electric oven, commercial-grade vent, farm sink, island, breakfast bar and walk-in pantry. A built-in wine cooler and additional cabinetry add convenience for entertaining. The main-level primary suite features a custom closet system and spa-like ensuite with garden tub, walk-in shower with body sprays and generous storage. A dedicated office provides flexible work-from-home space, while two upstairs bedrooms offer privacy for family or guests.Outdoor spaces are designed to make the most of lake life, with covered patios, balcony, fire pit, private yard, playground and beautiful views toward the water. A generator and pond-fed sprinkler system add practical convenience. Even better, Boat Slip B28 in The Shores community marina is included, complete with a boat lift, a deck with sitting area, built-in seating and storage box. Enjoy gated community living with access to a clubhouse, pool, fitness center, boat ramp, community dock, fishing and marina—all on Richland Chambers Lake.
Exterior Features

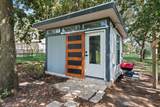
Carport Spaces 0 Construction Siding Covered Spaces 3 Dock Permitted Yes Exterior Features BalconyBoat SlipCovered Patio/PorchDockDog RunFire PitRain GuttersLightingPlaygroundPrivate Yard Fencing GateMasonryMetalPartialOther Foundation Slab Housing Type Lake HouseSingle Detached Lot Description ClearedFew TreesIrregular LotLandscapedLevelSprinkler SystemSubdivisionTank/ PondWater/Lake ViewWaterfront Lot Size Source Public Records Parking Or Garage DrivewayGarage Door OpenerGarage Faces FrontInside EntranceKitchen LevelLeasedOff StreetOn Site Patio And Porch Features CoveredFront PorchPatioRear Porch Pool On Property No Roof Metal Soil Type Unknown Style Contemporary/Modern Waterfront Features Dock – Uncovered Waterfront YN Yes

Interior Features

Appliances Commercial Grade VentDishwasherDisposalElectric OvenGas CooktopIce MakerPlumbed For Gas in KitchenRefrigeratorTankless Water Heater Attached Garage Yes Basement No Cooling Ceiling Fan(s)Central AirElectric Dining Areas 1 Fireplace Features BathLiving RoomPropane Fireplaces 2 Flooring ConcreteLuxury Vinyl Plank Garage Yes Garage Length 24 Garage Width 34 Handicap YN No Heating CentralPropane Interior Features Built-in FeaturesBuilt-in Wine CoolerCathedral Ceiling(s)ChandelierDecorative LightingEat-in KitchenFlat Screen WiringGranite CountersKitchen IslandOpen FloorplanVaulted Ceiling(s)Walk-In Closet(s) Kitchen Equipment Generator Laundry Features Utility RoomFull Size W/D AreaStacked W/D AreaDryer HookupWasher HookupOn Site Living Areas 1 Rooms Living Room (1 Level) Kitchen (1 Level) Bedroom-Primary (1 Level) Bath-Primary (1 Level) Office (1 Level) Bedroom (2 Level) Bedroom (2 Level) Dining Room (1 Level) Window Features Window Coverings

Property Features

Accessory Unit YN No Alarm Or Security Type Gated CommunitySecurity LightsSecurity SystemSmoke Detector(s) Common Features Boat RampClub HouseCommunity DockCommunity PoolFishingFitness CenterGatedLakeMarina Easements Utilities HOA Mandatory Hoa Billing Freq Annually Hoa Dues 1325 Hoa Includes Full Use of Facilities HOAManagement Company PMI Alliance HOAManagement Company Phone 214-295-9661 Lake Name Richland-Chambers Lake Pump Yes Levels Two Listing Terms CashConventionalFHAVA Loan Municipal Utility District No Other Structures Kennel/Dog RunShed(s) Platted Waterfront Boundary 380 Possession Closing/Funding Property Attached No Property Type Single Family Residence Restrictions DeedNo Mobile Home Senior Community No Special Notes Aerial PhotoDeed RestrictionsSurvey Available Unexempt Taxes 11297 Utilities Aerobic SepticAll Weather RoadCo-op ElectricCo-op WaterElectricity AvailableElectricity ConnectedIndividual Water MeterOutside City LimitsPrivate RoadPropaneSepticUnderground UtilitiesNo City ServicesNo Sewer Will Subdivide No

North Texas Real Estate Information Systems MLS logo Listing information © 2026 North Texas Real Estate Information System.


© 2026 North Texas Real Estate Information Systems. All rights reserved. IDX information is provided exclusively for consumers' personal, non-commercial use and may not be used for any purpose other than to identify prospective properties consumers may be interested in purchasing. Information is deemed reliable but is not guaranteed accurate by the MLS or NewHomePrograms.com. The data relating to real estate for sale or lease on this web site comes in part from NTREIS. Real estate listings held by brokerage firms other than NewHomePrograms.com are marked with the NTREIS logo or an abbreviated logo and detailed information about them includes the name of the listing broker. Data last updated 2026-10-09T21:44:00.33.
 
https://bt-photos.global.ssl.fastly.net/ntreis/orig_boomver_2_21376546-2.jpg https://bt-photos.global.ssl.fastly.net/ntreis/orig_boomver_2_21376546-2.jpg https://bt-photos.global.ssl.fastly.net/ntreis/orig_boomver_2_21376546-2.jpg
Logo
NewHomePrograms.com
24624 Interstate 45N, Suite 120
Spring TX, 77386
Offered by Julie Teel of RE/MAX Lakeside Dreams: 903-874-0003.