






Skip To Content

708 High Summit Dr

Georgetown, TX 78628
  • $779,900
  • STATUS: Active
  • MLS #: 7761898
UPDATED: 14 min ago
$779,900
  • 4
    BEDS
  • 0.17
    ACRES
  • 3
    BATHS
  • 0
    1/2 BATHS
  • 3,121
    SQFT
  • $250
    $/SQFT
Neighborhood:
Type:
Single-Family Home
Built:
2026
County:
Area:

School Information

Elementary School:
Middle School:
High School:
School District:
Property listed by Ben Caballero of HomesUSA.com: (888) 872-6006.

Description

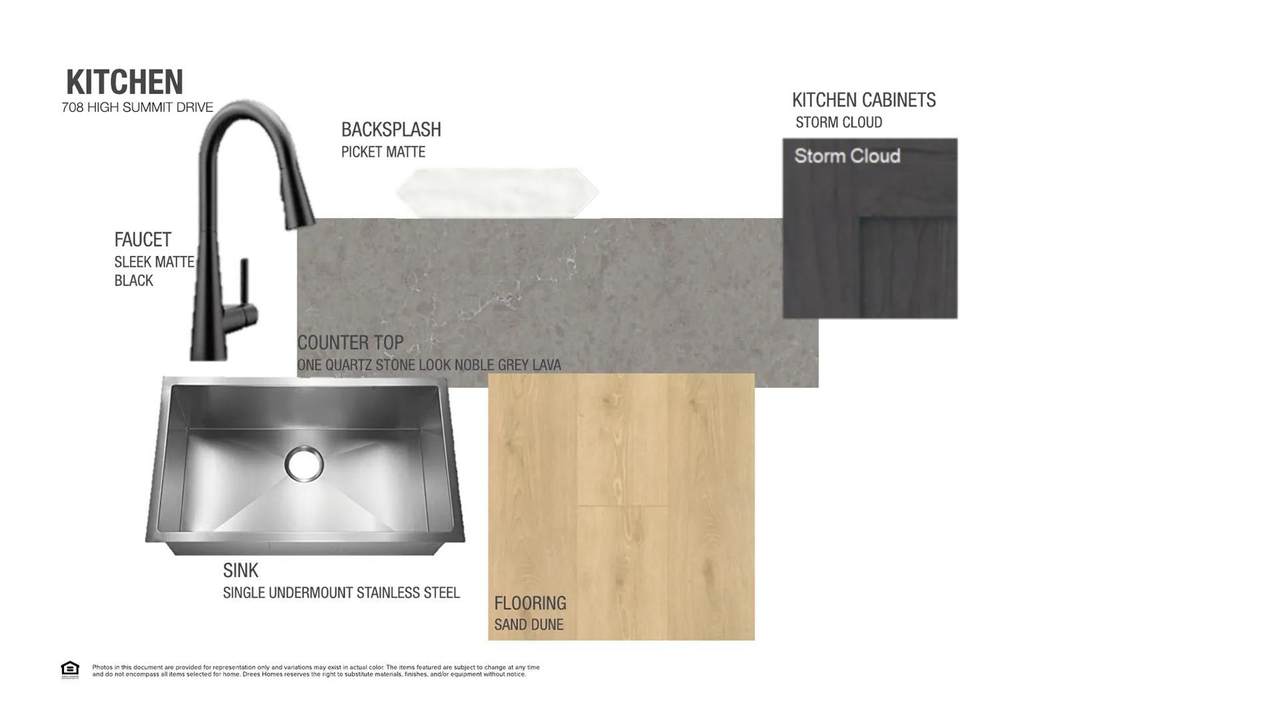
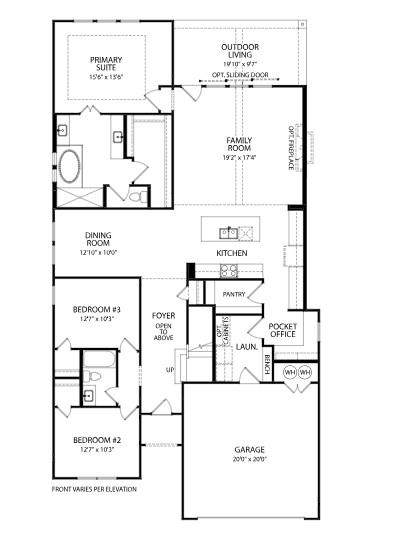
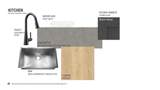
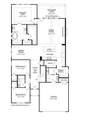
MLS# 7761898 - Built by Drees Custom Homes - Jan 2027 completion! ~ GEORGETOWN, TX: 4 BR,3 BA. Bristol Design at 3,000 SF. This stunning home delivers an elegant balance of open-concept living and thoughtfully defined spaces. At the center of the home, the spacious family room flows naturally into the kitchen and dining area, forming a welcoming gathering space filled with natural light. This open layout enhances connectivity while still allowing each area to function independently. The kitchen is designed to serve as a true hub of the home, offering generous workspace, ample storage and the opportunity to personalize finishes and features to reflect your individual style. The primary suite provides a private retreat thoughtfully positioned for comfort and convenience. Three additional bedrooms offer versatility, making them well-suited for family members or guests. This flexibility allows the home to evolve as needs change while maintaining a cohesive, timeless design. Virutal tours are for illustrative purposes only.

Monthly Payment Calculator


© 2026 Austin Board of REALTORS® (alternatively, from ACTRIS). All information provided is deemed reliable but is not guaranteed and should be independently verified. The Austin Board of REALTORS®, ACTRIS and their affiliates provide the MLS and all content therein “AS IS” and without any warranty, express or implied.The information provided is for consumers' personal, non-commercial use and may not be used for any purpose other than to identify prospective properties consumers may be interested in purchasing. Data last updated: 2026-10-13T08:59:44.66.

MLS Grid  logoBased on information submitted to the MLS GRID as of 2026-10-13T08:59:44.66 (date and time MLS GRID Data was obtained). All data is obtained from various sources and may not have been verified by broker or MLS GRID. Supplied Open House Information is subject to change without notice. All information should be independently reviewed and verified for accuracy. Properties may or may not be listed by the office/agent presenting the information. Click here for MLS GRID DMCA Notice
www.newhomeprograms.com/homes/181058043
Print Image

708 High Summit Dr Georgetown, TX 78628

  • Price: $779,900
  • Status: Active
  • On Site: Days
  • Updated: 14 min ago
  • MLS #: 7761898
4
Beds
3
Baths
0
½ Baths
0.17
Acres
3,121
SQFT
$250
$/SQFT
2026
Built
Neighborhood:
Wolf Ranch South Fork
County:
Williamson
Area:
Georgetown
Elementary School:
Wolf Ranch Elementary
Middle School:
James Tippit
High School:
East View
School District:
Georgetown ISD
Property Description
MLS# 7761898 - Built by Drees Custom Homes - Jan 2027 completion! ~ GEORGETOWN, TX: 4 BR,3 BA. Bristol Design at 3,000 SF. This stunning home delivers an elegant balance of open-concept living and thoughtfully defined spaces. At the center of the home, the spacious family room flows naturally into the kitchen and dining area, forming a welcoming gathering space filled with natural light. This open layout enhances connectivity while still allowing each area to function independently. The kitchen is designed to serve as a true hub of the home, offering generous workspace, ample storage and the opportunity to personalize finishes and features to reflect your individual style. The primary suite provides a private retreat thoughtfully positioned for comfort and convenience. Three additional bedrooms offer versatility, making them well-suited for family members or guests. This flexibility allows the home to evolve as needs change while maintaining a cohesive, timeless design. Virutal tours are for illustrative purposes only.
Exterior Features

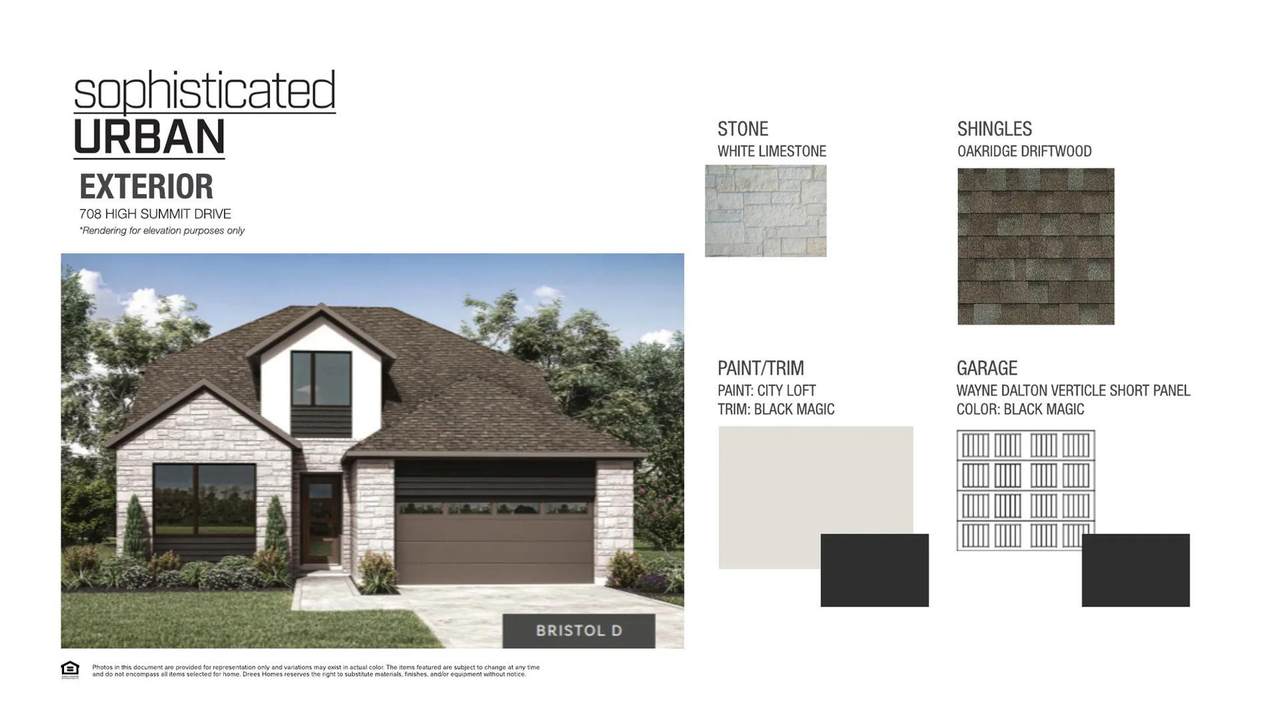
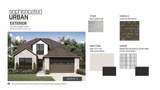
Attached Garage YN Yes Covered Spaces 2 Direction Faces SW Exterior Features Exterior StepsLightingPrivate Yard Fencing Back YardGateWood Foundation Details Slab Garage YN Yes Levels Two Lot Features Back to Park/GreenbeltBack YardClose to ClubhouseCorner LotCurbsFew TreesFront YardLandscapedNear Golf CoursePublic Maintained RoadSprinkler - AutomaticSprinkler - Back YardSprinkler - Drip Only/BubblersSprinklers In FrontSprinkler - In-groundSprinkler-ManualSprinkler - PartialSprinkler - Rain SensorSprinkler - Side Yard Lot Size Dimensions 56' x 120' Other Structures None Parking Features AttachedConcreteDoor-SingleDrivewayGarage Door OpenerGarage Faces Front Patio And Porch Features CoveredFront PorchRear Porch Roof Shingle View None Waterfront Features None Waterfront YN No

Interior Features

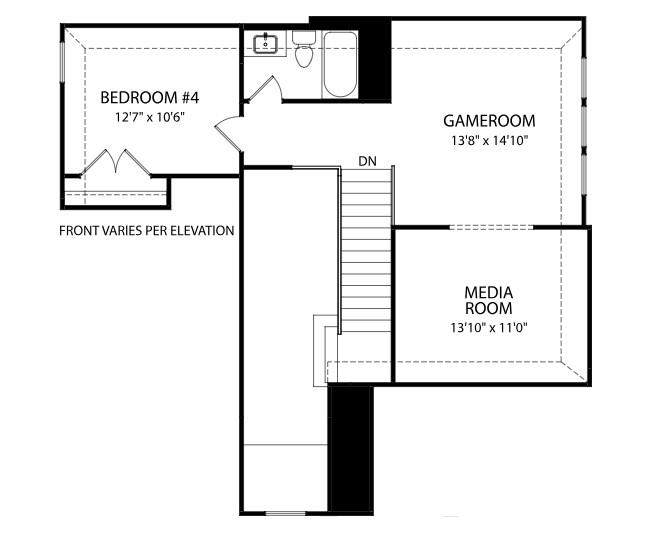
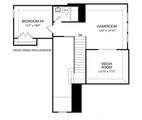
Appliances Built-In Electric OvenBuilt-In Oven(s)CooktopDishwasherDisposalExhaust FanGas CooktopMicrowaveOvenSelf Cleaning OvenStainless Steel Appliance(s)Vented Exhaust FanGas Water Heater Cooling Ceiling Fan(s)Central AirZoned Fireplaces Total 0 Flooring CarpetTileWood Heating CentralExhaust FanNatural GasZoned Interior Features Ceiling Fan(s)High CeilingsDouble VanityElectric Dryer HookupEntrance FoyerHigh Speed InternetKitchen IslandLow Flow Plumbing FixturesOpen FloorplanStudy/Home Office Laundry Location Laundry RoomMain Level Main Level Bedrooms 2 Num Dining 1 Num Living 3 Num Other Level Beds 2 Rooms Office (First Level) Living Room (First Level) Primary Bedroom (First Level Tray Ceiling(s)Walk-In Closet(s)) Kitchen (First Level Center IslandEat In KitchenOpen to Family RoomPantry) Dining Room (First Level) Game Room (Second Level) Primary Bathroom (First Level Dual VanityFull BathGarden TubSeparate ShowerWalk-in Shower) Media Room (Second Level) Window Features Double Pane WindowsScreensVinyl Windows

Property Features

Accessibility Features None Additional Parcels YN No Association Fee 560 Association Fee Frequency Semi-Annually Association Fee Includes Common Area Maintenance Association YN Yes Community Features ClubhouseCluster MailboxCommon GroundsCurbsFitness Center Estimated Taxes 0 Fema Flood Plain No Horse YN No Listing Terms CashConventionalFHAVA Loan New Construction YN No Pool Features None Pool Private YN No Property Condition Under Construction Property Sub Type Single Family Residence Sewer Public Sewer Special Listing Conditions Standard Utilities Cable AvailableElectricity AvailableInternet-CableNatural Gas AvailablePhone AvailableSewer ConnectedUnderground UtilitiesWater AvailableWater Connected Water Source Municipal Utility District (MUD)Public


© 2026 Austin Board of REALTORS® (alternatively, from ACTRIS). All information provided is deemed reliable but is not guaranteed and should be independently verified. The Austin Board of REALTORS®, ACTRIS and their affiliates provide the MLS and all content therein “AS IS” and without any warranty, express or implied.The information provided is for consumers' personal, non-commercial use and may not be used for any purpose other than to identify prospective properties consumers may be interested in purchasing. Data last updated: 2026-10-13T08:59:44.66.

MLS Grid  logoBased on information submitted to the MLS GRID as of 2026-10-13T08:59:44.66 (date and time MLS GRID Data was obtained). All data is obtained from various sources and may not have been verified by broker or MLS GRID. Supplied Open House Information is subject to change without notice. All information should be independently reviewed and verified for accuracy. Properties may or may not be listed by the office/agent presenting the information. Click here for MLS GRID DMCA Notice
 
https://bt-photos.global.ssl.fastly.net/austin/orig_boomver_2_7761898-2.jpg https://bt-photos.global.ssl.fastly.net/austin/orig_boomver_2_7761898-2.jpg https://bt-photos.global.ssl.fastly.net/austin/orig_boomver_2_7761898-2.jpg
Logo
NewHomePrograms.com
24624 Interstate 45N, Suite 120
Spring TX, 77386
Property listed by Ben Caballero of HomesUSA.com: (888) 872-6006.