






Skip To Content

7111 Oak Village Drive

Houston, TX 77396
  • $244,900
  • STATUS: Active
  • MLS #: 26544617
$244,900
  • 4
    BEDS
  • 0.16
    ACRES
  • 2
    BATHS
  • 0
    1/2 BATHS
  • 1,232
    SQFT
  • $199
    $/SQFT
Neighborhood:
Type:
Single-Family Home
Built:
1960
County:

School Information

Elementary School:
Middle School:
High School:
School District:

Description

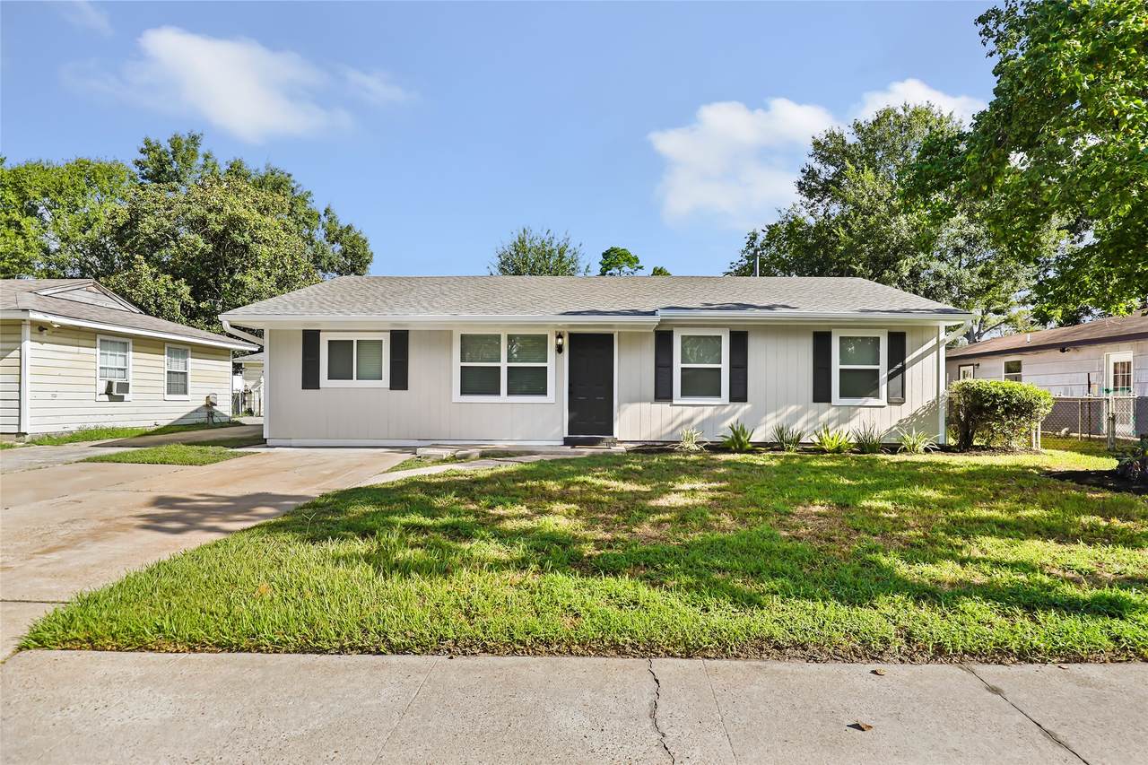
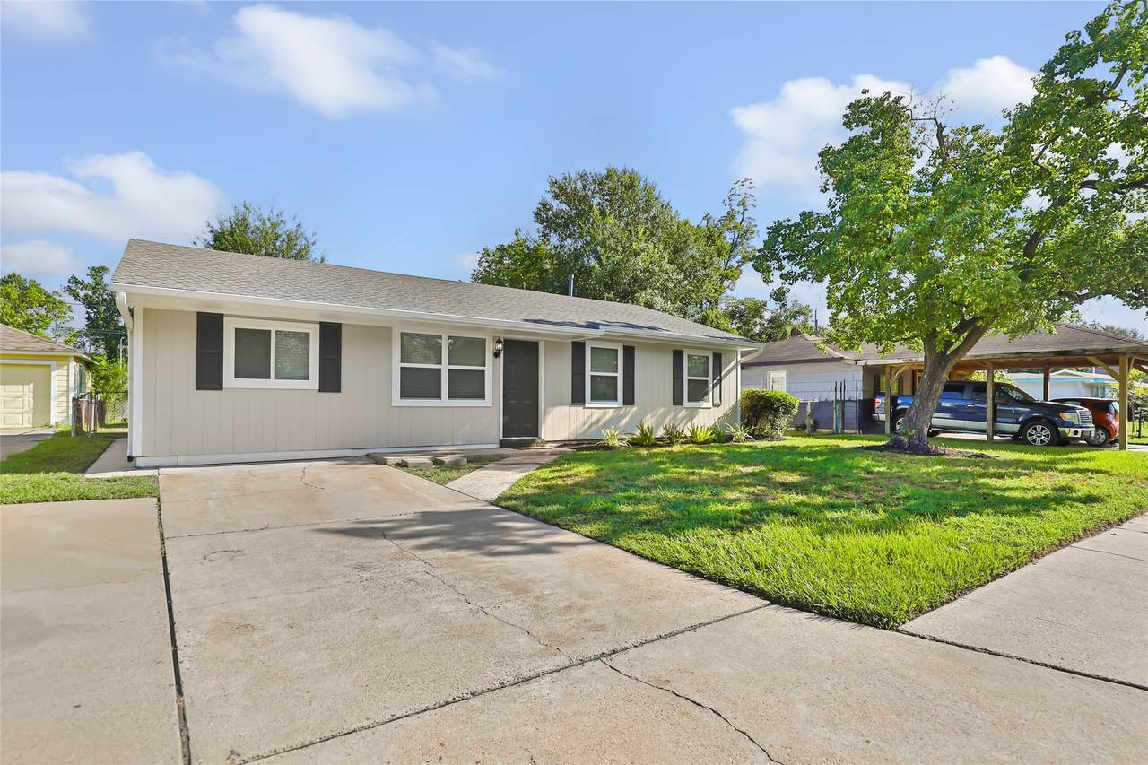
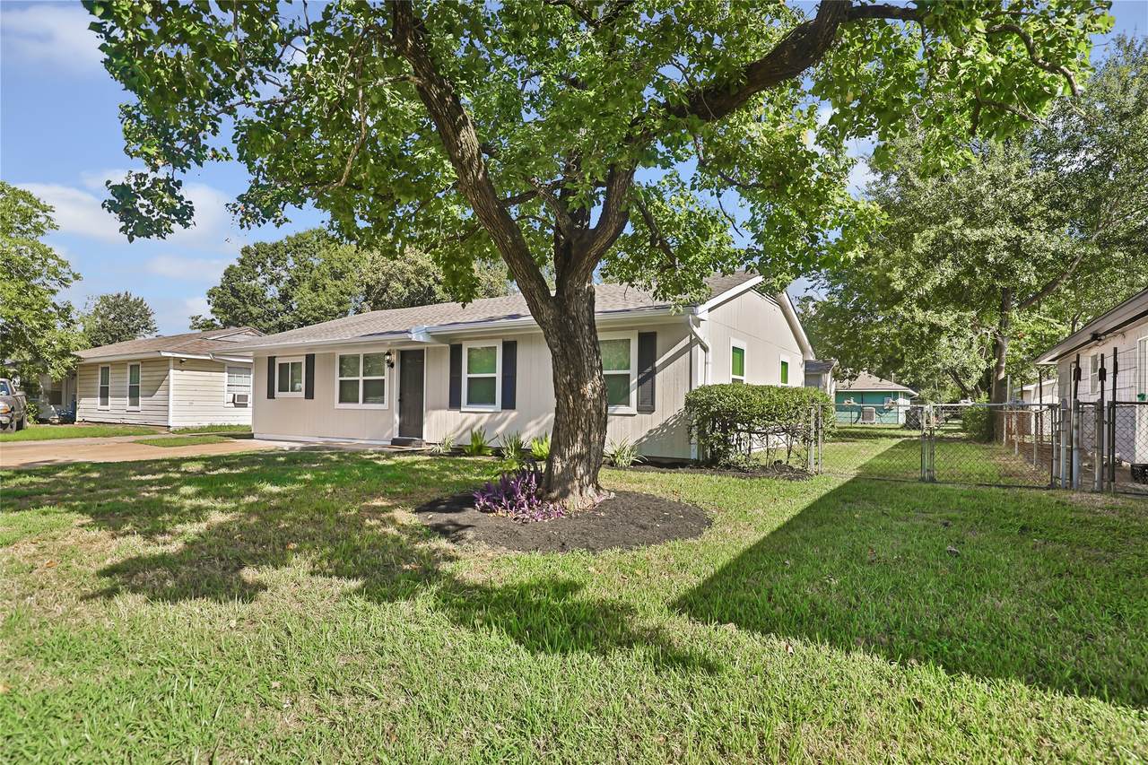
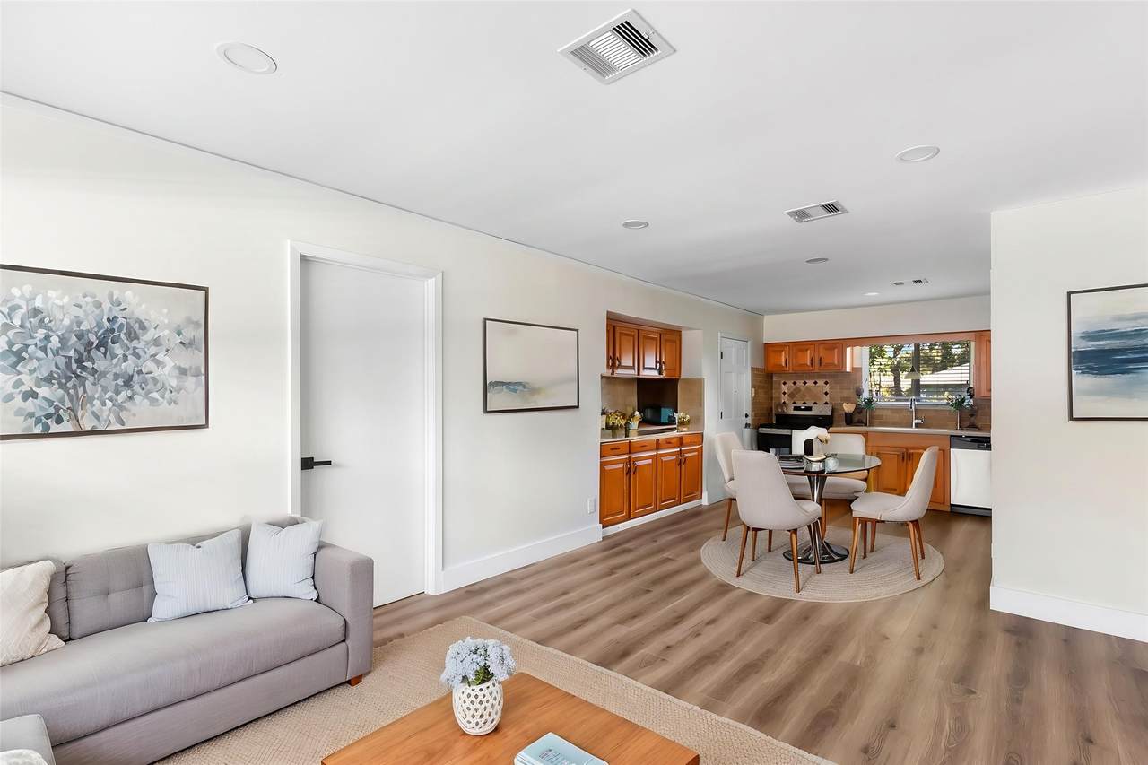
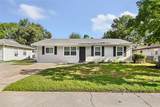
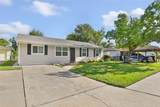
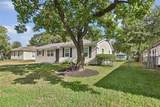
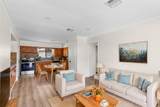
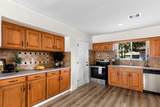
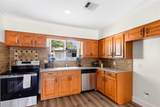
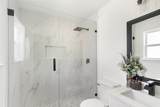
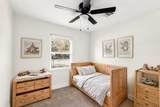
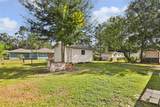
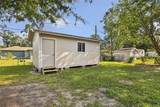
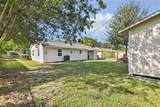
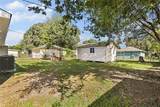
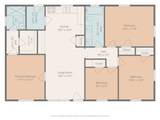
Practically new construction without the new-construction price! This beautifully transformed 4-bedroom, 2-bath home has been renovated from the inside out with an incredible list of NEW features. Enjoy a brand-new roof, Hardie-style siding, windows, insulation, central HVAC, water heater, flooring, interior & exterior paint, doors, appliances, and two completely remodeled bathrooms. The thoughtfully redesigned floor plan offers a private primary suite with walk-in closet and ensuite bath, dedicated laundry room and pantry. The kitchen features solid-wood cabinetry, Silestone countertops, and brand-new stainless appliances. Outside, the large fenced backyard with a spacious storage shed provides room to play, entertain, garden, and store all the extras. Plus, enjoy NO HOA and LOW property taxes, and a location zoned to the brand-new North Bend Elementary School. This is far more than a cosmetic makeover—virtually everything has been renewed. Turn the key and start living!

Monthly Payment Calculator


© 2026 Houston Realtors Information Service, Inc. All rights reserved. All information provided is deemed reliable but is not guaranteed and should be independently verified. IDX information is provided exclusively for consumers' personal, non-commercial use and may not be used for any purpose other than to identify prospective properties consumers may be interested in purchasing. Data last updated 2026-10-16T00:18:04.12.
www.newhomeprograms.com/homes/181036844
Print Image

7111 Oak Village Drive Houston, TX 77396

  • Price: $244,900
  • Status: Active
  • On Site: Days
  • MLS #: 26544617
4
Beds
2
Baths
0
½ Baths
0.16
Acres
1,232
SQFT
$199
$/SQFT
1960
Built
Neighborhood:
Eastex Oaks Village
County:
Harris
Area:
1 - Northeast
Elementary School:
North Bend Elementary School
Middle School:
Humble Middle School
High School:
Humble High School
School District:
Humble
Property Description
Practically new construction without the new-construction price! This beautifully transformed 4-bedroom, 2-bath home has been renovated from the inside out with an incredible list of NEW features. Enjoy a brand-new roof, Hardie-style siding, windows, insulation, central HVAC, water heater, flooring, interior & exterior paint, doors, appliances, and two completely remodeled bathrooms. The thoughtfully redesigned floor plan offers a private primary suite with walk-in closet and ensuite bath, dedicated laundry room and pantry. The kitchen features solid-wood cabinetry, Silestone countertops, and brand-new stainless appliances. Outside, the large fenced backyard with a spacious storage shed provides room to play, entertain, garden, and store all the extras. Plus, enjoy NO HOA and LOW property taxes, and a location zoned to the brand-new North Bend Elementary School. This is far more than a cosmetic makeover—virtually everything has been renewed. Turn the key and start living!
Exterior Features

Architectural Style Ranch Exterior Features Fence Private Yard Storage Fencing Back Yard Foundation Details Slab Garage YN No Parking Features Driveway None Pool Private YN No Roof Composition Window Features Low- Emissivity Windows Window Coverings

Interior Features

Appliances Dishwasher Electric Oven Electric Range Disposal Oven Cooling Central Air Electric Cooling YN Yes Flooring Carpet Plank Vinyl Heating Central Gas Heating YN Yes Interior Features All Bedrooms Down Double Vanity En Suite Bathroom Kitchen / Family Room Combo Pantry Quartz Counters Split Bedrooms Shower Only Solid Surface Counters Tub Shower Walk- In Closet(s) Window Treatments Ceiling Fan(s) Kitchen / Dining Combo Laundry Features Washer Hookup Electric Dryer Hookup Gas Dryer Hookup Levels One Rooms Total 7

Property Features

Building Area Total 1232 Community Features Curbs Gutter(s) Construction Materials Cement Siding Direction Faces South Green Energy Efficient Exposure / Shade HVAC Windows Lease Considered YN No List AOR Houston Association of Realtors Listing Terms Cash Conventional FHA VA Loan Lot Features Subdivision New Construction YN No Other Structures Shed(s) Property Sub Type Detached Public Survey Section 1 Road Surface Type Concrete Security Features Smoke Detector(s) Sewer Public Sewer Tax Annual Amount 3076 Tax Legal Description LT 18 BLK 7 EASTEX OAKS VILLAGE SEC 1 Tax Year 2025 Water Source Public

Listing information © 2026 Houston Association of REALTORS® MLS.
Listing courtesy of JLA Realty: .


© 2026 Houston Realtors Information Service, Inc. All rights reserved. All information provided is deemed reliable but is not guaranteed and should be independently verified. IDX information is provided exclusively for consumers' personal, non-commercial use and may not be used for any purpose other than to identify prospective properties consumers may be interested in purchasing. Data last updated 2026-10-16T00:18:04.12.
 
https://bt-photos.global.ssl.fastly.net/harmls/1280_boomver_1_26544617-2.jpg https://bt-photos.global.ssl.fastly.net/harmls/1280_boomver_1_26544617-2.jpg https://bt-photos.global.ssl.fastly.net/harmls/1280_boomver_1_26544617-2.jpg
Logo
NewHomePrograms.com
24624 Interstate 45N, Suite 120
Spring TX, 77386