
Skip To Content

716 W Drew Street

Houston, TX 77006
  • $875,000
  • STATUS: Active
  • MLS #: 74846380
Price Reduced
UPDATED: 24 min ago
$875,000
  • 3
    BEDS
  • 0.06
    ACRES
  • 3
    BATHS
  • 2
    1/2 BATHS
  • 3,480
    SQFT
  • $251
    $/SQFT
Neighborhood:
Type:
Single-Family Home
Built:
2013
County:
Area:

School Information

Description

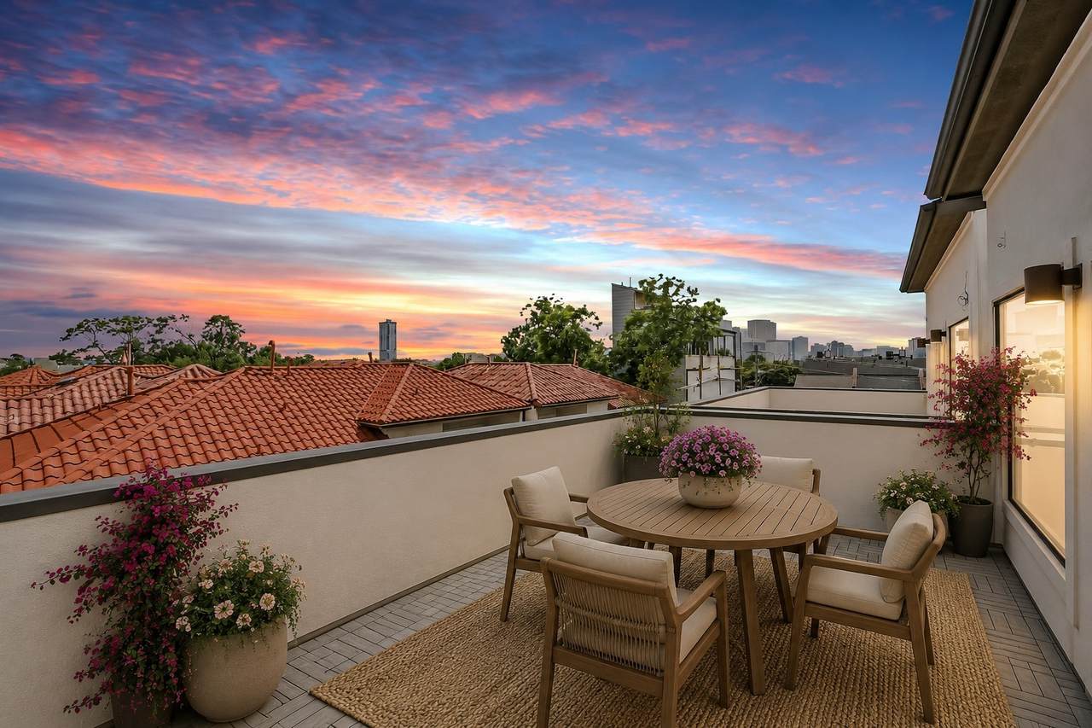
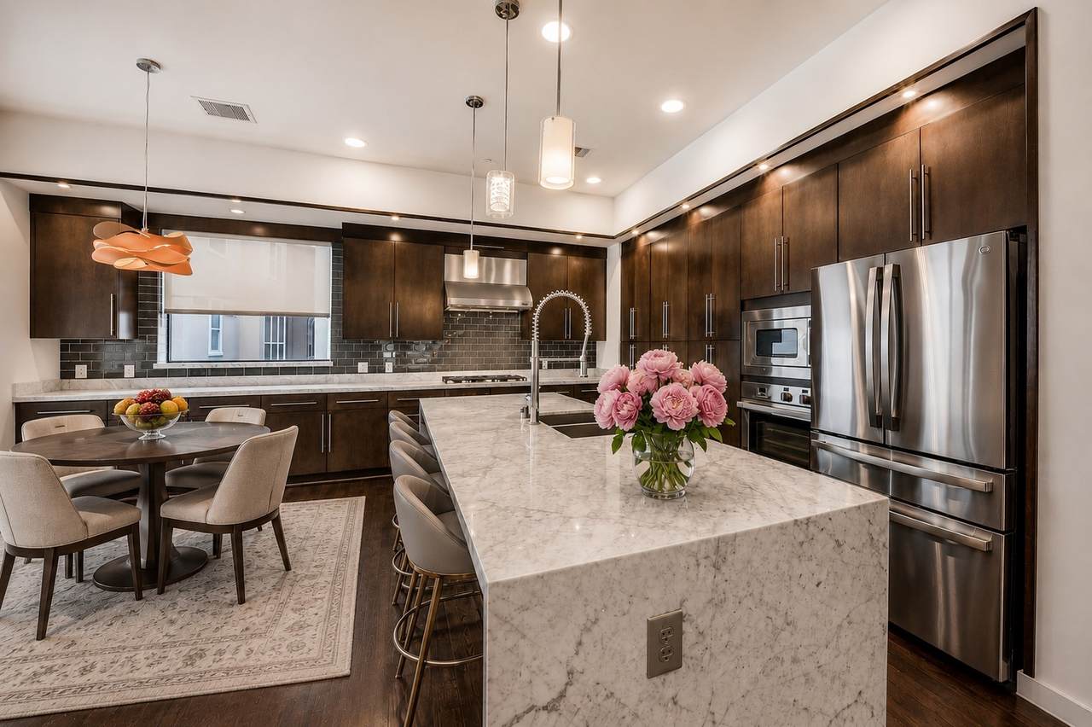
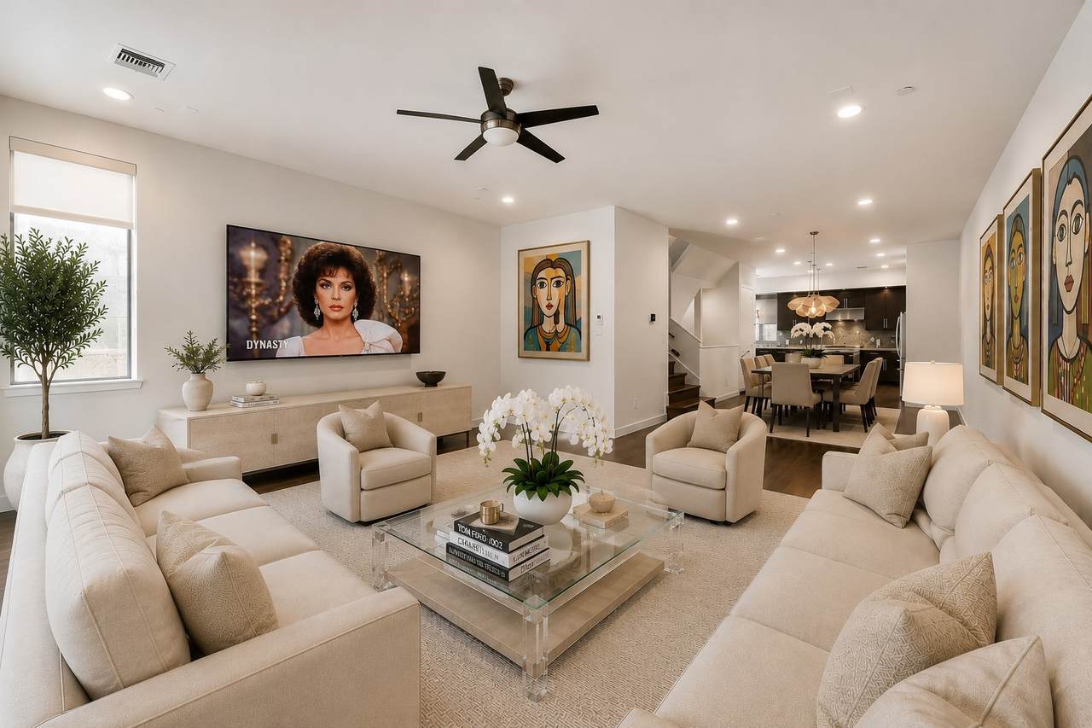
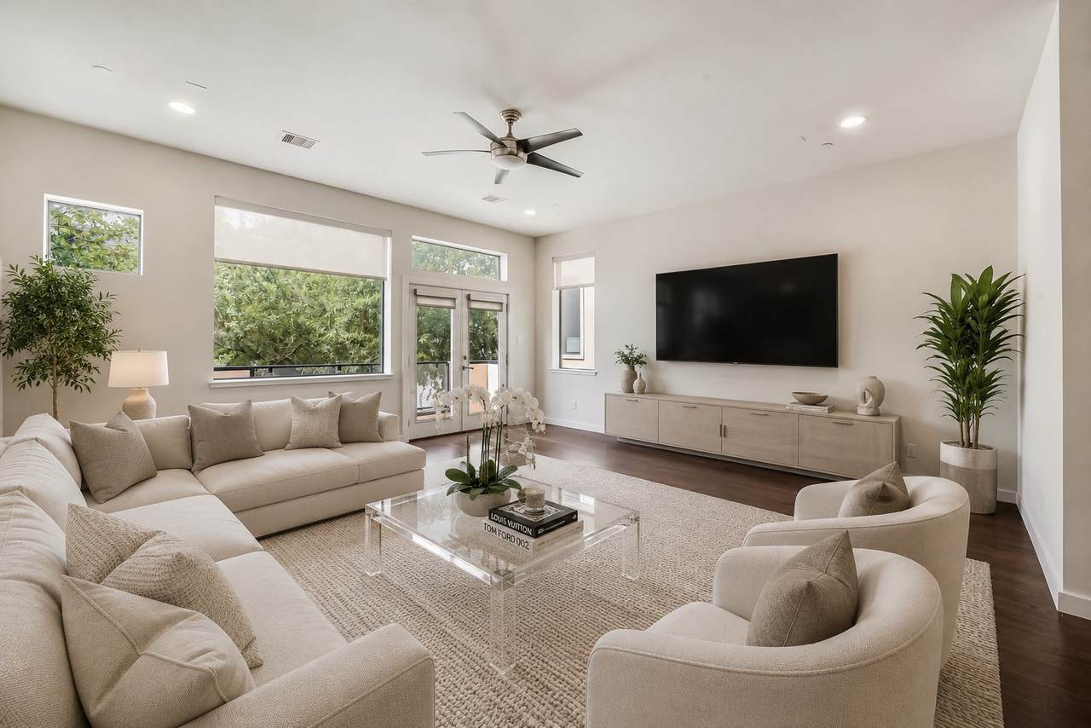
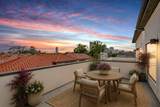
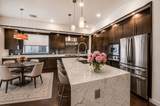
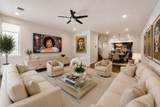
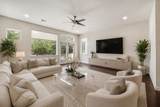
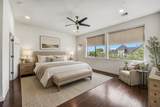
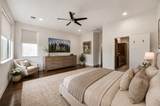
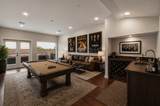
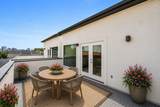
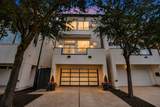
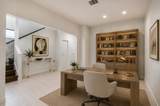
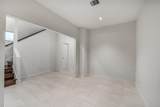
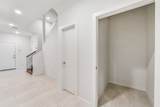
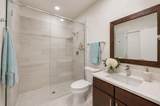
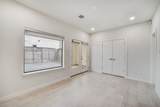
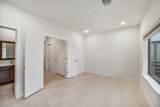
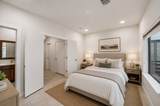
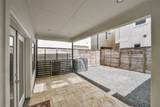
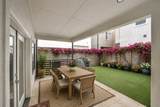
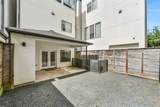
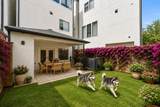
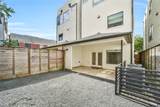
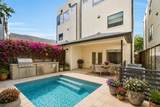
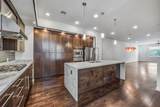
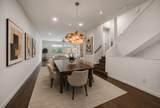
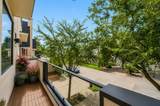
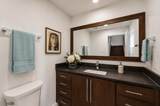
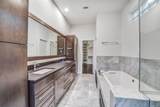
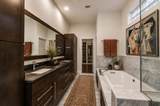
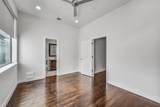
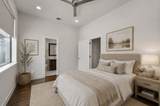
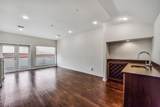
Elegant, light-filled, modern freestanding home in the heart of Montrose exemplifies urban living at its finest. Pristine interiors include elevator capable access to all levels of the home. The first level has one bedroom + full bath as well as a dedicated home office. The bedroom opens to a 16x9 travertine covered patio and then a currently hardscaped 24x16 yard area with room for a cocktail pool if desired. The second level features a spacious open floorplan including a large living area, dining area, and chef's kitchen w/ marble topped waterfall island, stainless steel premium appliances, and a cozy informal eating area. Passing a guest half bath off of the stairway landing, one enters the third level to find a very comfortable owner's retreat with spa-like marble bath and fitted out extra-large walk-in closet. Additionally, there is another bedroom with en-suite bath and great storage. The 4th level is a game-room / den + wet bar, half bath, and a 19x10 outdoor terrace!

Monthly Payment Calculator


© 2026 Houston Realtors Information Service, Inc. All rights reserved. All information provided is deemed reliable but is not guaranteed and should be independently verified. IDX information is provided exclusively for consumers' personal, non-commercial use and may not be used for any purpose other than to identify prospective properties consumers may be interested in purchasing. Data last updated 2026-10-09T21:17:31.893.
www.newhomeprograms.com/homes/181058906
Print Image

716 W Drew Street Houston, TX 77006

  • Price: $875,000
  • Status: Active
  • On Site: Days
  • Updated: 24 min ago
  • MLS #: 74846380
3
Beds
3
Baths
2
½ Baths
0.06
Acres
3,480
SQFT
$251
$/SQFT
2013
Built
Neighborhood:
Modern On Drew
County:
Harris
Area:
16 - Central
Elementary School:
William Wharton K-8 Dual Language Academy
Middle School:
Gregory-Lincoln Middle School
High School:
Lamar High School (Houston)
School District:
Houston
Property Description
Elegant, light-filled, modern freestanding home in the heart of Montrose exemplifies urban living at its finest. Pristine interiors include elevator capable access to all levels of the home. The first level has one bedroom + full bath as well as a dedicated home office. The bedroom opens to a 16x9 travertine covered patio and then a currently hardscaped 24x16 yard area with room for a cocktail pool if desired. The second level features a spacious open floorplan including a large living area, dining area, and chef's kitchen w/ marble topped waterfall island, stainless steel premium appliances, and a cozy informal eating area. Passing a guest half bath off of the stairway landing, one enters the third level to find a very comfortable owner's retreat with spa-like marble bath and fitted out extra-large walk-in closet. Additionally, there is another bedroom with en-suite bath and great storage. The 4th level is a game-room / den + wet bar, half bath, and a 19x10 outdoor terrace!
Exterior Features

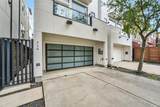
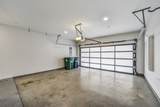
Architectural Style Contemporary / Modern Attached Garage YN Yes Exterior Features Balcony Covered Patio Fence Sprinkler / Irrigation Patio Private Yard Fencing Back Yard Foundation Details Slab Garage YN Yes Parking Features Attached Driveway Garage Garage Door Opener Patio And Porch Features Balcony Covered Deck Patio Rooftop Pool Private YN No Roof Composition Window Features Window Coverings

Interior Features

Appliances Dishwasher Gas Cooktop Disposal Gas Oven Microwave Dryer ENERGY STAR Qualified Appliances Refrigerator Wine Refrigerator Washer Cooling Central Air Electric Zoned Cooling YN Yes Flooring Tile Wood Heating Central Gas Zoned Heating YN Yes Interior Features Wet Bar Breakfast Bar Bedroom on Main Level Double Vanity Elevator Shaft Full Bath on Main Level High Ceilings Jetted Tub Kitchen Island Bath in Primary Bedroom Pots & Pan Drawers Self-closing Drawers Separate Shower Tub Shower Upper Level Primary Walk- In Pantry Window Treatments Ceiling Fan(s) Kitchen / Dining Combo Living / Dining Room Programmable Thermostat Laundry Features Washer Hookup Electric Dryer Hookup Gas Dryer Hookup Rooms Bathroom (First Level) Bedroom (First Level) Utility Room (Third Level) Office (Second Level) Bathroom (Third Level) Breakfast Room/Nook (Second Level) Bedroom (Third Level) Kitchen (Second Level) Primary Bathroom (Third Level) Dining Room (Second Level) Primary Bedroom (Third Level) Living Room (Second Level) Rooms Total 12

Property Features

Building Area Total 3480 Community Features Curbs Construction Materials Stucco Direction Faces South Green Energy Efficient Appliances Lighting Thermostat Lease Considered YN No List AOR Houston Association of Realtors Listing Terms Cash Conventional VA Loan Lot Features Subdivision Backs to Greenbelt / Park New Construction YN No Ownership Full Ownership Property Sub Type Detached Public Survey Section 0 Road Surface Type Concrete Security Features Prewired Security System Owned Smoke Detector(s) Sewer Public Sewer Tax Annual Amount 19233 Tax Legal Description LT 2 BLK 1 Tax Year 2025 Water Source Public

Listing information © 2026 Houston Association of REALTORS® MLS.
Listing courtesy of Martha Turner Sotheby's International Realty: .


© 2026 Houston Realtors Information Service, Inc. All rights reserved. All information provided is deemed reliable but is not guaranteed and should be independently verified. IDX information is provided exclusively for consumers' personal, non-commercial use and may not be used for any purpose other than to identify prospective properties consumers may be interested in purchasing. Data last updated 2026-10-09T21:17:31.893.
 
https://bt-photos.global.ssl.fastly.net/harmls/1280_boomver_2_74846380-2.jpg https://bt-photos.global.ssl.fastly.net/harmls/1280_boomver_2_74846380-2.jpg https://bt-photos.global.ssl.fastly.net/harmls/1280_boomver_2_74846380-2.jpg
Logo
NewHomePrograms.com
24624 Interstate 45N, Suite 120
Spring TX, 77386