www.newhomeprograms.com/homes/181023850
721
Cross Timbers Trace
Waller,
TX
77484
Elementary School:
Cure Elementary (Waller)
Middle School:
Schultz Junior High School
High School:
Waller High School
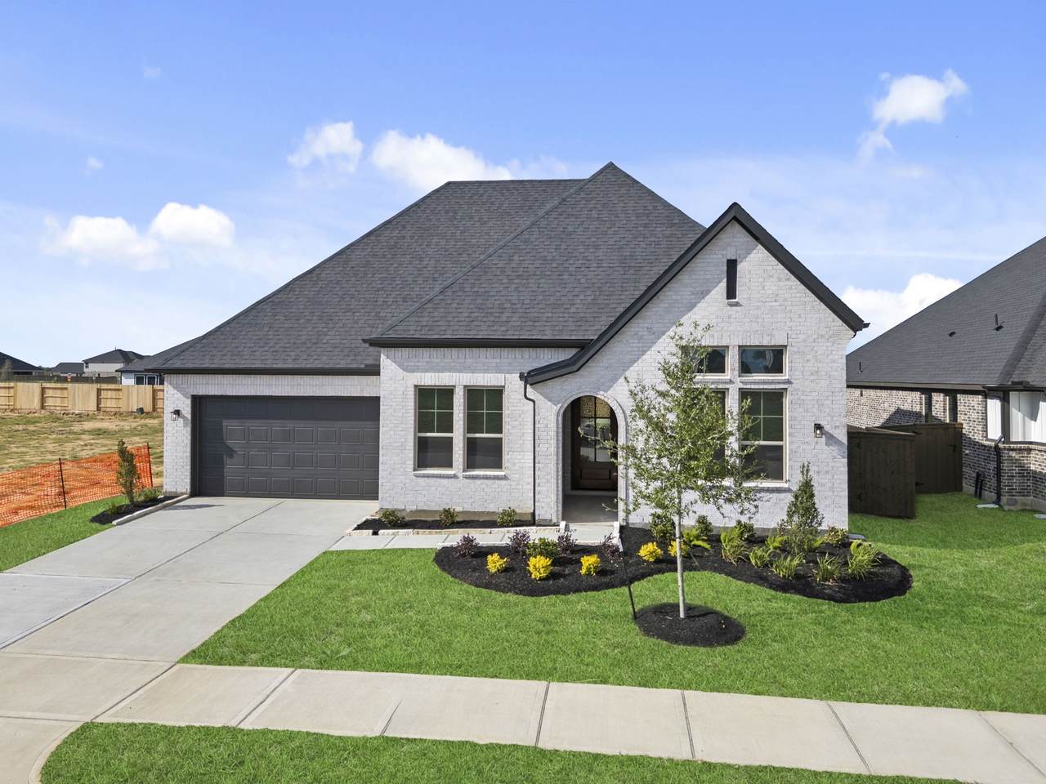
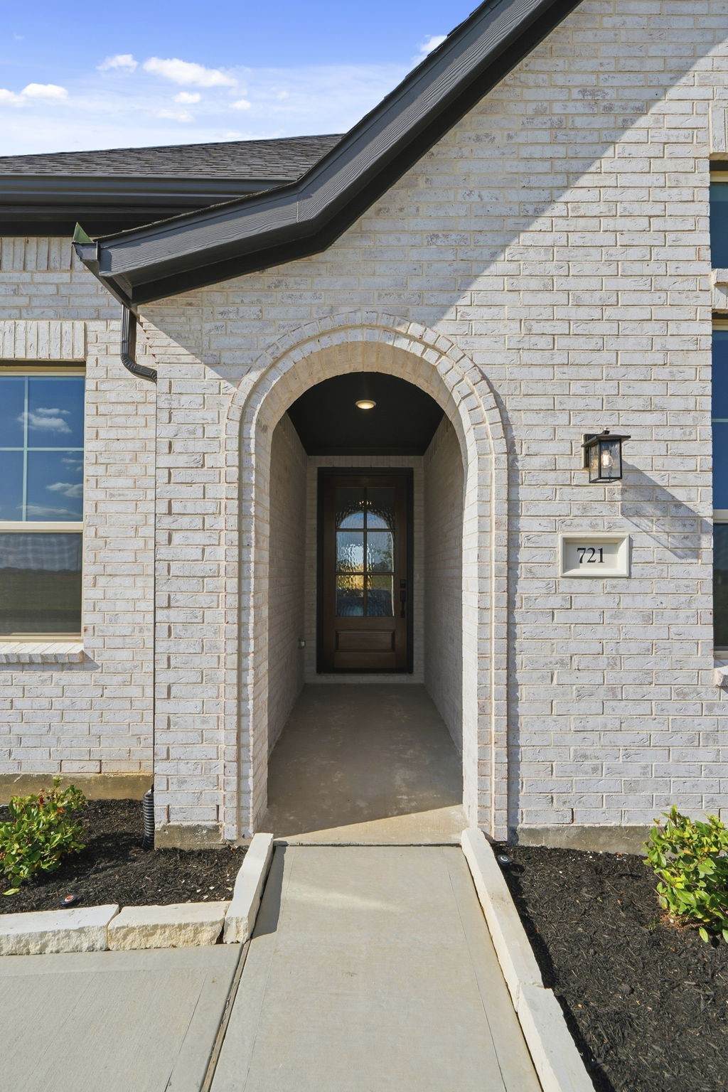
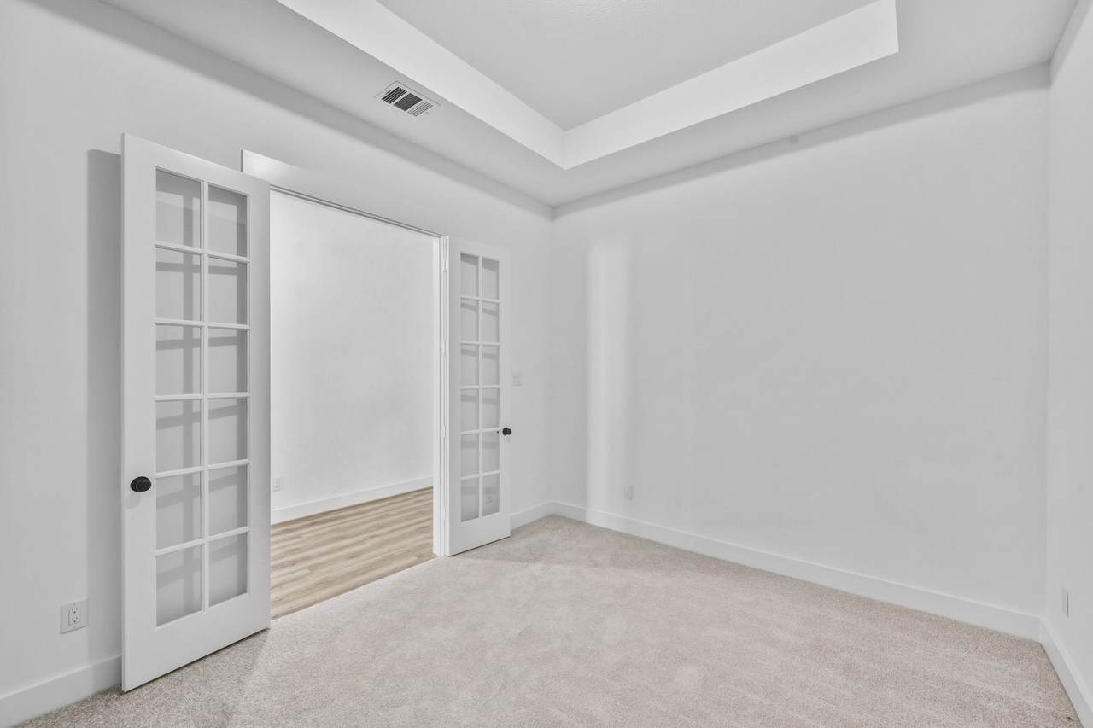
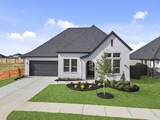
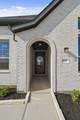
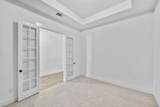
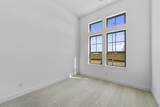
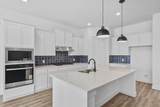
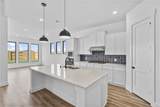
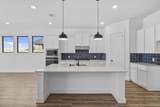
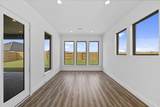
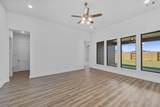
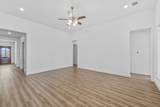
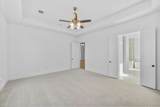
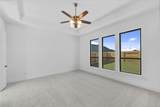
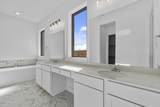
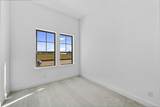
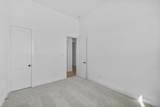
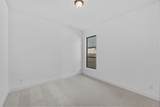
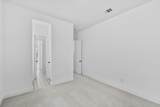
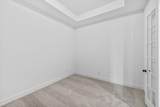
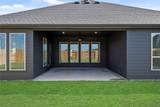
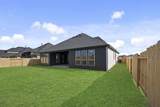
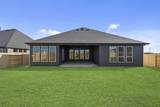
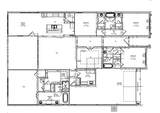
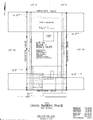
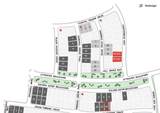
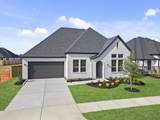
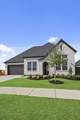
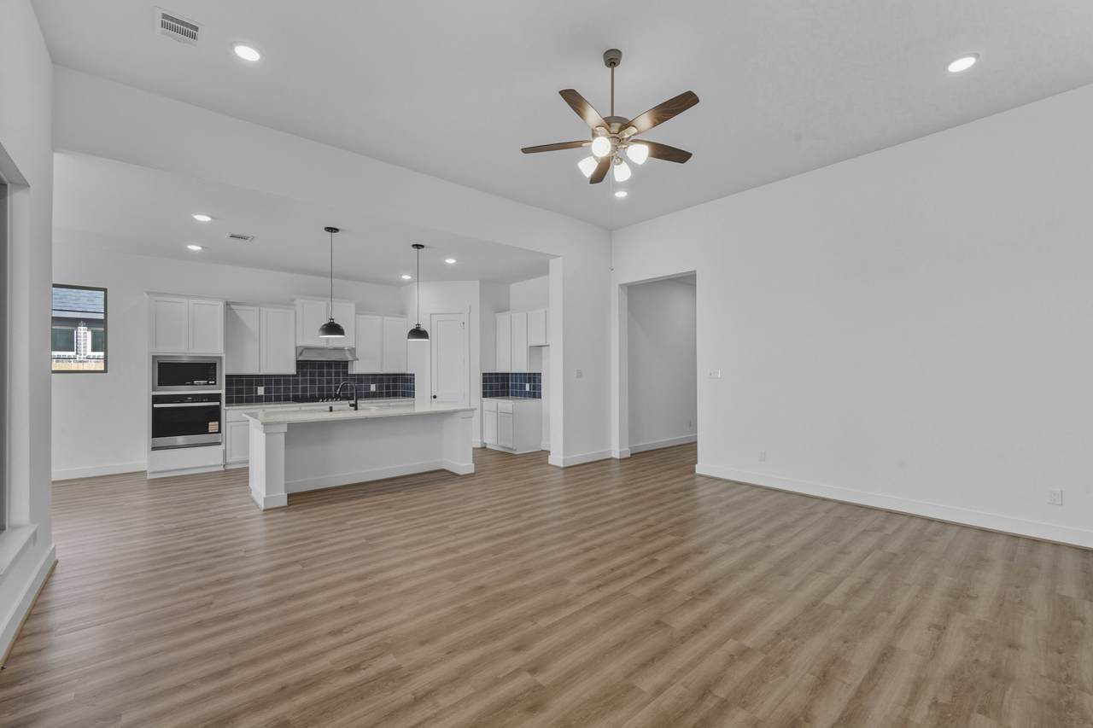
Enjoy the perfect blend of elegance, comfort, and luxury living in this stunning Riverwalk plan by Brohn Homes, located in Attwater and within Waller ISD. Set on a spacious 8,294 sq. ft. lot. This 4 bedroom plus study one-story home, offers A generous covered patio that extends your living space outdoors, ideal for relaxing or hosting guests. Inside, soaring tray ceilings add style and space, with luxury vinyl plank flooring throughout main areas, the study. The large primary suite provides a private retreat. The gourmet kitchen is a true centerpiece complemented by an extended dining area perfect for entertaining.
Architectural Style
Traditional
Attached Garage YN
Yes
Exterior Features
Covered Patio Deck Fully Fenced Fence Sprinkler / Irrigation Patio
Fencing
Back Yard
Foundation Details
Slab
Garage YN
Yes
Parking Features
Attached Garage
Patio And Porch Features
Covered Deck Patio
Pool Private YN
No
Roof
Composition
Window Features
Low- Emissivity Windows
Appliances
Dishwasher Electric Oven Gas Cooktop Disposal Microwave Oven ENERGY STAR Qualified Appliances Tankless Water Heater
Cooling
Central Air Electric
Cooling YN
Yes
Door Features
Insulated Doors
Flooring
Carpet Plank Tile Vinyl
Heating
Central Gas
Heating YN
Yes
Interior Features
Granite Counters High Ceilings Ceiling Fan(s) Programmable Thermostat
Laundry Features
Washer Hookup Electric Dryer Hookup Gas Dryer Hookup
Levels
One
Rooms
Dining Room (First Level) Family Room (First Level) Bedroom (First Level) Bedroom (First Level) Bedroom (First Level) Primary Bedroom (First Level) Office (First Level)
Rooms Total
7
Association Fee
1200
Association Fee Frequency
Annually
Association Name
Sterling ASI
Association Phone
832-678-4500
Association YN
Yes
Builder Name
Brohn Homes
Building Area Total
2534
Construction Materials
Brick
Disclosures
Other
Green Building Verification Type
ENERGY STAR Certified Homes HERS Index Score
Green Energy Efficient
Radiant Attic Barrier Appliances Doors HVAC Insulation Lighting Roof Thermostat Water Heater Windows
Green Indoor Air Quality
Ventilation
Lease Considered YN
No
List AOR
Houston Association of Realtors
Listing Terms
Cash Conventional FHA VA Loan
Lot Features
Subdivision
New Construction YN
Yes
Property Condition
New Construction
Property Sub Type
Detached
Public Survey Section
1
Road Surface Type
Concrete
Security Features
Smoke Detector(s)
Sewer
Public Sewer
Tax Legal Description
Lot 24 Block 7 Section 1
Tax Year
2025
Water Source
Public
Listing information © 2026 Houston Association of REALTORS® MLS.
Listing courtesy of Brohn Homes: .
© 2026 Houston Realtors Information Service, Inc. All rights reserved. All information provided
is deemed reliable but is not guaranteed and should be independently
verified. IDX information is provided exclusively for consumers' personal, non-commercial use and may not be used for any purpose other than to identify prospective properties consumers may be interested in purchasing. Data last updated 2026-10-08T08:18:05.19.