




Skip To Content

7210 Thomas James Court

Cove, TX 77523
  • $354,540
  • STATUS: Active
  • MLS #: 19746602
Open House
UPDATED: 50 min ago
$354,540
  • 3
    BEDS
  • N/A
    ACRES
  • 2
    BATHS
  • 0
    1/2 BATHS
  • 1,846
    SQFT
  • $192
    $/SQFT
Neighborhood:
Type:
Single-Family Home
Built:
2026
County:

School Information

Description

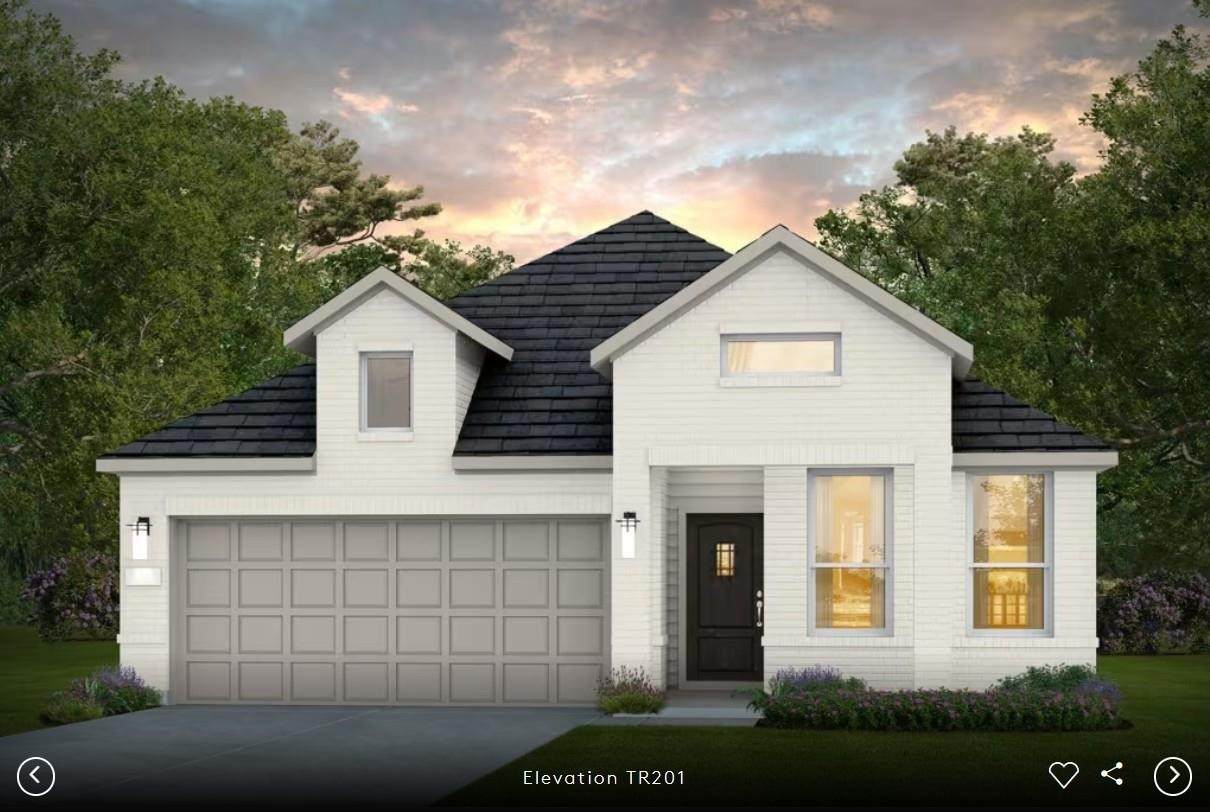
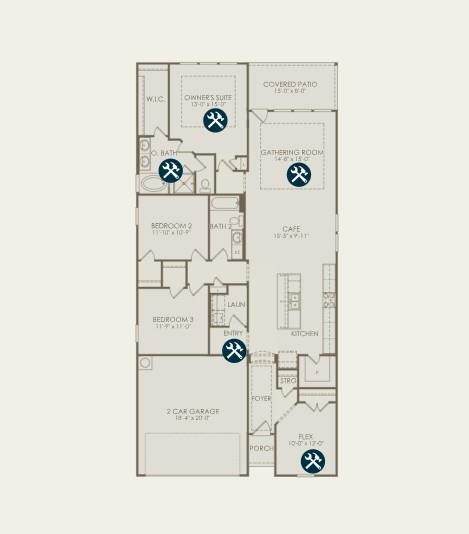
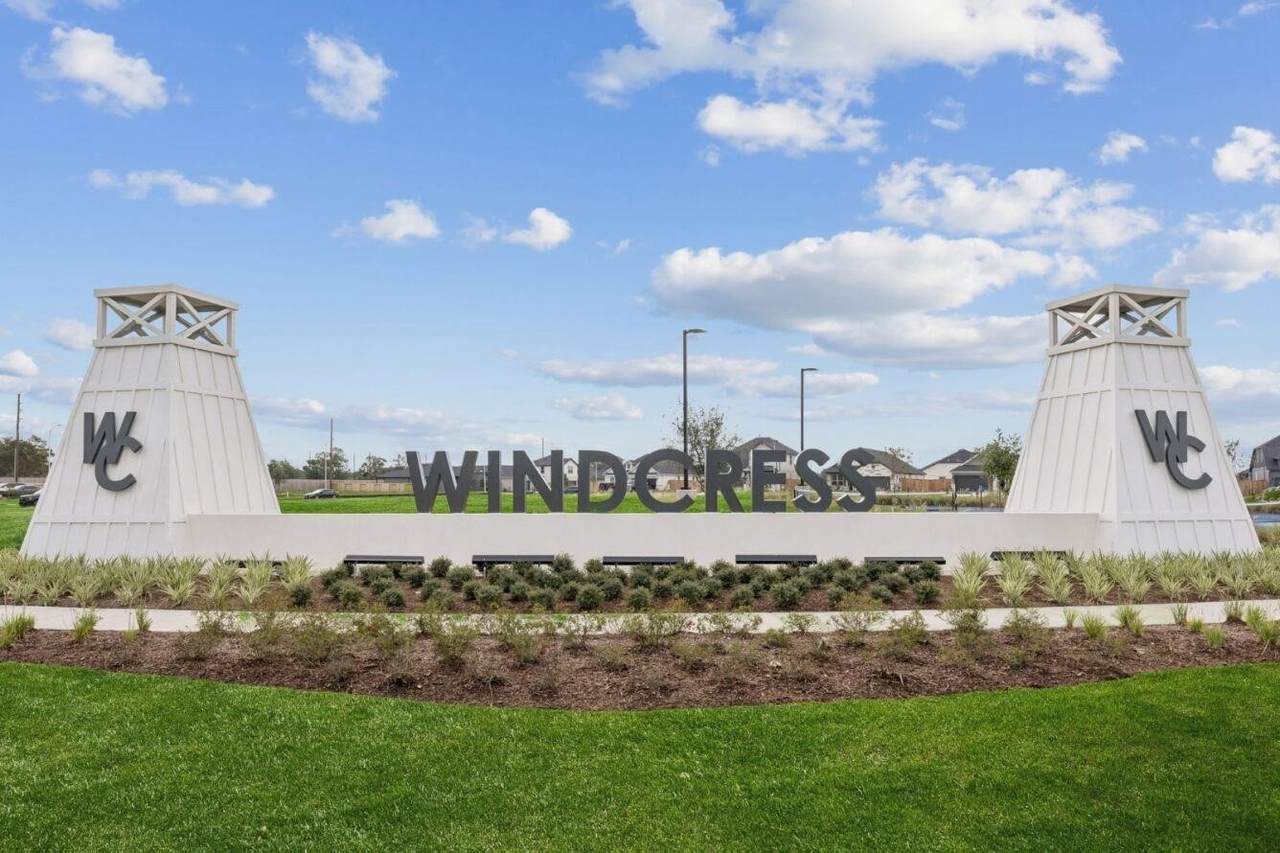
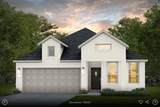
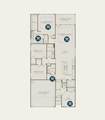
Experience exceptional new construction in the highly sought-after Windcress community! This beautifully designed Pulte Fox Hollow plan offers a spacious and functional layout with modern finishes, open-concept living, and thoughtful design throughout. The gourmet kitchen flows seamlessly into the gathering room and dining area, creating the perfect space for entertaining and everyday living. The private owner's suite features a spa-inspired bath and generous walk-in closet, while secondary bedrooms provide comfort and flexibility for family, guests, or a home office. Enjoy energy-efficient construction, contemporary finishes, and all the benefits of a brand-new home. Located in the desirable Windcress community with convenient access to shopping, dining, major commuter routes, and area amenities. Home is currently under construction. Photos are for representative purposes only; selections, colors, features, and finishes may vary. Estimated completion date available upon request.

Monthly Payment Calculator


© 2026 Houston Realtors Information Service, Inc. All rights reserved. All information provided is deemed reliable but is not guaranteed and should be independently verified. IDX information is provided exclusively for consumers' personal, non-commercial use and may not be used for any purpose other than to identify prospective properties consumers may be interested in purchasing. Data last updated 2026-10-10T12:17:48.037.
www.newhomeprograms.com/homes/181036807
Print Image

7210 Thomas James Court Cove, TX 77523

  • Price: $354,540
  • Status: Active
  • On Site: Days
  • Updated: 50 min ago
  • MLS #: 19746602
3
Beds
2
Baths
0
½ Baths
N/A
Acres
1,846
SQFT
$192
$/SQFT
2026
Built
Neighborhood:
Windcress
County:
Chambers
Area:
53 - Chambers County
Elementary School:
Barbers Hill South Elementary School
Middle School:
Barbers Hill South Middle School
High School:
Barbers Hill High School
School District:
Barbers Hill
Property Description
Experience exceptional new construction in the highly sought-after Windcress community! This beautifully designed Pulte Fox Hollow plan offers a spacious and functional layout with modern finishes, open-concept living, and thoughtful design throughout. The gourmet kitchen flows seamlessly into the gathering room and dining area, creating the perfect space for entertaining and everyday living. The private owner's suite features a spa-inspired bath and generous walk-in closet, while secondary bedrooms provide comfort and flexibility for family, guests, or a home office. Enjoy energy-efficient construction, contemporary finishes, and all the benefits of a brand-new home. Located in the desirable Windcress community with convenient access to shopping, dining, major commuter routes, and area amenities. Home is currently under construction. Photos are for representative purposes only; selections, colors, features, and finishes may vary. Estimated completion date available upon request.
Exterior Features

Architectural Style Traditional Attached Garage YN Yes Exterior Features Fence Irrigation Sprinklers Fencing Back Yard Foundation Details Slab Garage YN Yes Parking Features Attached Garage Pool Private YN No Roof Composition

Interior Features

Appliances Dishwasher Electric Oven Gas Cooktop Disposal Microwave ENERGY STAR Qualified Appliances Cooling Central Air Electric Cooling YN Yes Fireplace YN No Fireplaces Total 0 Flooring Carpet Laminate Heating Central Gas Heating YN Yes Interior Features All Bedrooms Down Breakfast Bar Double Vanity En Suite Bathroom High Ceilings Kitchen Island Kitchen / Family Room Combo Main Level Primary Pantry Quartz Counters Self-closing Cabinet Doors Self-closing Drawers Soaking Tub Tub Shower Walk- In Pantry Walk- In Closet(s) Kitchen / Dining Combo Laundry Features Washer Hookup Electric Dryer Hookup Gas Dryer Hookup Levels One Rooms Dining Room (First Level) Living Room (First Level) Bedroom (First Level) Bedroom (First Level) Primary Bedroom (First Level) Rooms Total 5

Property Features

Association Fee 900 Association Fee Frequency Annually Association Name Inframark Community Management Association Phone 281-870-0585 Association YN Yes Builder Name Pulte Homes Building Area Total 1846 Community Features Community Pool Construction Materials Brick Cement Siding Wood Siding Direction Faces North Disclosures Municipal Utility District Disclosure Green Building Verification Type ENERGY STAR Certified Homes Green Energy Efficient Appliances Lease Considered YN No List AOR Houston Association of Realtors Listing Terms Cash Conventional FHA Other VA Loan Lot Features Subdivision Side Yard Lot Size Dimensions 60x120 New Construction YN Yes Property Condition Under Construction Property Sub Type Detached Public Survey Section 2 Road Surface Type Concrete Security Features Smoke Detector(s) Sewer Public Sewer Tax Legal Description 26202 Water Source Public

Listing information © 2026 Houston Association of REALTORS® MLS.
Listing courtesy of Pulte Homes MLS: .


© 2026 Houston Realtors Information Service, Inc. All rights reserved. All information provided is deemed reliable but is not guaranteed and should be independently verified. IDX information is provided exclusively for consumers' personal, non-commercial use and may not be used for any purpose other than to identify prospective properties consumers may be interested in purchasing. Data last updated 2026-10-10T12:17:48.037.
 
https://bt-photos.global.ssl.fastly.net/harmls/orig_boomver_1_19746602-2.jpg https://bt-photos.global.ssl.fastly.net/harmls/orig_boomver_1_19746602-2.jpg https://bt-photos.global.ssl.fastly.net/harmls/orig_boomver_1_19746602-2.jpg
Logo
NewHomePrograms.com
24624 Interstate 45N, Suite 120
Spring TX, 77386