









Skip To Content

730 Tulane Street , A

Houston, TX 77007
  • $720,000
  • STATUS: Active
  • MLS #: 73624969
UPDATED: 36 min ago
$720,000
  • 4
    BEDS
  • 0.05
    ACRES
  • 3
    BATHS
  • 1
    1/2 BATHS
  • 2,230
    SQFT
  • $323
    $/SQFT
Neighborhood:
Type:
Single-Family Home
Built:
2006
County:

School Information

Elementary School:
High School:
School District:

Description

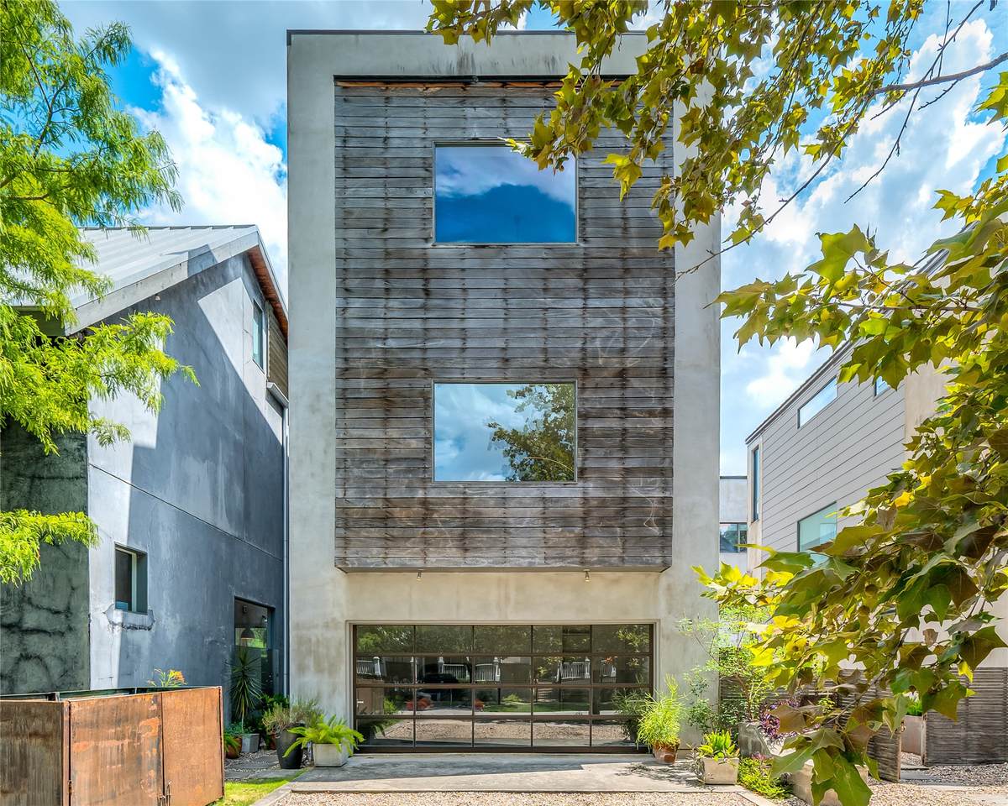
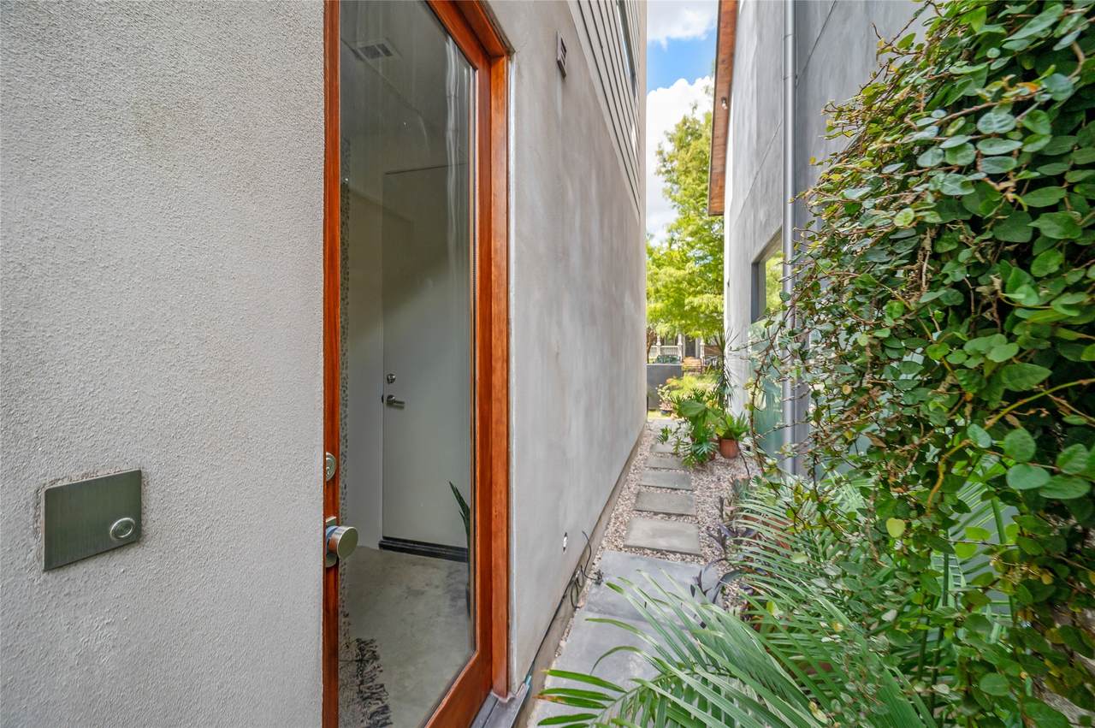
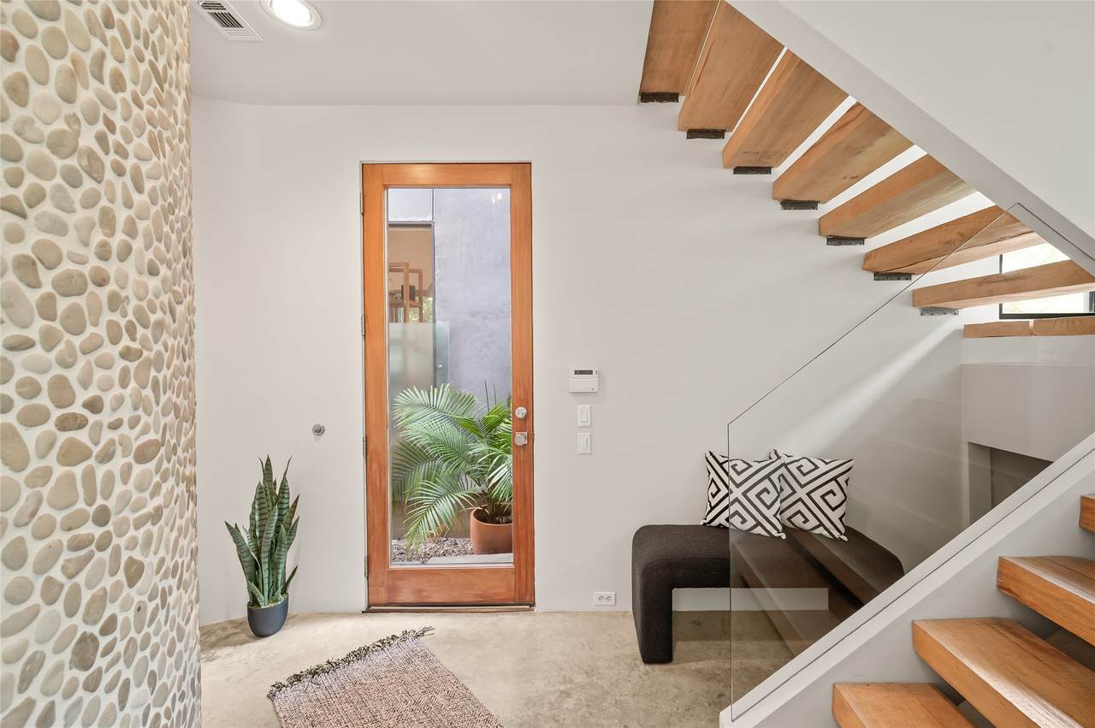
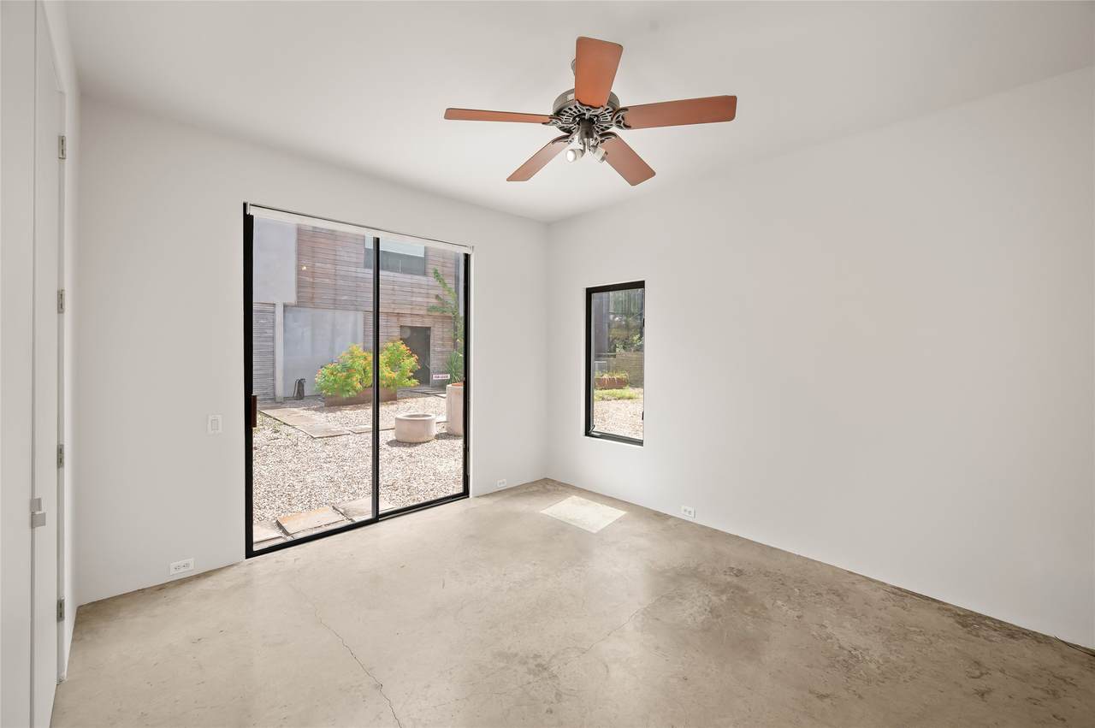
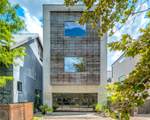
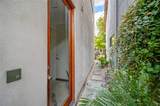
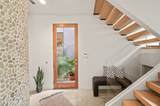
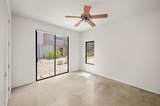
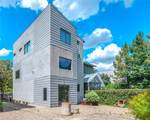
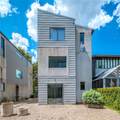
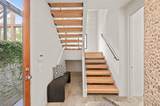
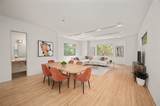
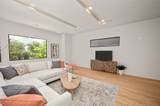
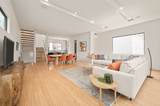
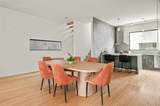
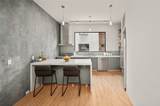
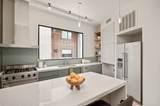
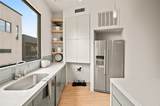
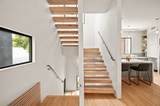
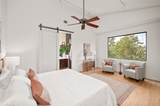
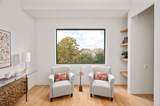
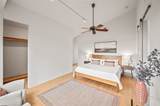
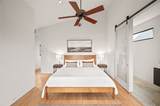
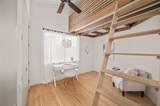
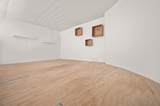
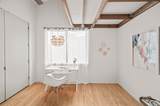
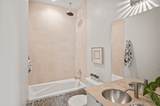
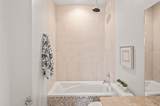
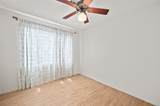
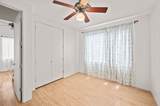
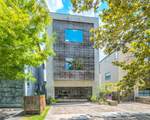
Nestled beneath a canopy of mature trees on a quiet Heights cul-de-sac, this exceptional 4-bedroom, 3.5-bath home is a striking blend of architecture, natural light and thoughtful design. Soaring ceilings and expansive windows create an airy connection to the lush surroundings. Distinctive details include maple floors reclaimed from a basketball court and a sculptural reclaimed-wood staircase. The sleek chef’s kitchen with Viking appliances flows effortlessly into the living spaces, while the spacious primary suite offers a beautifully updated bath. Energy-efficient features add to the home’s appeal. Just down the street, a wooded Hike & Bike Trail provides a peaceful escape beneath the trees. Minutes from M-K-T and some of the Heights’ best restaurants, shops and neighborhood gathering spots. Built by Shade House Development and featured in Dwell in 2007, this is a truly remarkable Heights home!

Monthly Payment Calculator


© 2026 Houston Realtors Information Service, Inc. All rights reserved. All information provided is deemed reliable but is not guaranteed and should be independently verified. IDX information is provided exclusively for consumers' personal, non-commercial use and may not be used for any purpose other than to identify prospective properties consumers may be interested in purchasing. Data last updated 2026-10-13T08:16:00.047.
www.newhomeprograms.com/homes/181054770
Print Image

730 Tulane Street , A Houston, TX 77007

  • Price: $720,000
  • Status: Active
  • On Site: Days
  • Updated: 36 min ago
  • MLS #: 73624969
4
Beds
3
Baths
1
½ Baths
0.05
Acres
2,230
SQFT
$323
$/SQFT
2006
Built
Neighborhood:
Ford Estates
County:
Harris
Area:
9 - Central North
Elementary School:
Love Elementary School
Middle School:
Hogg Middle School (Houston)
High School:
Heights High School
School District:
Houston
Property Description
Nestled beneath a canopy of mature trees on a quiet Heights cul-de-sac, this exceptional 4-bedroom, 3.5-bath home is a striking blend of architecture, natural light and thoughtful design. Soaring ceilings and expansive windows create an airy connection to the lush surroundings. Distinctive details include maple floors reclaimed from a basketball court and a sculptural reclaimed-wood staircase. The sleek chef’s kitchen with Viking appliances flows effortlessly into the living spaces, while the spacious primary suite offers a beautifully updated bath. Energy-efficient features add to the home’s appeal. Just down the street, a wooded Hike & Bike Trail provides a peaceful escape beneath the trees. Minutes from M-K-T and some of the Heights’ best restaurants, shops and neighborhood gathering spots. Built by Shade House Development and featured in Dwell in 2007, this is a truly remarkable Heights home!
Exterior Features

Architectural Style Contemporary / Modern Attached Garage YN Yes Exterior Features Paved Driveway Foundation Details Slab Garage YN Yes Parking Features Attached Garage Garage Door Opener Pool Private YN No Roof Metal

Interior Features

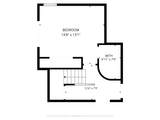
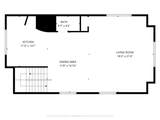
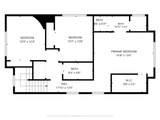
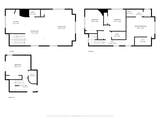
Appliances Dishwasher Free- Standing Range Disposal Oven Refrigerator Cooling Central Air Electric Cooling YN Yes Flooring Concrete Wood Heating Central Gas Heating YN Yes Interior Features Breakfast Bar Bedroom on Main Level En Suite Bathroom Full Bath on Main Level High Ceilings Kitchen / Family Room Combo Bath in Primary Bedroom Pantry Sitting Area in Primary Shower Only Soaking Tub Three Bedrooms Up Upper Level Primary Walk- In Closet(s) Kitchen / Dining Combo Living / Dining Room Laundry Features Washer Hookup Electric Dryer Hookup Gas Dryer Hookup Levels Three Or More Rooms Kitchen (Second Level) Dining Room (Second Level) Living Room (Second Level) Bedroom (First Level) Bedroom (Third Level) Bedroom (Third Level) Primary Bedroom (Third Level) Rooms Total 7

Property Features

Building Area Total 2230 Construction Materials Stucco Wood Siding Direction Faces North Lease Considered YN No List AOR Houston Association of Realtors Listing Terms Cash Conventional Lot Features Subdivision New Construction YN No Property Sub Type Detached Public Survey Section 0 Security Features Smoke Detector(s) Sewer Public Sewer Tax Annual Amount 14412 Tax Legal Description LT 1 BLK 1 FORD ESTATES Tax Year 2026 Water Source Public

Listing information © 2026 Houston Association of REALTORS® MLS.
Listing courtesy of Compass RE Texas, LLC - The Heights: .


© 2026 Houston Realtors Information Service, Inc. All rights reserved. All information provided is deemed reliable but is not guaranteed and should be independently verified. IDX information is provided exclusively for consumers' personal, non-commercial use and may not be used for any purpose other than to identify prospective properties consumers may be interested in purchasing. Data last updated 2026-10-13T08:16:00.047.
 
https://bt-photos.global.ssl.fastly.net/harmls/1280_boomver_1_73624969-2.jpg https://bt-photos.global.ssl.fastly.net/harmls/1280_boomver_1_73624969-2.jpg https://bt-photos.global.ssl.fastly.net/harmls/1280_boomver_1_73624969-2.jpg
Logo
NewHomePrograms.com
24624 Interstate 45N, Suite 120
Spring TX, 77386