Skip To Content

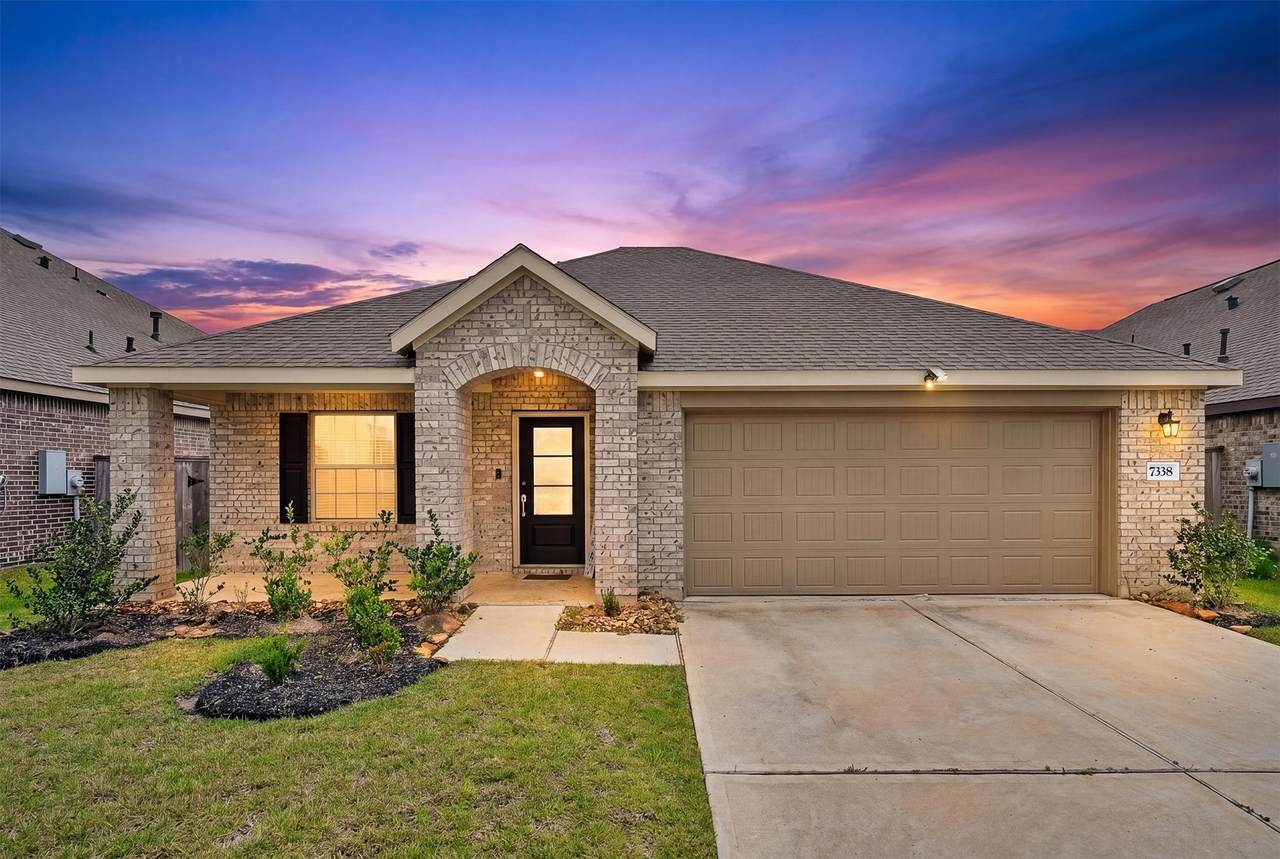
7338 Bartoncliff Drive

Katy, TX 77493
  • $243,000
  • STATUS: Active
  • MLS #: 62085537
Short Sale
UPDATED: 32 min ago
$243,000
  • 3
    BEDS
  • 0.15
    ACRES
  • 2
    BATHS
  • 0
    1/2 BATHS
  • 1,485
    SQFT
  • $164
    $/SQFT
Neighborhood:
Type:
Single-Family Home
Built:
2023
County:

School Information

Elementary School:
Middle School:
High School:
School District:

Monthly Payment Calculator


© 2026 Houston Realtors Information Service, Inc. All rights reserved. All information provided is deemed reliable but is not guaranteed and should be independently verified. IDX information is provided exclusively for consumers' personal, non-commercial use and may not be used for any purpose other than to identify prospective properties consumers may be interested in purchasing. Data last updated 2026-10-08T09:17:29.477.
www.newhomeprograms.com/homes/181051359
Print Image

7338 Bartoncliff Drive Katy, TX 77493

  • Price: $243,000
  • Status: Active
  • On Site: Days
  • Updated: 32 min ago
  • MLS #: 62085537
3
Beds
2
Baths
0
½ Baths
0.15
Acres
1,485
SQFT
$164
$/SQFT
2023
Built
Neighborhood:
Winward Sec 10
County:
Harris
Area:
25 - Far West
Elementary School:
Youngblood Elementary School
Middle School:
Nelson Junior High (Katy)
High School:
Freeman High School
School District:
Katy
Exterior Features

Architectural Style Traditional Attached Garage YN Yes Exterior Features Covered Patio Fully Fenced Fence Patio Fencing Back Yard Foundation Details Slab Garage YN Yes Parking Features Attached Garage Patio And Porch Features Covered Deck Patio Pool Private YN No Roof Composition

Interior Features

Appliances Dishwasher Gas Cooktop Disposal Gas Oven Gas Range Microwave Refrigerator Cooling Central Air Electric Gas Cooling YN Yes Flooring Carpet Plank Vinyl Heating Central Gas Heating YN Yes Interior Features Quartz Counters Laundry Features Washer Hookup Electric Dryer Hookup Levels One Rooms Bedroom (First Level) Bedroom (First Level) Primary Bathroom (First Level) Primary Bedroom (First Level) Dining Room (First Level) Kitchen (First Level) Living Room (First Level) Rooms Total 7

Property Features

Association Fee 750 Association Fee Frequency Annually Association Name Chaparrel Mangement Co Association Phone 281-537-0957 Association YN Yes Builder Name Lennar Building Area Total 1485 Community Features Gutter(s) Construction Materials Brick Direction Faces West Disclosures Seller Disclosure Lease Considered YN No List AOR Houston Association of Realtors Lot Features Subdivision New Construction YN No Property Sub Type Detached Public Survey Section 10 Road Surface Type Asphalt Security Features Smoke Detector(s) Sewer Public Sewer Special Listing Conditions Short Sale Tax Annual Amount 8844 Tax Legal Description LT 30 BLK 1 WINWARD SEC 10 Tax Year 2025 Water Source Public

Listing information © 2026 Houston Association of REALTORS® MLS.
Listing courtesy of Third Coast Realty LLC: .


© 2026 Houston Realtors Information Service, Inc. All rights reserved. All information provided is deemed reliable but is not guaranteed and should be independently verified. IDX information is provided exclusively for consumers' personal, non-commercial use and may not be used for any purpose other than to identify prospective properties consumers may be interested in purchasing. Data last updated 2026-10-08T09:17:29.477.
 
https://bt-photos.global.ssl.fastly.net/harmls/1280_boomver_1_62085537-2.jpg https://bt-photos.global.ssl.fastly.net/harmls/1280_boomver_1_62085537-2.jpg https://bt-photos.global.ssl.fastly.net/harmls/1280_boomver_1_62085537-2.jpg
Logo
NewHomePrograms.com
24624 Interstate 45N, Suite 120
Spring TX, 77386