
Skip To Content

7441 Alto Caro Drive

Dallas, TX 75248
  • $799,000
  • STATUS: Active
  • MLS #: 21381825
UPDATED: 39 min ago
$799,000
  • 4
    BEDS
  • 0.2
    ACRES
  • 3
    BATHS
  • 0
    1/2 BATHS
  • 2,261
    SQFT
  • $353
    $/SQFT
Neighborhood:
Type:
Single-Family Home
Built:
1970
County:
Area:

School Information

Elementary School:
High School:
School District:
Offered by Lauren Reid of Texas Triad Homes: 972-482-2480.

Description

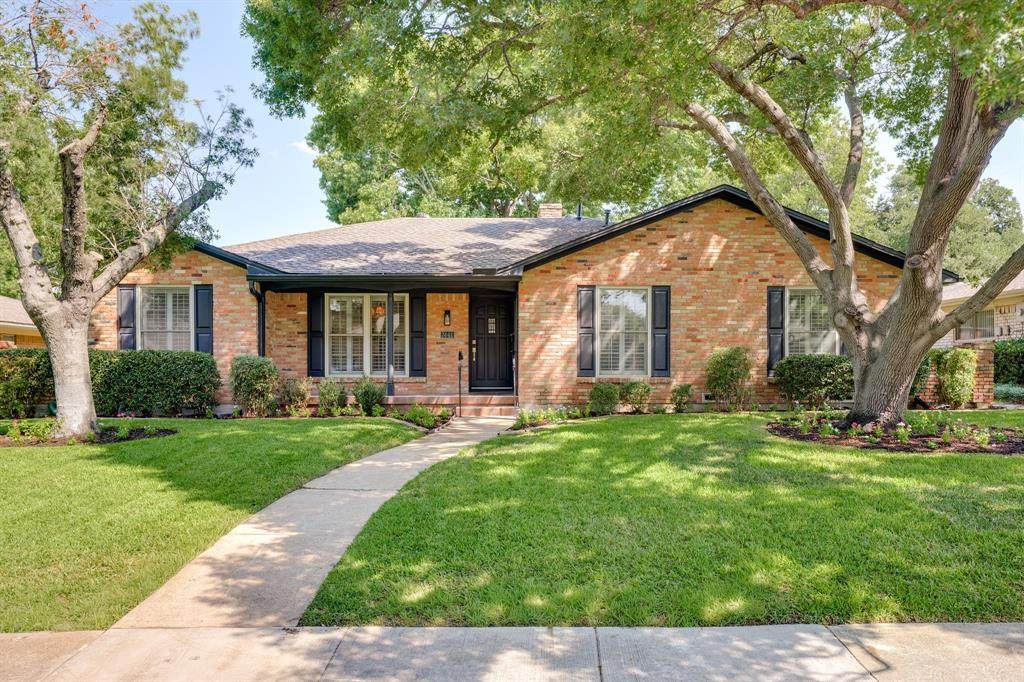
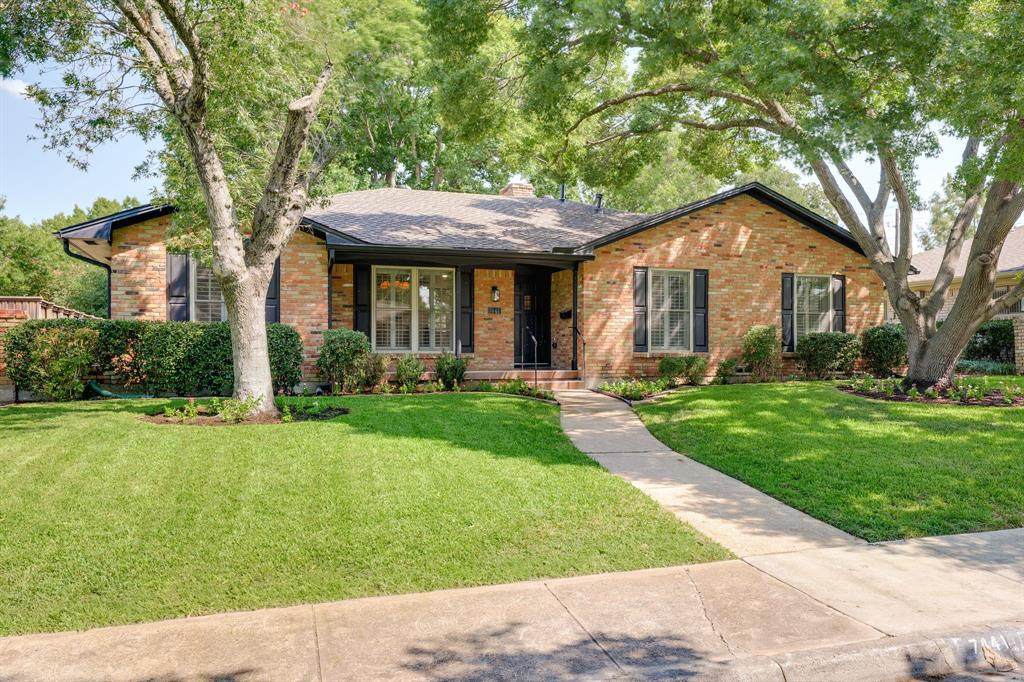
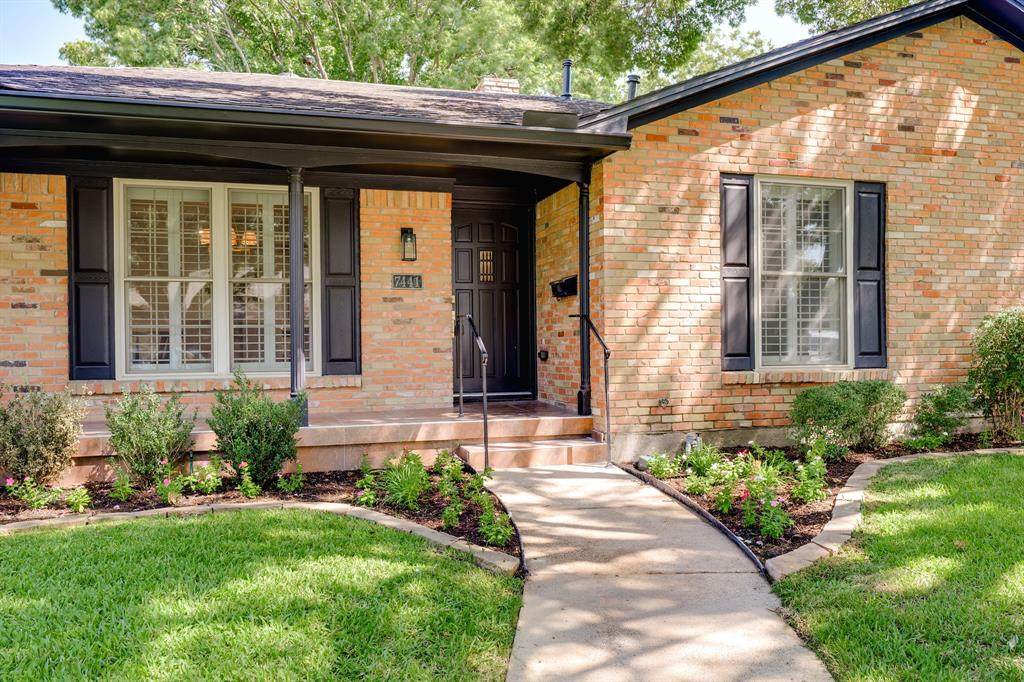
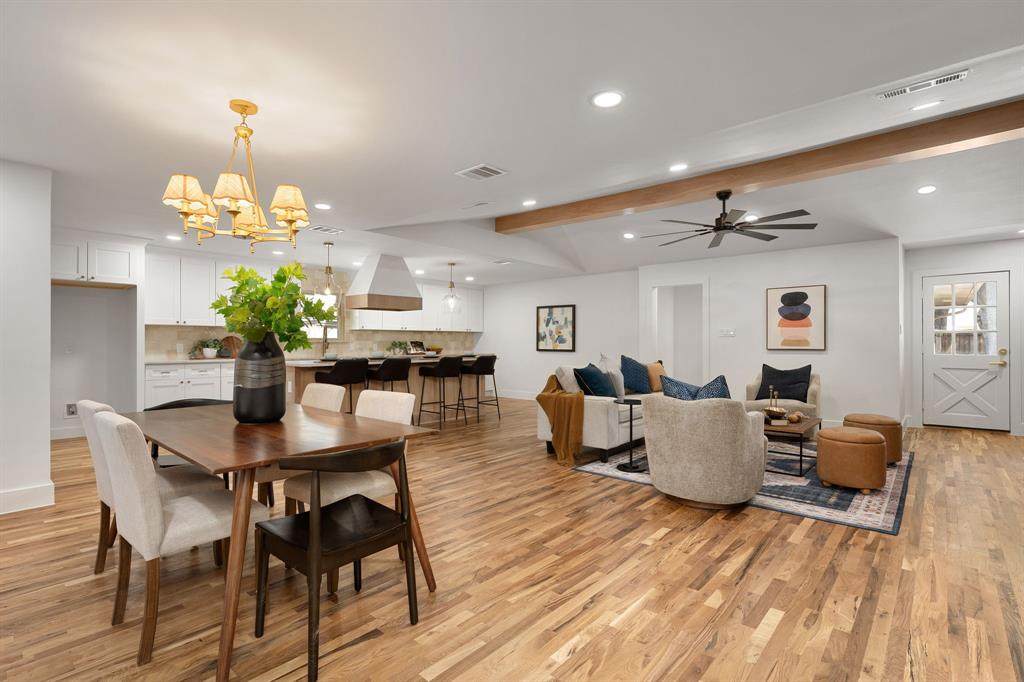
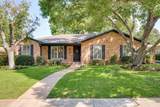
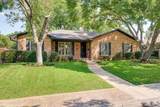
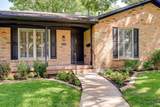
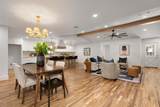
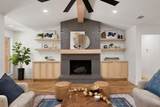
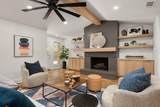
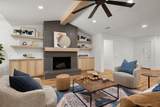
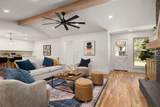
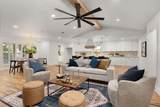
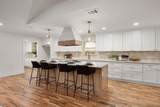
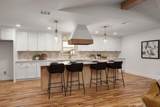
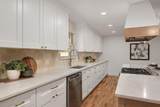
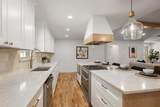
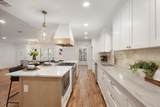
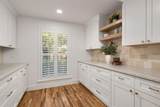
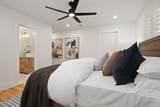
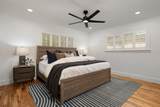
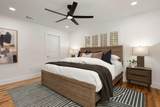
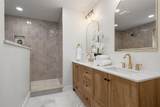
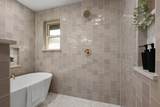
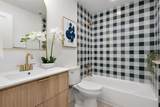
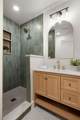
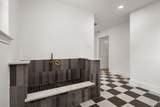
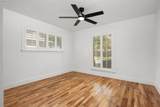
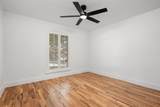
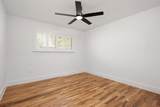
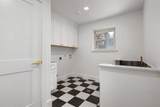
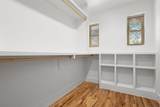
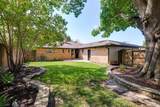
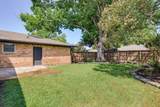
Completely remodeled and beautifully reimagined, 7441 Alto Caro offers a fresh, sophisticated take on timeless living! Gorgeous hardwood floors flow throughout the home, while an open-concept layout creates an inviting space for everyday living and entertaining. The beautifully updated kitchen features a highly desirable Butler’s pantry, providing exceptional storage and functionality. Abundant natural light fills the home, highlighting the thoughtful finishes and spacious design. The luxurious primary suite is truly a retreat, featuring a stunning spa-like bathroom with a large walk-in shower, relaxing garden tub, and an elegant, elevated feel. The spacious laundry room adds exceptional functionality and even includes a dedicated pet spa—perfect for today’s pet-loving homeowner. Every detail has been thoughtfully updated to create a home that is both stylish and incredibly livable. A MUST SEE!

Monthly Payment Calculator


© 2026 North Texas Real Estate Information Systems. All rights reserved. IDX information is provided exclusively for consumers' personal, non-commercial use and may not be used for any purpose other than to identify prospective properties consumers may be interested in purchasing. Information is deemed reliable but is not guaranteed accurate by the MLS or NewHomePrograms.com. The data relating to real estate for sale or lease on this web site comes in part from NTREIS. Real estate listings held by brokerage firms other than NewHomePrograms.com are marked with the NTREIS logo or an abbreviated logo and detailed information about them includes the name of the listing broker. Data last updated 2026-10-13T16:45:38.587.
www.newhomeprograms.com/homes/181022022
Print Image

7441 Alto Caro Drive Dallas, TX 75248

  • Price: $799,000
  • Status: Active
  • On Site: Days
  • Updated: 39 min ago
  • MLS #: 21381825
4
Beds
3
Baths
0
½ Baths
0.2
Acres
2,261
SQFT
$353
$/SQFT
1970
Built
Neighborhood:
Prestonwood
County:
Dallas
Area:
Dallas
Elementary School:
Bowie
High School:
Pearce
School District:
Richardson ISD
Property Description
Completely remodeled and beautifully reimagined, 7441 Alto Caro offers a fresh, sophisticated take on timeless living! Gorgeous hardwood floors flow throughout the home, while an open-concept layout creates an inviting space for everyday living and entertaining. The beautifully updated kitchen features a highly desirable Butler’s pantry, providing exceptional storage and functionality. Abundant natural light fills the home, highlighting the thoughtful finishes and spacious design. The luxurious primary suite is truly a retreat, featuring a stunning spa-like bathroom with a large walk-in shower, relaxing garden tub, and an elegant, elevated feel. The spacious laundry room adds exceptional functionality and even includes a dedicated pet spa—perfect for today’s pet-loving homeowner. Every detail has been thoughtfully updated to create a home that is both stylish and incredibly livable. A MUST SEE!
Exterior Features

Carport Spaces 0 Construction Brick Covered Spaces 2 Dock Permitted No Exterior Features Private Yard Fencing Wood Foundation Pillar/Post/Pier Housing Type Single Detached Lot Description Interior LotLandscaped Parking Or Garage Garage Faces Rear Pool On Property No Roof Composition Soil Type Black Style Ranch Waterfront YN No

Interior Features

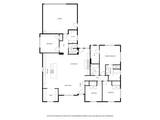
Appliances Built-in Gas RangeDishwasherDisposalMicrowave Attached Garage Yes Basement No Cooling Ceiling Fan(s)Central Air Dining Areas 1 Fireplace Features BrickLiving Room Fireplaces 1 Flooring CarpetHardwood Garage Yes Garage Length 23 Garage Width 19 Handicap YN No Heating Central Interior Features ChandelierIn-Law Suite FloorplanKitchen IslandOpen FloorplanVaulted Ceiling(s)Walk-In Closet(s) Living Areas 1 Rooms Kitchen (1 Level) Living Room (1 Level) Dining Room (1 Level) Bedroom-Primary (1 Level) Bath-Primary (1 Level) Bedroom (1 Level) Bedroom (1 Level) Bedroom (1 Level)

Property Features

Alarm Or Security Type Carbon Monoxide Detector(s)Smoke Detector(s) Exclusions All staging furniture and accessories. HOA None Junior High School Name Parkhill Lake Pump No Levels One Listing Terms CashConventionalFHAVA Loan Municipal Utility District No Possession Closing/Funding Property Attached No Property Type Single Family Residence Unexempt Taxes 12698 Utilities City SewerCity Water Will Subdivide No

North Texas Real Estate Information Systems MLS logo Listing information © 2026 North Texas Real Estate Information System.


© 2026 North Texas Real Estate Information Systems. All rights reserved. IDX information is provided exclusively for consumers' personal, non-commercial use and may not be used for any purpose other than to identify prospective properties consumers may be interested in purchasing. Information is deemed reliable but is not guaranteed accurate by the MLS or NewHomePrograms.com. The data relating to real estate for sale or lease on this web site comes in part from NTREIS. Real estate listings held by brokerage firms other than NewHomePrograms.com are marked with the NTREIS logo or an abbreviated logo and detailed information about them includes the name of the listing broker. Data last updated 2026-10-13T16:45:38.587.
 
https://bt-photos.global.ssl.fastly.net/ntreis/orig_boomver_1_21381825-2.jpg https://bt-photos.global.ssl.fastly.net/ntreis/orig_boomver_1_21381825-2.jpg https://bt-photos.global.ssl.fastly.net/ntreis/orig_boomver_1_21381825-2.jpg
Logo
NewHomePrograms.com
24624 Interstate 45N, Suite 120
Spring TX, 77386
Offered by Lauren Reid of Texas Triad Homes: 972-482-2480.