




Skip To Content

7451 Pusch Ridge Loop

Austin, TX 78749
  • $500,000
  • STATUS: Active
  • MLS #: 1299823
Price Reduced
UPDATED: 53 min ago
$500,000
  • 3
    BEDS
  • 0.3
    ACRES
  • 2
    BATHS
  • 0
    1/2 BATHS
  • 1,522
    SQFT
  • $329
    $/SQFT
Neighborhood:
Type:
Single-Family Home
Built:
1999
County:
Area:

School Information

Elementary School:
Middle School:
High School:
School District:
Property listed by Morgan Smith of KW-Austin Portfolio Real Estate: morgansmith@kw.com.

Description

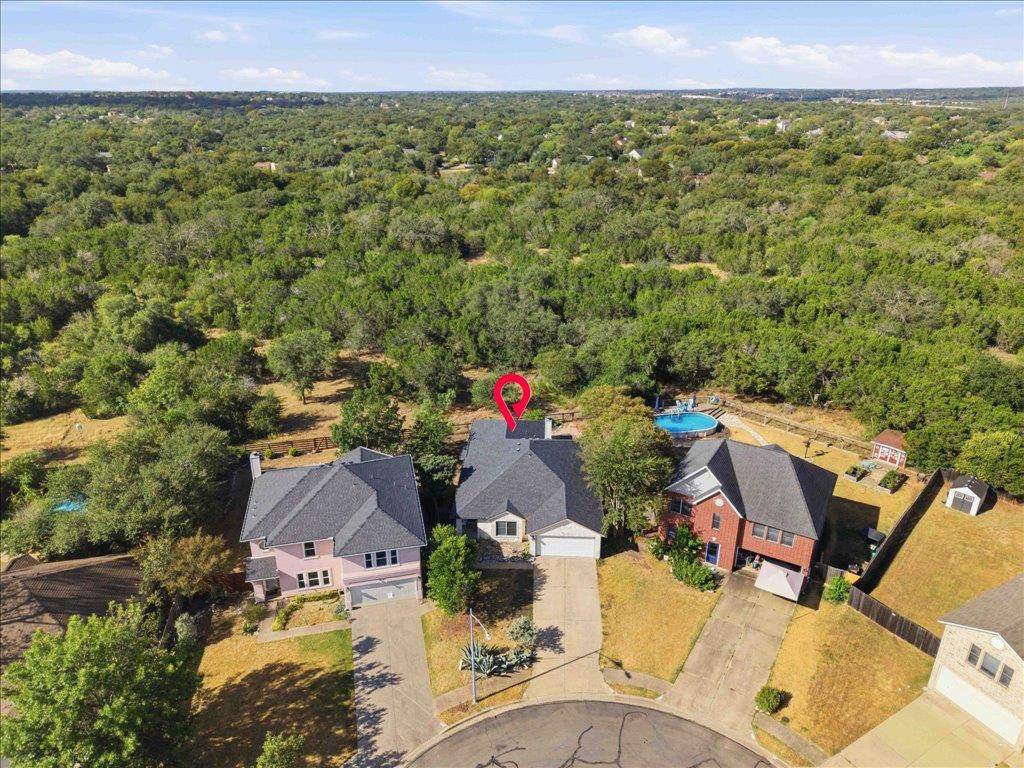
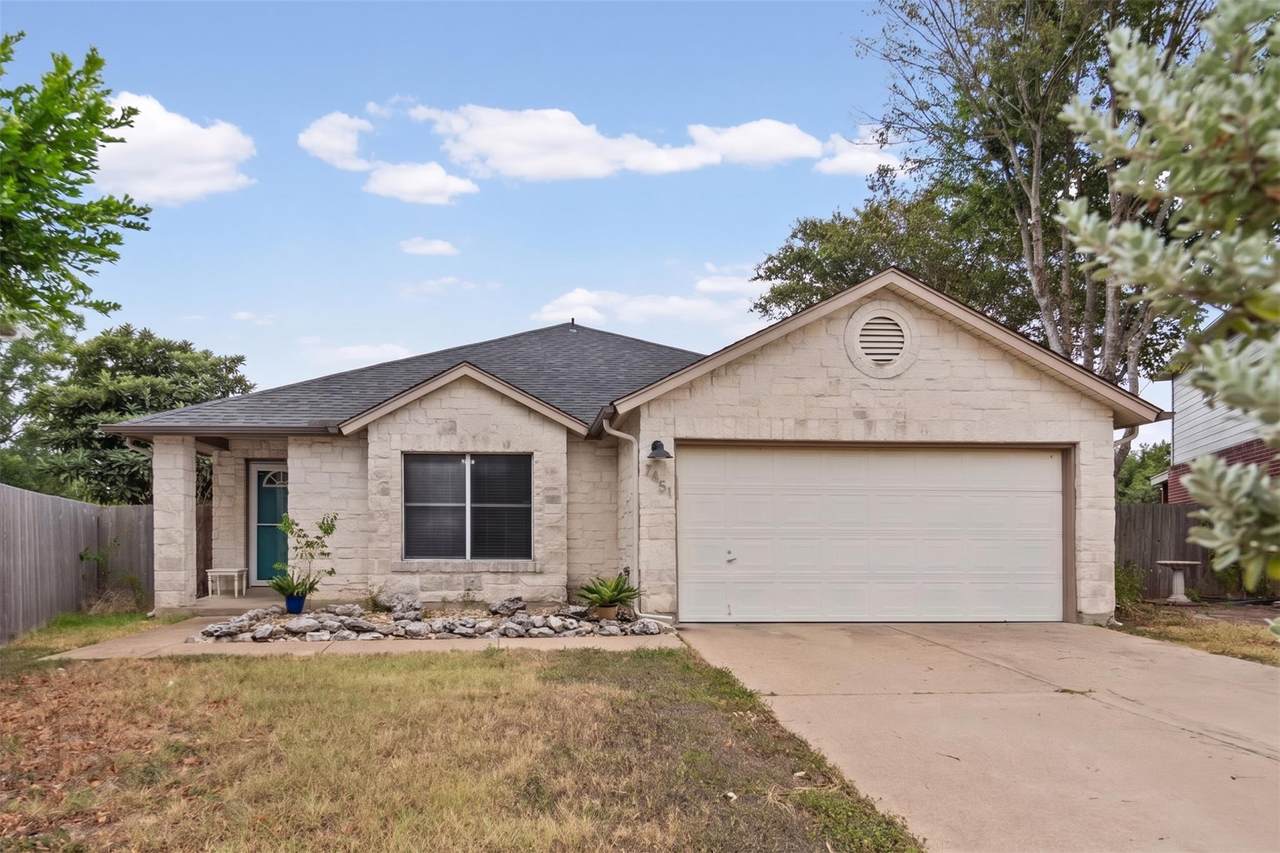
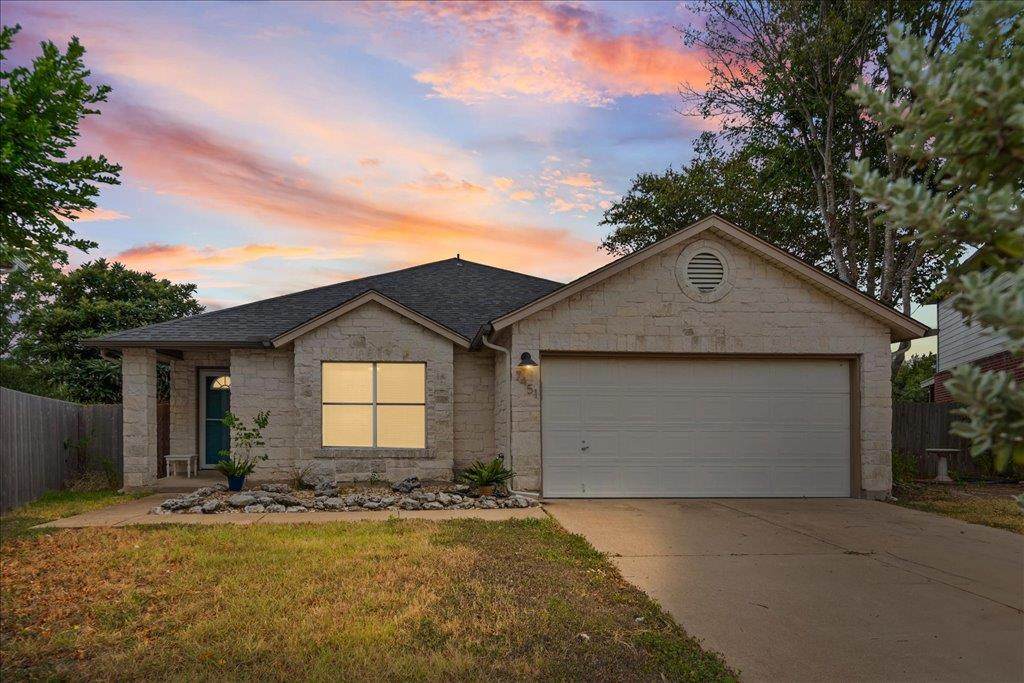
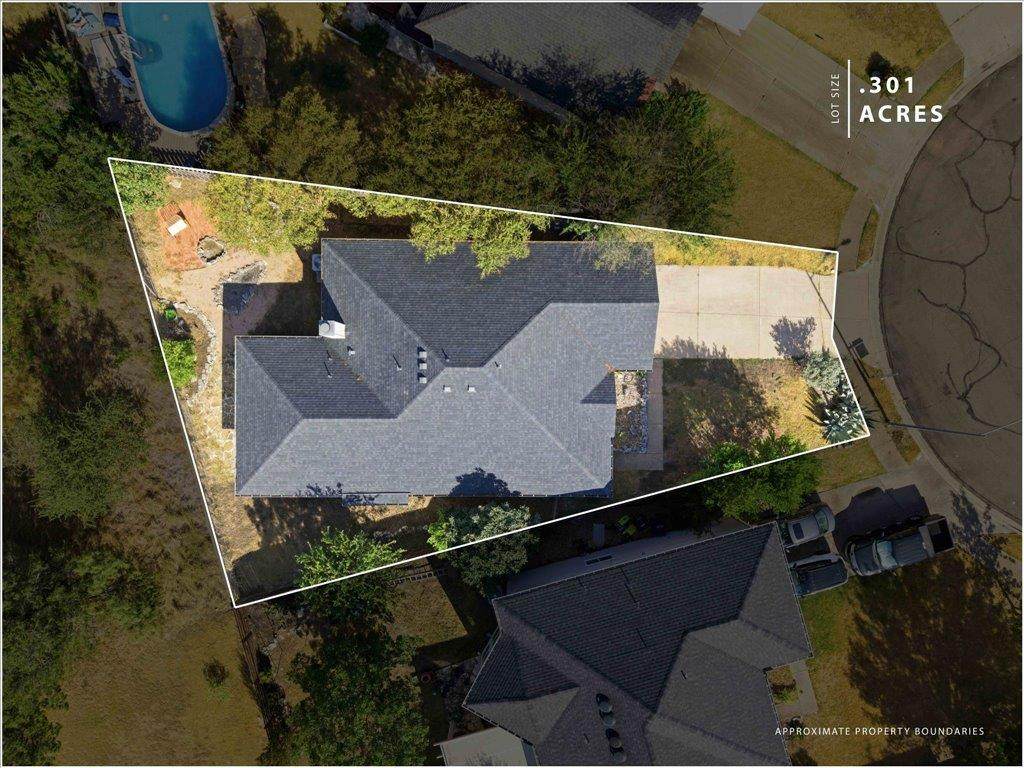
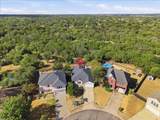
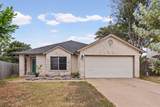
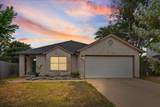
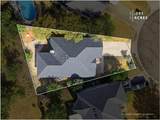
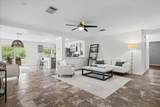
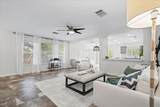
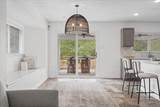
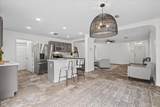
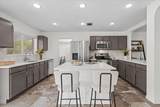
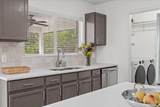
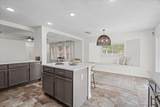
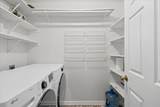
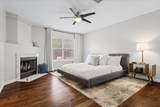
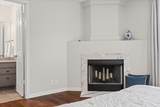
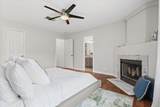
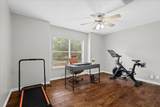
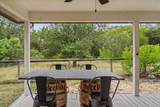
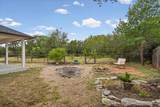
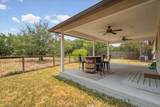
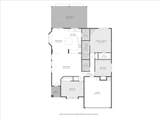
Single story on a 0.301 acre cul-de-sac lot backing to greenbelt! Three bedrooms, two full baths, 1,522 square feet, built 1999, all on one level. Fresh interior paint throughout and a new kitchen backsplash. The kitchen has quartz counters, a center island with seating, stainless appliances, and recessed lighting, open to the family room through a wide pass-through. The breakfast area has a built-in window seat and sliding doors to the covered patio. Laundry is a full room off the kitchen with built-in shelving. Primary bedroom is on the main level with a fireplace, custom built-in closet shelving, and a bath with dual quartz vanity and a walk-in shower with glass door. Two secondary bedrooms and a full bath with tub. Wood floors in the bedrooms, tile through the living areas. Out back, a covered patio with two ceiling fans steps down to a flagstone patio and a stone fire pit. Wire fencing across the rear keeps the greenbelt in view instead of a wall of cedar. Trail access is directly behind the house and connects to the Violet Crown Trail. Minutes from Mopac and William Cannon. Costco, Whole Foods, Lifetime Fitness, Chuy's, Kerbey Lane, and Torchy's are all close in, and downtown is under 15 minutes. Google Fiber available.

Monthly Payment Calculator


© 2026 Austin Board of REALTORS® (alternatively, from ACTRIS). All information provided is deemed reliable but is not guaranteed and should be independently verified. The Austin Board of REALTORS®, ACTRIS and their affiliates provide the MLS and all content therein “AS IS” and without any warranty, express or implied.The information provided is for consumers' personal, non-commercial use and may not be used for any purpose other than to identify prospective properties consumers may be interested in purchasing. Data last updated: 2026-10-13T17:00:31.983.

MLS Grid  logoBased on information submitted to the MLS GRID as of 2026-10-13T17:00:31.983 (date and time MLS GRID Data was obtained). All data is obtained from various sources and may not have been verified by broker or MLS GRID. Supplied Open House Information is subject to change without notice. All information should be independently reviewed and verified for accuracy. Properties may or may not be listed by the office/agent presenting the information. Click here for MLS GRID DMCA Notice
www.newhomeprograms.com/homes/181058011
Print Image

7451 Pusch Ridge Loop Austin, TX 78749

  • Price: $500,000
  • Status: Active
  • On Site: Days
  • Updated: 53 min ago
  • MLS #: 1299823
3
Beds
2
Baths
0
½ Baths
0.3
Acres
1,522
SQFT
$329
$/SQFT
1999
Built
Neighborhood:
Sunset Add
County:
Travis
Area:
Austin
Elementary School:
Boone
Middle School:
Covington
High School:
Crockett
School District:
Austin ISD
Property Description
Single story on a 0.301 acre cul-de-sac lot backing to greenbelt! Three bedrooms, two full baths, 1,522 square feet, built 1999, all on one level. Fresh interior paint throughout and a new kitchen backsplash. The kitchen has quartz counters, a center island with seating, stainless appliances, and recessed lighting, open to the family room through a wide pass-through. The breakfast area has a built-in window seat and sliding doors to the covered patio. Laundry is a full room off the kitchen with built-in shelving. Primary bedroom is on the main level with a fireplace, custom built-in closet shelving, and a bath with dual quartz vanity and a walk-in shower with glass door. Two secondary bedrooms and a full bath with tub. Wood floors in the bedrooms, tile through the living areas. Out back, a covered patio with two ceiling fans steps down to a flagstone patio and a stone fire pit. Wire fencing across the rear keeps the greenbelt in view instead of a wall of cedar. Trail access is directly behind the house and connects to the Violet Crown Trail. Minutes from Mopac and William Cannon. Costco, Whole Foods, Lifetime Fitness, Chuy's, Kerbey Lane, and Torchy's are all close in, and downtown is under 15 minutes. Google Fiber available.
Exterior Features

Attached Garage YN Yes Covered Spaces 2 Direction Faces North Exterior Features Gutters FullPrivate Yard Fencing FullGateWoodSee Remarks Foundation Details Slab Garage YN No Levels One Lot Features Back to Park/GreenbeltCul-De-SacLevelTrees-Large (Over 40 Ft)Xeriscape Other Structures None Parking Features AttachedDoor-Single Patio And Porch Features CoveredPatio Roof Composition View Park/GreenbeltTrees/Woods Waterfront Features None Waterfront YN No

Interior Features

Appliances DishwasherMicrowaveFree-Standing Electric OvenFree-Standing RangeStainless Steel Appliance(s)Electric Water Heater Cooling Ceiling Fan(s)Central Air Fireplace Features BedroomPrimary Bedroom Fireplaces Total 1 Flooring TileWood Heating CentralElectricFireplace(s) Interior Features Ceiling Fan(s)Quartz CountersElectric Dryer HookupHigh Speed InternetPrimary Bedroom on MainRecessed LightingWasher Hookup Laundry Location Laundry ClosetLaundry RoomMain Level Main Level Bedrooms 3 Num Dining 1 Num Living 1 Num Other Level Beds 0 Rooms Primary Bedroom (Main Level) Kitchen (Main Level) Primary Bathroom (Main Level) Window Features BlindsDouble Pane WindowsScreens

Property Features

Accessibility Features None Additional Parcels YN No Association Fee 240 Association Fee Frequency Annually Association Fee Includes Common Area Maintenance Association YN Yes Community Features Cluster MailboxCurbsGoogle FiberHigh Speed Internet Estimated Taxes 8826.98 Fema Flood Plain No Horse YN No Listing Terms CashConventionalFHAFMHA (Fannie Mae)SBA Type LoanTexas VetUSDA LoanVA Loan New Construction YN No Pool Features None Pool Private YN No Property Condition Resale Property Sub Type Single Family Residence Sewer Public Sewer Spa Features None Special Listing Conditions Standard Tax Annual Amount 8507.26 Utilities Electricity AvailableInternet-CableInternet-FiberSewer ConnectedWater Connected Water Source Public


© 2026 Austin Board of REALTORS® (alternatively, from ACTRIS). All information provided is deemed reliable but is not guaranteed and should be independently verified. The Austin Board of REALTORS®, ACTRIS and their affiliates provide the MLS and all content therein “AS IS” and without any warranty, express or implied.The information provided is for consumers' personal, non-commercial use and may not be used for any purpose other than to identify prospective properties consumers may be interested in purchasing. Data last updated: 2026-10-13T17:00:31.983.

MLS Grid  logoBased on information submitted to the MLS GRID as of 2026-10-13T17:00:31.983 (date and time MLS GRID Data was obtained). All data is obtained from various sources and may not have been verified by broker or MLS GRID. Supplied Open House Information is subject to change without notice. All information should be independently reviewed and verified for accuracy. Properties may or may not be listed by the office/agent presenting the information. Click here for MLS GRID DMCA Notice
 
https://bt-photos.global.ssl.fastly.net/austin/1280_boomver_1_1299823-2.jpg https://bt-photos.global.ssl.fastly.net/austin/1280_boomver_1_1299823-2.jpg https://bt-photos.global.ssl.fastly.net/austin/1280_boomver_1_1299823-2.jpg
Logo
NewHomePrograms.com
24624 Interstate 45N, Suite 120
Spring TX, 77386
Property listed by Morgan Smith of KW-Austin Portfolio Real Estate: morgansmith@kw.com.