
Skip To Content

7623 Meadowvale Drive

Houston, TX 77063
  • $550,000
  • STATUS: Active
  • MLS #: 71558611
UPDATED: 55 min ago
$550,000
  • 3
    BEDS
  • 0.22
    ACRES
  • 2
    BATHS
  • 0
    1/2 BATHS
  • 2,048
    SQFT
  • $269
    $/SQFT
Neighborhood:
Type:
Single-Family Home
Built:
1964
County:

School Information

Elementary School:
Middle School:
High School:
School District:

Description

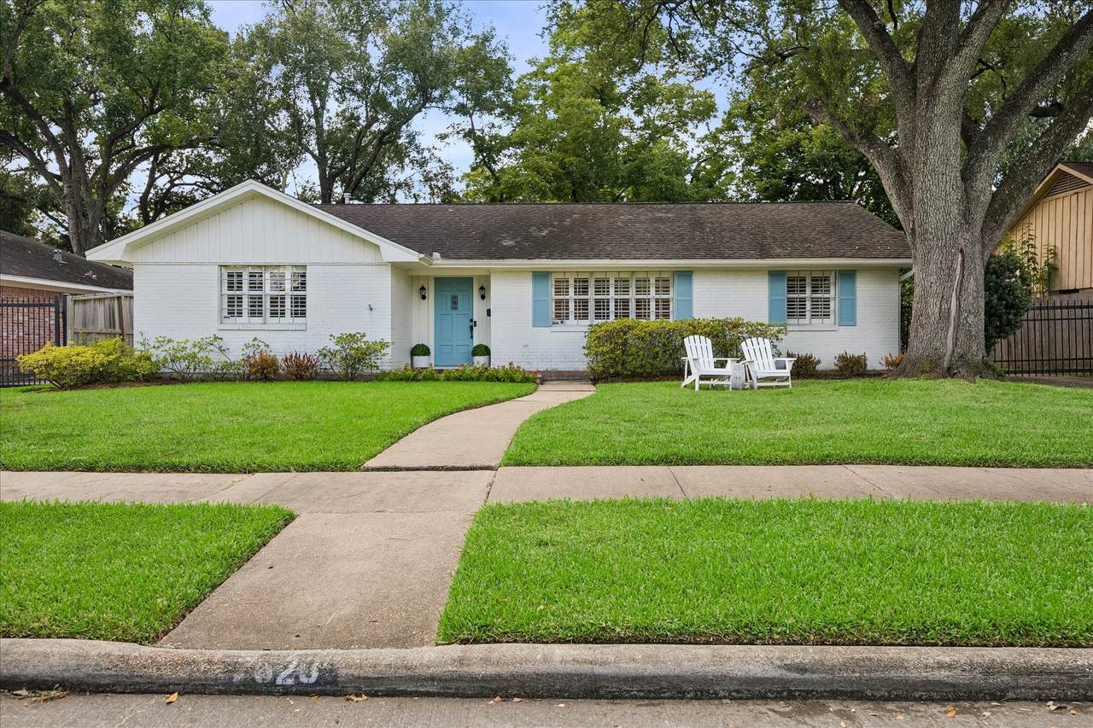
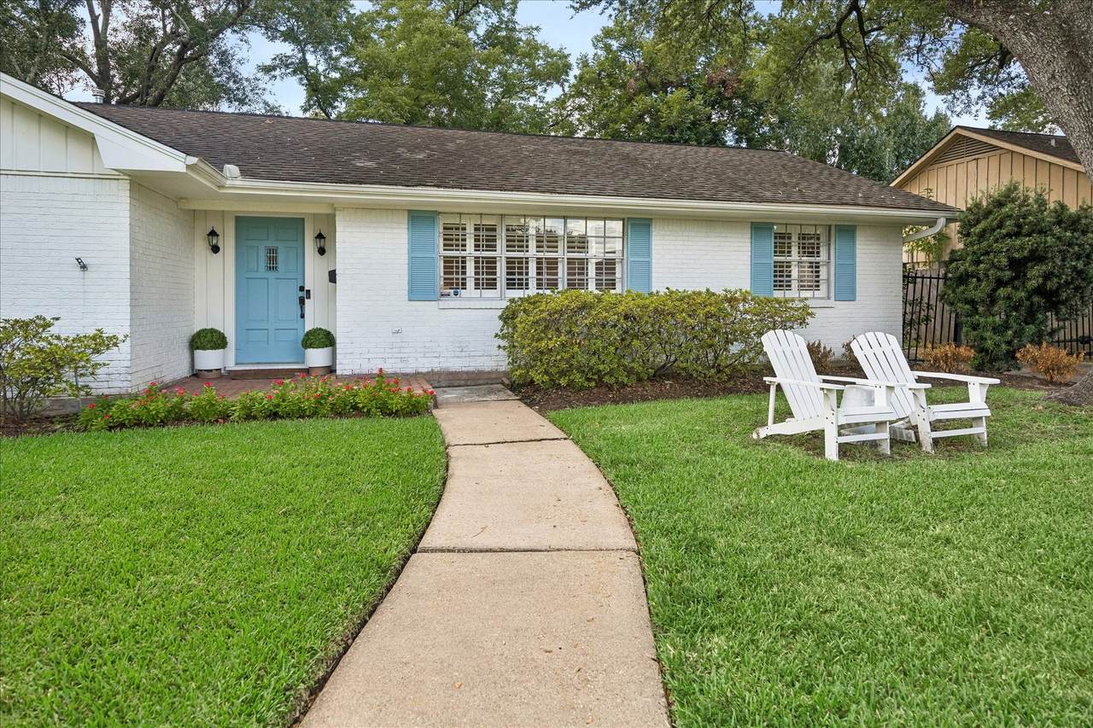
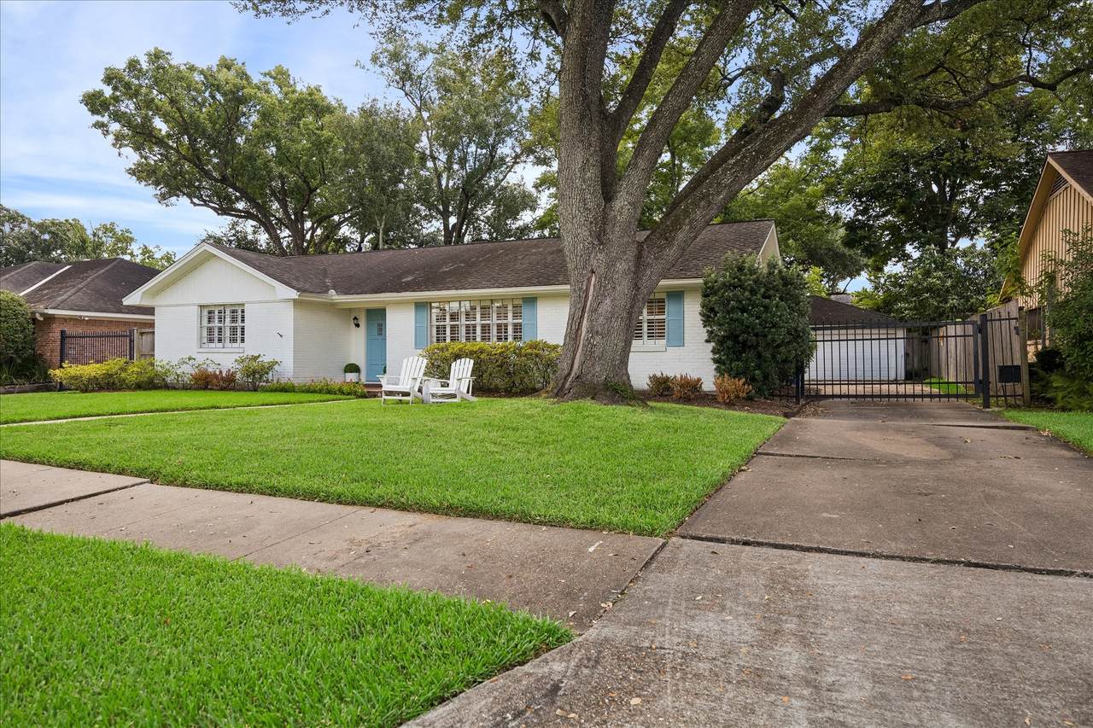
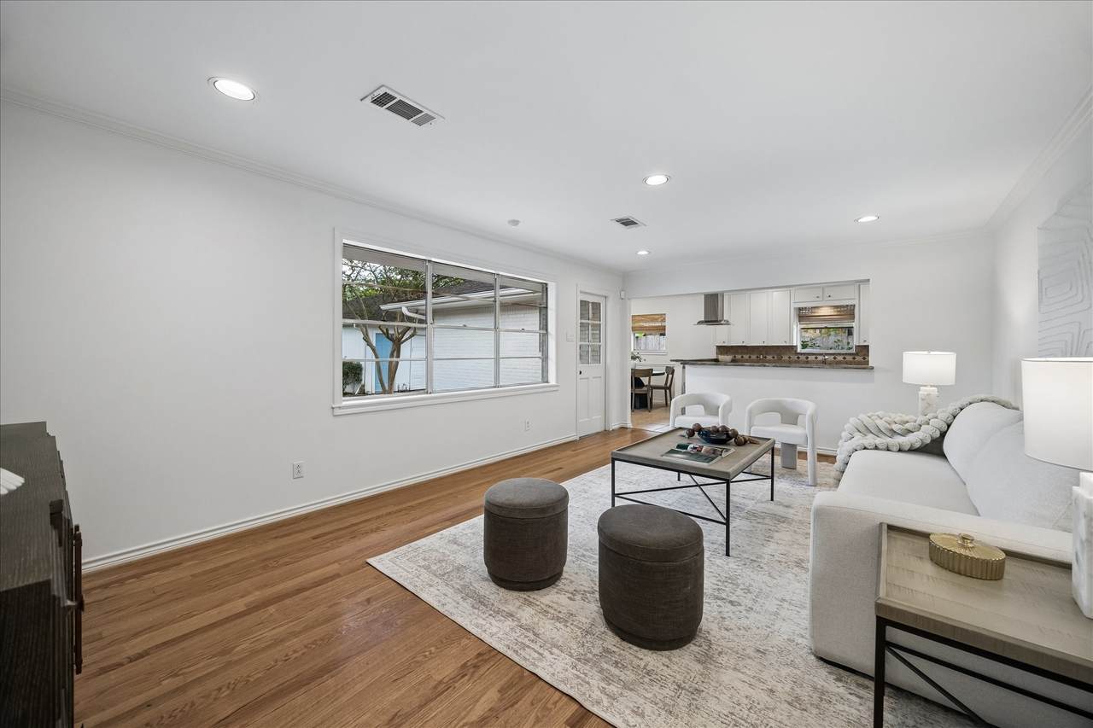
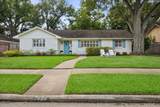
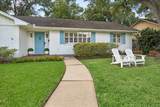
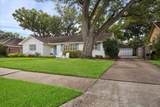
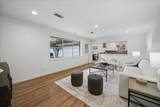
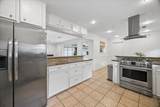
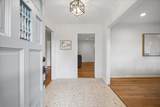
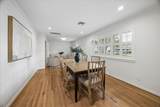
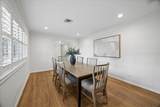
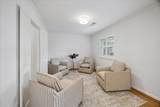
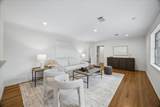
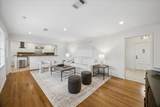
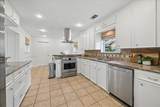
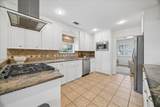
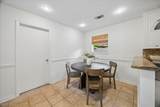
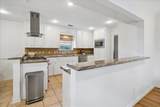
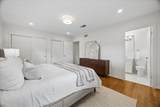
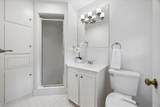
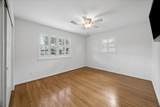
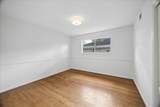
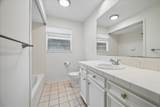
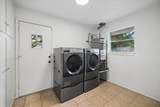
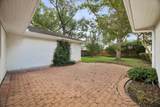
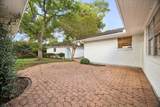
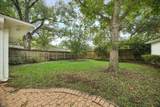
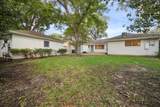
Set on a 9,000+ square foot lot in Briarmeadow, this charming ranch-style home offers a functional floor plan with generous living spaces throughout. Off the entry, formal living/home office space and dining area leads to the kitchen that overlooks a comfortable everyday living space. The kitchen features granite countertops, stainless steel appliances, a gas range, breakfast bar and ample storage, along with an adjoining breakfast room and utility room. The primary bedroom and two well-proportioned secondary bedrooms offer ample closet space, with the secondary bedrooms sharing a hall bath. A patio and expansive backyard create an inviting setting for outdoor living and entertaining.

Monthly Payment Calculator


© 2026 Houston Realtors Information Service, Inc. All rights reserved. All information provided is deemed reliable but is not guaranteed and should be independently verified. IDX information is provided exclusively for consumers' personal, non-commercial use and may not be used for any purpose other than to identify prospective properties consumers may be interested in purchasing. Data last updated 2026-10-07T11:17:46.557.
www.newhomeprograms.com/homes/181023866
Print Image

7623 Meadowvale Drive Houston, TX 77063

  • Price: $550,000
  • Status: Active
  • On Site: Days
  • Updated: 55 min ago
  • MLS #: 71558611
3
Beds
2
Baths
0
½ Baths
0.22
Acres
2,048
SQFT
$269
$/SQFT
1964
Built
Neighborhood:
Briarmeadow Sec 01
County:
Harris
Area:
22 - Central West
Elementary School:
Piney Point Elementary School
Middle School:
Revere Middle School
High School:
Wisdom High School
School District:
Houston
Property Description
Set on a 9,000+ square foot lot in Briarmeadow, this charming ranch-style home offers a functional floor plan with generous living spaces throughout. Off the entry, formal living/home office space and dining area leads to the kitchen that overlooks a comfortable everyday living space. The kitchen features granite countertops, stainless steel appliances, a gas range, breakfast bar and ample storage, along with an adjoining breakfast room and utility room. The primary bedroom and two well-proportioned secondary bedrooms offer ample closet space, with the secondary bedrooms sharing a hall bath. A patio and expansive backyard create an inviting setting for outdoor living and entertaining.
Exterior Features

Architectural Style Ranch Attached Garage YN No Exterior Features Deck Fully Fenced Fence Sprinkler / Irrigation Paved Driveway Patio Private Yard Fencing Back Yard Foundation Details Slab Garage YN Yes Parking Features Detached Electric Gate Garage Patio And Porch Features Deck Patio Pool Features Association Pool Private YN No Roof Composition

Interior Features

Appliances Dishwasher Electric Oven Disposal Gas Range Microwave Cooling Central Air Electric Cooling YN Yes Flooring Tile Wood Heating Central Gas Heating YN Yes Interior Features All Bedrooms Down Crown Molding Kitchen / Family Room Combo Main Level Primary Tub Shower Laundry Features Washer Hookup Electric Dryer Hookup Gas Dryer Hookup Levels One Rooms Utility Room (First Level) Breakfast Room/Nook (First Level) Kitchen (First Level) Dining Room (First Level) Living Room (First Level) Bedroom (First Level) Rooms Total 8

Property Features

Association Amenities Playground Pool Association Fee 800 Association Fee Frequency Annually Association Fee Includes Recreation Facilities Association Name KRJ Management Association Phone 713-783-4640 Association YN Yes Building Area Total 2048 Community Features Community Pool Construction Materials Brick Direction Faces North Lease Considered YN No List AOR Houston Association of Realtors Listing Terms Cash Conventional Lot Features Subdivision Backs to Greenbelt / Park New Construction YN No Ownership Full Ownership Property Sub Type Detached Public Survey Section 1 Road Surface Type Concrete Security Features Security Gate Sewer Public Sewer Tax Annual Amount 11281 Tax Legal Description LT 10 BLK 18 BRIARMEADOW SEC 1 Tax Year 2026 Water Source Public

Listing information © 2026 Houston Association of REALTORS® MLS.
Listing courtesy of Compass RE Texas, LLC - Houston: .


© 2026 Houston Realtors Information Service, Inc. All rights reserved. All information provided is deemed reliable but is not guaranteed and should be independently verified. IDX information is provided exclusively for consumers' personal, non-commercial use and may not be used for any purpose other than to identify prospective properties consumers may be interested in purchasing. Data last updated 2026-10-07T11:17:46.557.
 
https://bt-photos.global.ssl.fastly.net/harmls/1280_boomver_1_71558611-2.jpg https://bt-photos.global.ssl.fastly.net/harmls/1280_boomver_1_71558611-2.jpg https://bt-photos.global.ssl.fastly.net/harmls/1280_boomver_1_71558611-2.jpg
Logo
NewHomePrograms.com
24624 Interstate 45N, Suite 120
Spring TX, 77386