


Description
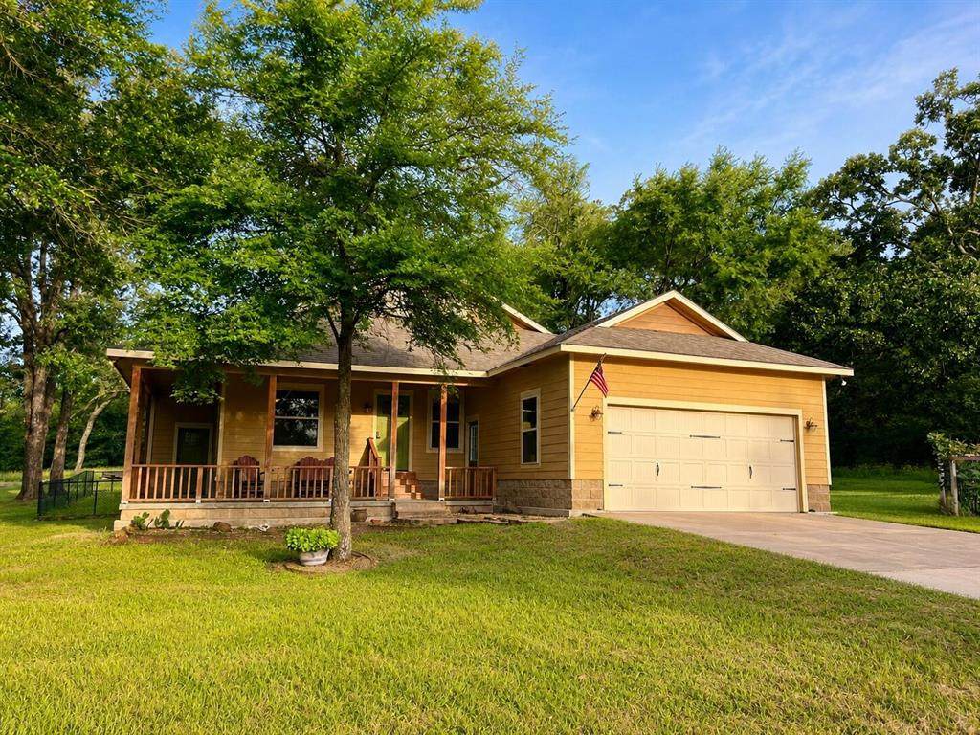
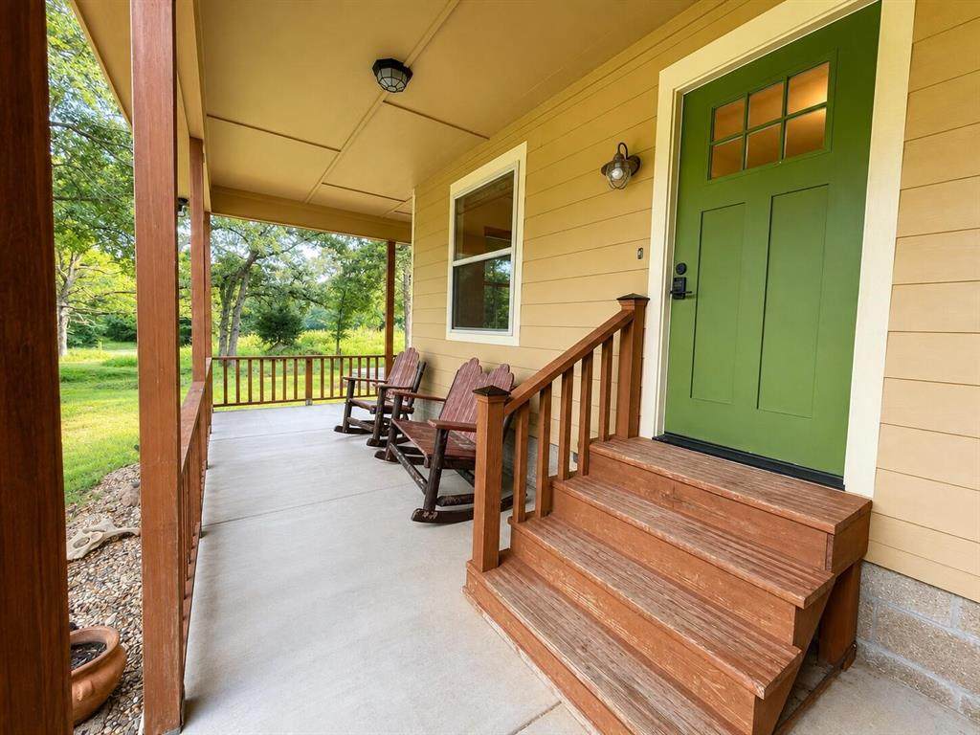
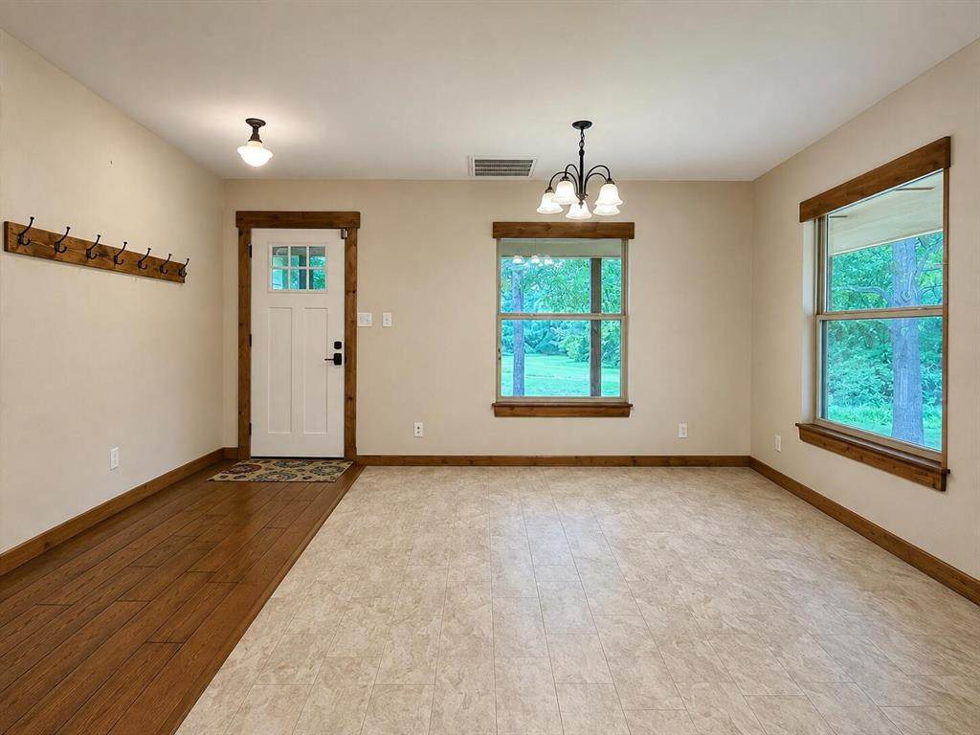
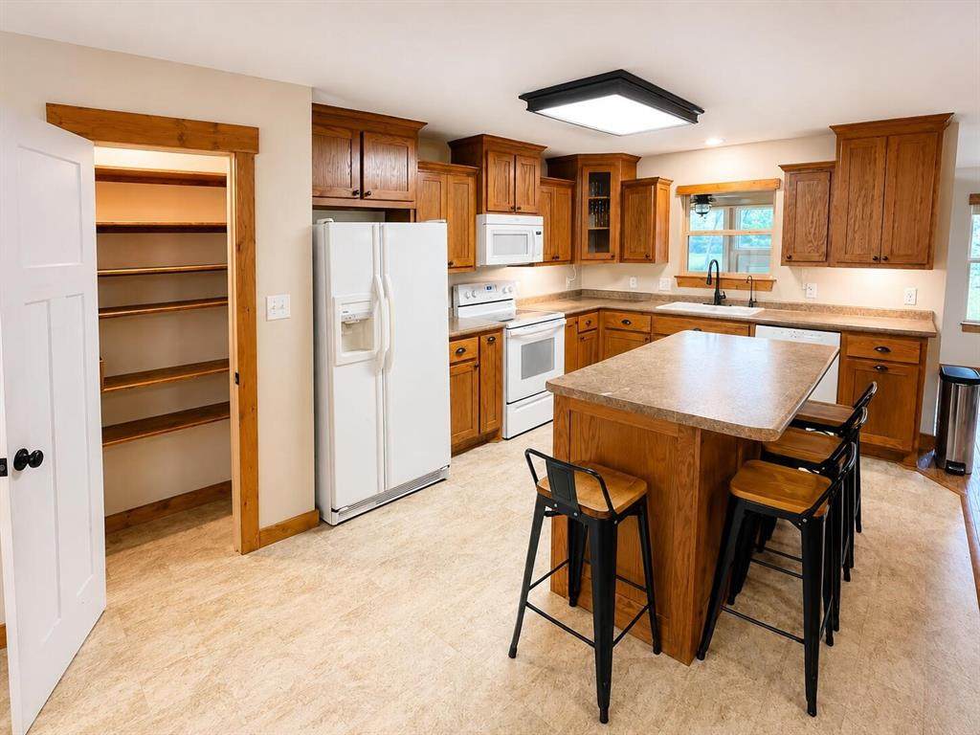
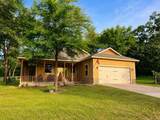
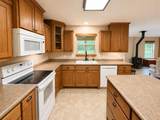
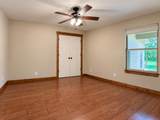
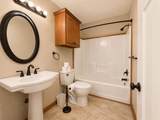
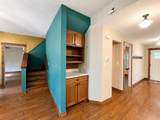
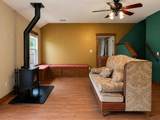
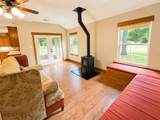
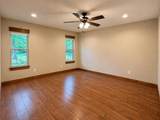
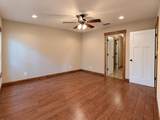
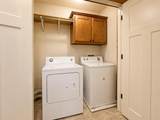
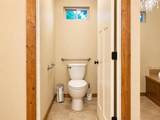
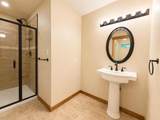
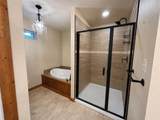
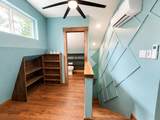
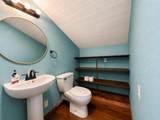
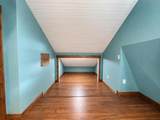
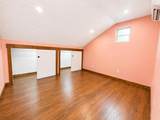
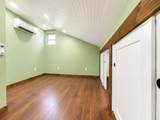
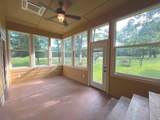
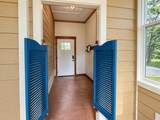
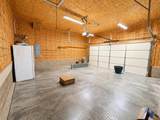
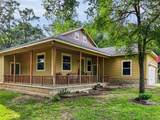
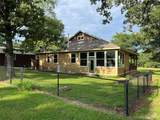
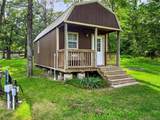
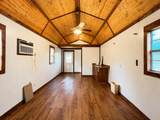
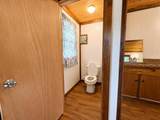
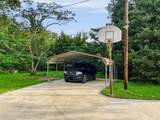
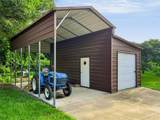
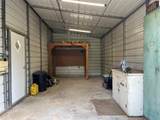
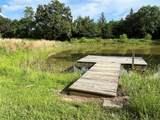
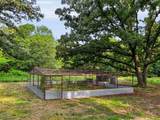
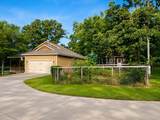
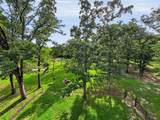
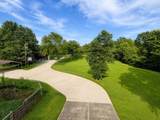
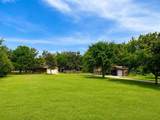
This charming two-story, 4-bedroom, 2.5-bath home sits off a quiet, dead-end county road just 10 minutes from Sulphur Springs. The main level boasts an open floor plan, featuring a built-in bar, a wood-burning stove, and a built-in bench in the living room, creating a cozy and spacious layout. The primary bedroom is located off the living room and includes an expansive bathroom with a large soaking tub, walk-in shower, and a convenient washer dryer closet. A full bathroom and a guest bedroom-well-suited for an office or playroom-are also on the first floor. French doors lead to a boot room and an all-season room overlooking the backyard and pond. Upstairs, you will find two bedrooms, a half bath, and a TV lounge with abundant storage. The clean, insulated two-car garage is lined with plywood, making it simple to install shelving, hooks, or gym equipment.Situated on 15 acres surrounded by woods, the property features cleared trails, a stocked pond with a pier, a fenced garden, a chicken or small livestock pen, and a large open lawn. Additional amenities include a standalone, climate-controlled cabin with a half bath (functional space for an office or guests); a 2-car carport; a workshop with 240V wiring and covered RV parking; an aerobic septic system that irrigates the front lawn; and a low-maintenance concrete driveway suitable for basketball or rollerblading.Additionally, the property holds 3 documented years of agricultural use history, positioning the next owner well toward a 1-d-1 Ag valuation. This property has the perfect balance: plenty of room to roam, high-function workshop space, and peaceful rural living close to town.
-
4BEDS
-
15.05ACRES
-
2BATHS
-
11/2 BATHS
-
2,153SQFT
-
$255$/SQFT
School Information
Description
This charming two-story, 4-bedroom, 2.5-bath home sits off a quiet, dead-end county road just 10 minutes from Sulphur Springs. The main level boasts an open floor plan, featuring a built-in bar, a wood-burning stove, and a built-in bench in the living room, creating a cozy and spacious layout. The primary bedroom is located off the living room and includes an expansive bathroom with a large soaking tub, walk-in shower, and a convenient washer dryer closet. A full bathroom and a guest bedroom-well-suited for an office or playroom-are also on the first floor. French doors lead to a boot room and an all-season room overlooking the backyard and pond. Upstairs, you will find two bedrooms, a half bath, and a TV lounge with abundant storage. The clean, insulated two-car garage is lined with plywood, making it simple to install shelving, hooks, or gym equipment.Situated on 15 acres surrounded by woods, the property features cleared trails, a stocked pond with a pier, a fenced garden, a chicken or small livestock pen, and a large open lawn. Additional amenities include a standalone, climate-controlled cabin with a half bath (functional space for an office or guests); a 2-car carport; a workshop with 240V wiring and covered RV parking; an aerobic septic system that irrigates the front lawn; and a low-maintenance concrete driveway suitable for basketball or rollerblading.Additionally, the property holds 3 documented years of agricultural use history, positioning the next owner well toward a 1-d-1 Ag valuation. This property has the perfect balance: plenty of room to roam, high-function workshop space, and peaceful rural living close to town.
© 2026 North Texas Real Estate Information Systems. All rights reserved. IDX information is provided exclusively for consumers' personal, non-commercial use and may not be used for any purpose other than to identify prospective properties consumers may be interested in purchasing. Information is deemed reliable but is not guaranteed accurate by the MLS or NewHomePrograms.com. The data relating to real estate for sale or lease on this web site comes in part from NTREIS. Real estate listings held by brokerage firms other than NewHomePrograms.com are marked with the NTREIS logo or an abbreviated logo and detailed information about them includes the name of the listing broker. Data last updated 2026-10-09T21:44:00.33.
 Listing information © 2026 North Texas Real Estate Information System.