




Description
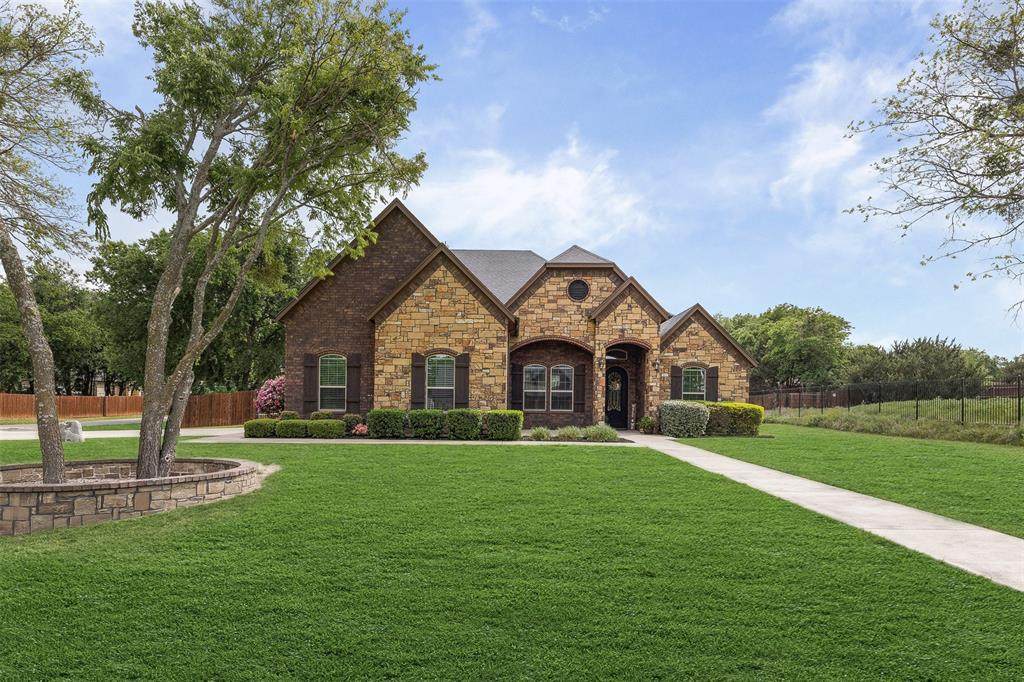
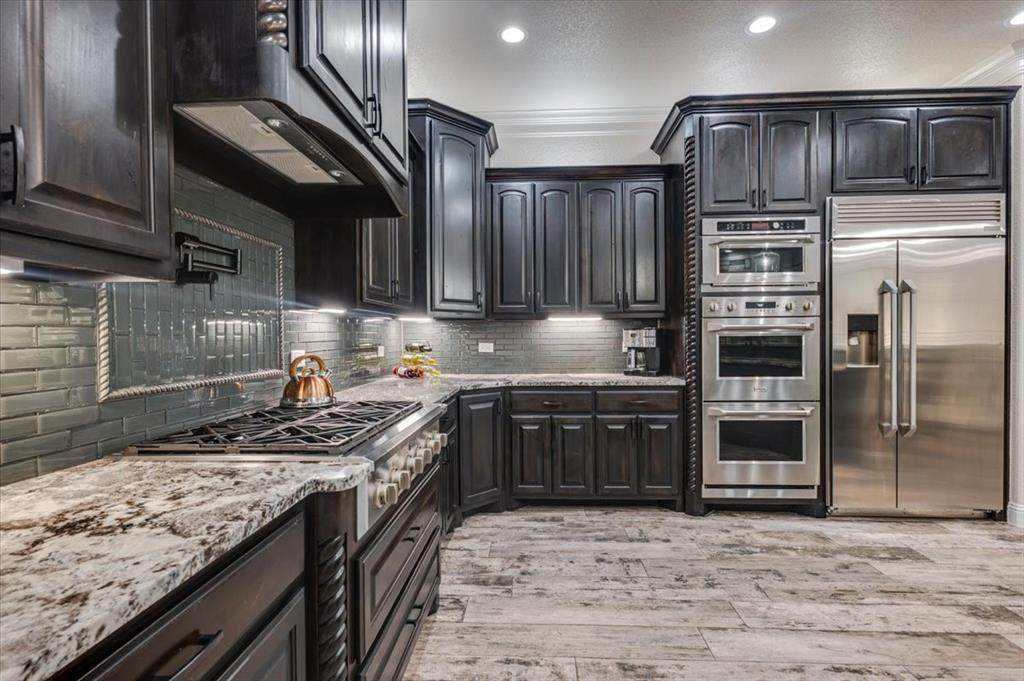
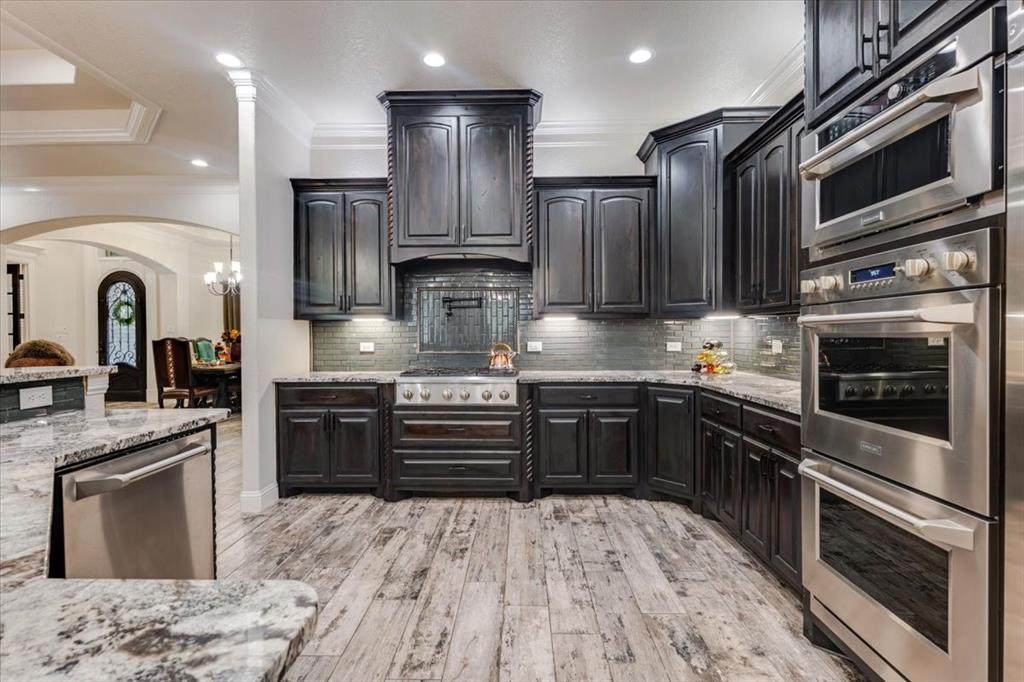
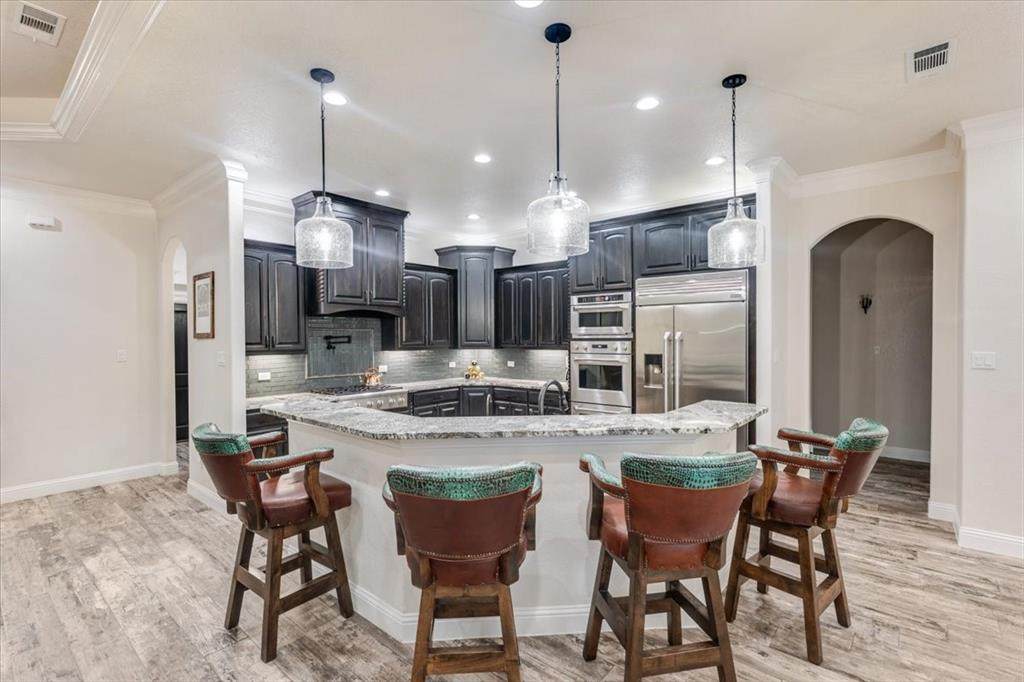
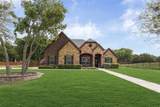
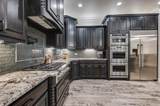
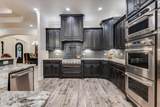
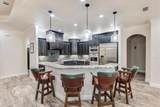
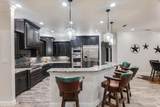
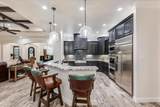
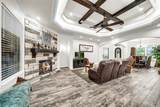
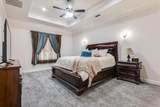
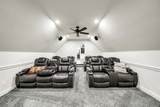
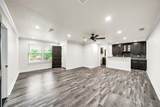
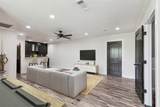
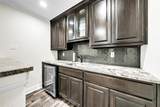
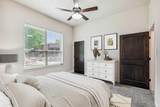
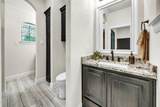
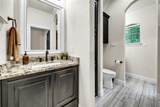
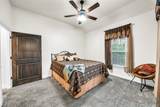
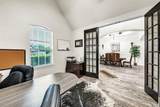
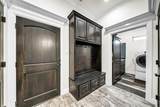
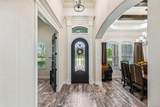
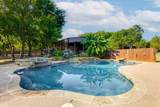
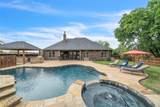
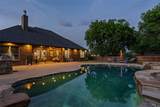
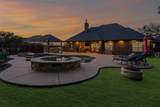
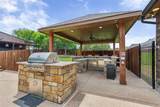
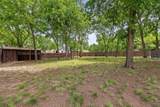
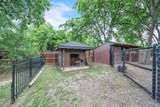
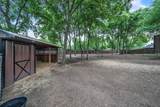
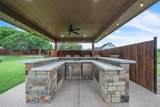
LUXURY LIVING and RESORT-STYLE OUTDOOR LIVING ON .78 ACRE WITH NO HOA! This exceptional property offers the perfect combination of beautifully designed living spaces, incredible entertaining areas, and the privacy of a spacious .78-acre lot—all with no HOA.The 3,524-square-foot main residence features three bedrooms, three-and-a-half baths, and thoughtfully designed spaces ideal for both everyday living and entertaining. The open-concept living area flows seamlessly into a gourmet kitchen featuring premium Monogram appliances, an oversized island, and generous gathering space, creating the true heart of the home. A dedicated media room provides the perfect setting for movie nights, game days, and family gatherings.Upstairs, an expansive flex suite with a full bath and bar offers exceptional versatility. Whether used as a game room, media room, home gym, guest retreat, or additional living space, this private area provides endless possibilities for today's lifestyle.The outdoor living spaces truly set this property apart. The backyard is designed for entertaining and relaxation, featuring a sparkling pool and spa, fully equipped outdoor kitchen, covered living area, fireplace, and mounted television. From summer pool days and weekend gatherings to cozy evenings by the fireplace, this space provides the perfect extension of the home and is sure to be a favorite gathering place.Additional property features include one private well, one septic system, a fenced yard with dog run, paddock area, and plenty of room for pets, recreation, gardening, or future possibilities.This is more than a home—it’s a private retreat offering luxury, versatility, exceptional indoor-outdoor living, and room to enjoy the freedom of country living, all while maintaining convenient access to Fort Worth and DFW Airport.
-
3BEDS
-
0.78ACRES
-
3BATHS
-
11/2 BATHS
-
3,524SQFT
-
$234$/SQFT
School Information
Description
LUXURY LIVING and RESORT-STYLE OUTDOOR LIVING ON .78 ACRE WITH NO HOA! This exceptional property offers the perfect combination of beautifully designed living spaces, incredible entertaining areas, and the privacy of a spacious .78-acre lot—all with no HOA.The 3,524-square-foot main residence features three bedrooms, three-and-a-half baths, and thoughtfully designed spaces ideal for both everyday living and entertaining. The open-concept living area flows seamlessly into a gourmet kitchen featuring premium Monogram appliances, an oversized island, and generous gathering space, creating the true heart of the home. A dedicated media room provides the perfect setting for movie nights, game days, and family gatherings.Upstairs, an expansive flex suite with a full bath and bar offers exceptional versatility. Whether used as a game room, media room, home gym, guest retreat, or additional living space, this private area provides endless possibilities for today's lifestyle.The outdoor living spaces truly set this property apart. The backyard is designed for entertaining and relaxation, featuring a sparkling pool and spa, fully equipped outdoor kitchen, covered living area, fireplace, and mounted television. From summer pool days and weekend gatherings to cozy evenings by the fireplace, this space provides the perfect extension of the home and is sure to be a favorite gathering place.Additional property features include one private well, one septic system, a fenced yard with dog run, paddock area, and plenty of room for pets, recreation, gardening, or future possibilities.This is more than a home—it’s a private retreat offering luxury, versatility, exceptional indoor-outdoor living, and room to enjoy the freedom of country living, all while maintaining convenient access to Fort Worth and DFW Airport.
© 2026 North Texas Real Estate Information Systems. All rights reserved. IDX information is provided exclusively for consumers' personal, non-commercial use and may not be used for any purpose other than to identify prospective properties consumers may be interested in purchasing. Information is deemed reliable but is not guaranteed accurate by the MLS or NewHomePrograms.com. The data relating to real estate for sale or lease on this web site comes in part from NTREIS. Real estate listings held by brokerage firms other than NewHomePrograms.com are marked with the NTREIS logo or an abbreviated logo and detailed information about them includes the name of the listing broker. Data last updated 2026-10-09T22:46:07.38.
 Listing information © 2026 North Texas Real Estate Information System.