


Skip To Content

8003 Oakwood Hollow Street

Houston, TX 77040
  • $379,000
  • STATUS: Active
  • MLS #: 46369578
UPDATED: 35 min ago
$379,000
  • 3
    BEDS
  • 0.08
    ACRES
  • 2
    BATHS
  • 1
    1/2 BATHS
  • 2,579
    SQFT
  • $147
    $/SQFT
Neighborhood:
Type:
Single-Family Home
Built:
1994
County:

School Information

Middle School:
School District:

Description

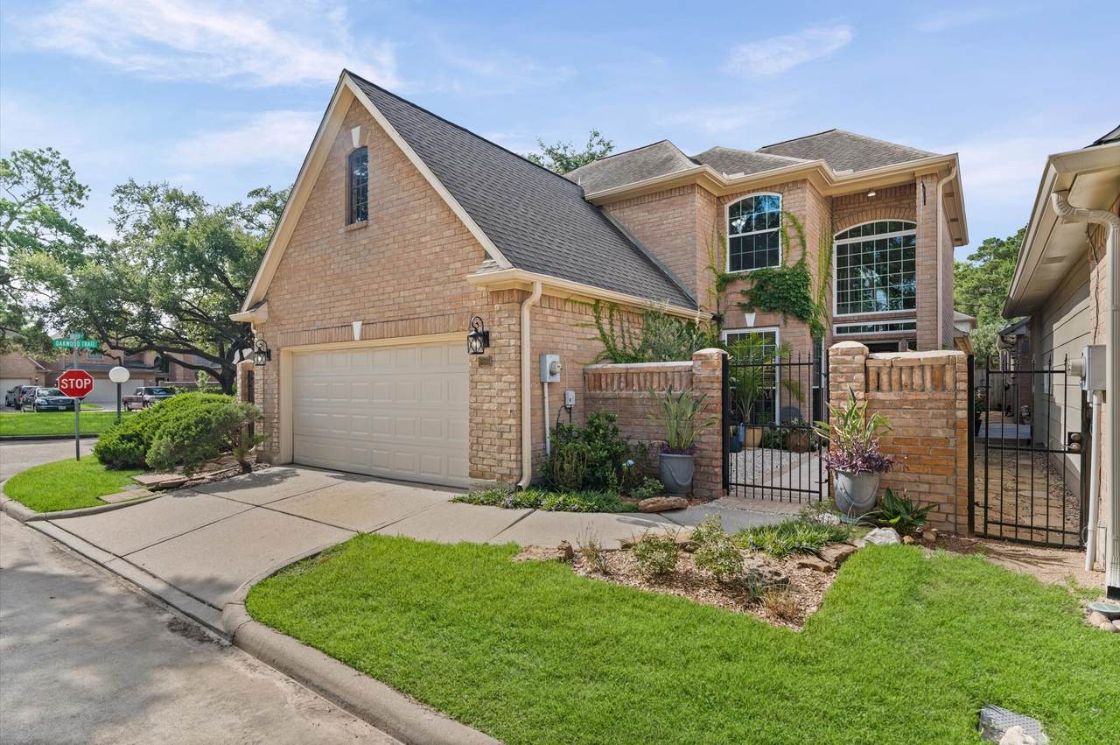
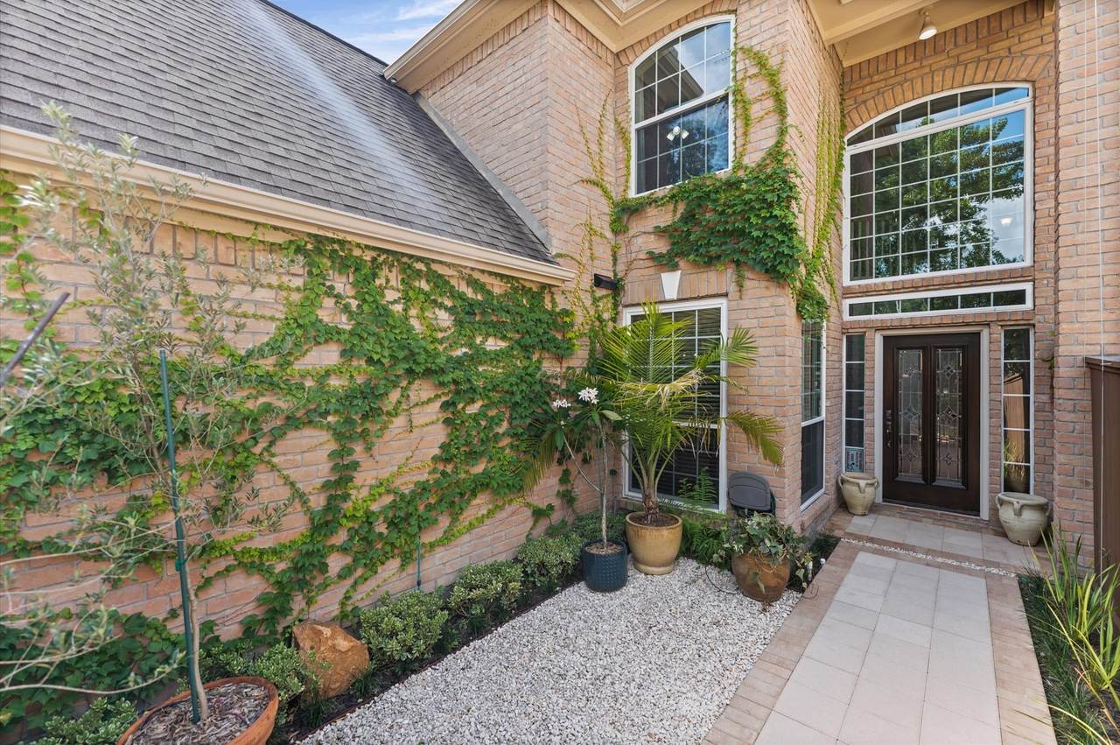
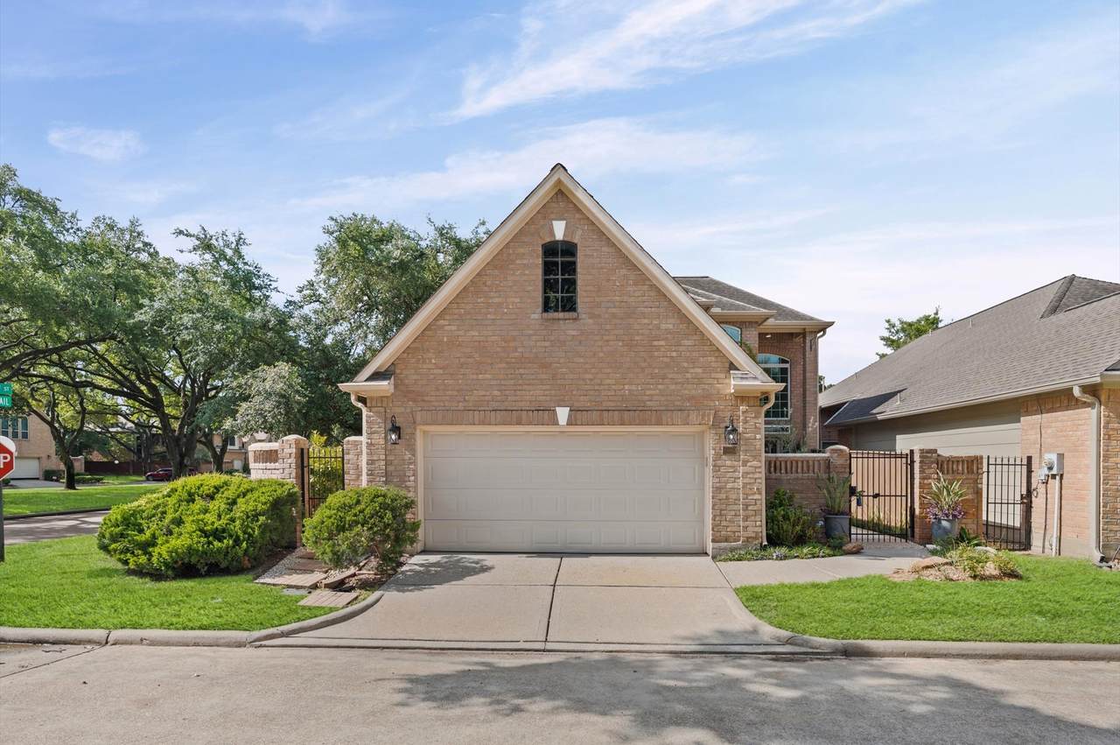
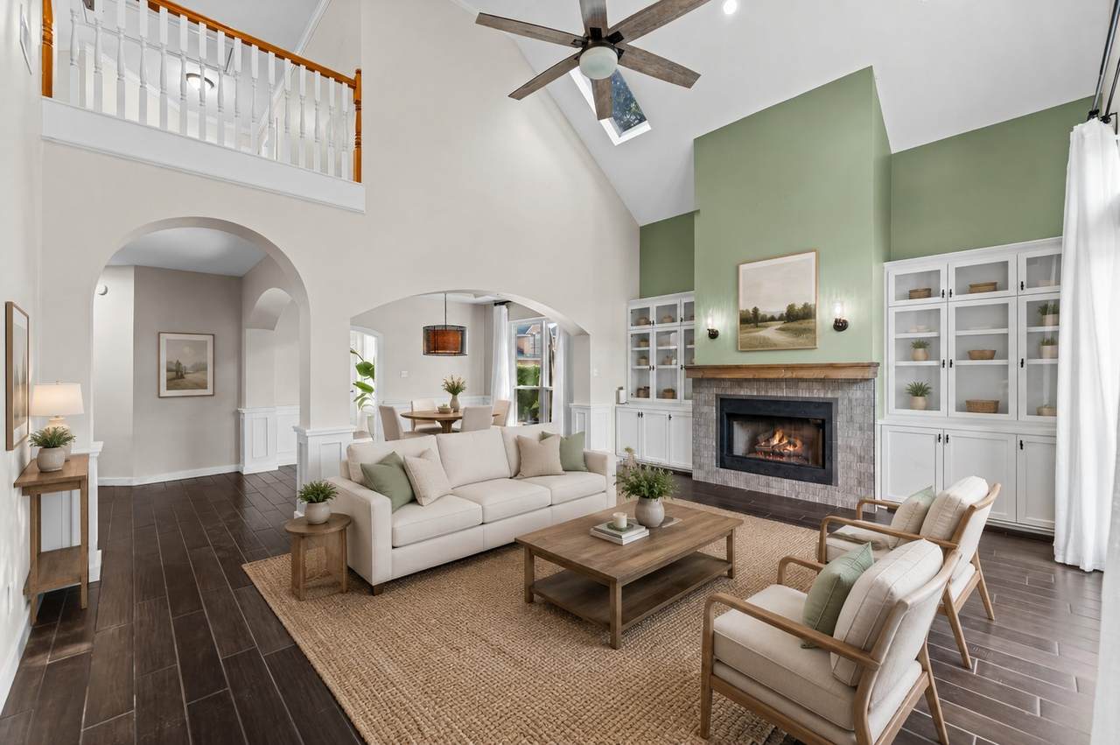
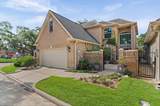
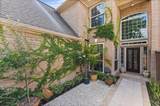
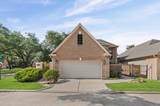
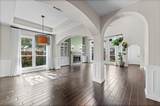
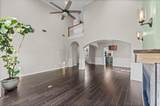
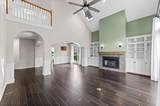
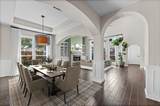
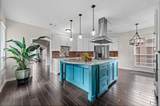
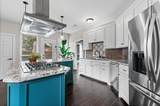
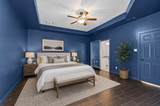
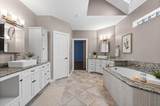
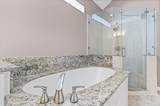
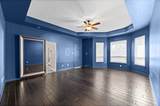
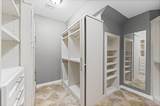
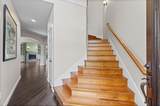
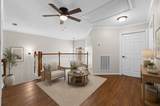
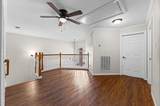
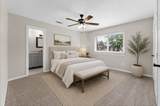
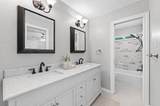
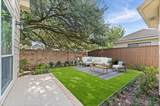
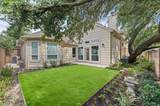
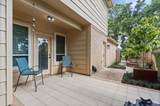
Extensively updated & move-in ready in a gated community! Major improvements include TWO recently replaced AC/heating systems (Fall 2025 & Feb 2026) plus a new 50-gal water heater w/ 12-year warranty. Soaring 2-story ceilings, abundant natural light & open layout create an impressive living space. Living room features upgraded tile fireplace surround & mantle, new sconces & updated hardware. Kitchen shines w/ granite counters, SS appliances, large island, 36-inch GE Cafe gas cooktop, new 6-speed vented range hood, new tile backsplash, faucet, under-cabinet lighting & island pendants. Primary bath features new vessel sinks, faucets, lighting & mirrored medicine cabinets. Upstairs Jack & Jill bath refreshed w/ new tile floor, marble-topped double vanity & tiled shower surround. Outdoor spaces were transformed w/ new paver patios & entry, artificial turf, extensive drainage, Corten steel edging, stained fencing & new landscaping. Corner lot w/ mature Live Oaks. See attached upgrade list!!

Monthly Payment Calculator


© 2026 Houston Realtors Information Service, Inc. All rights reserved. All information provided is deemed reliable but is not guaranteed and should be independently verified. IDX information is provided exclusively for consumers' personal, non-commercial use and may not be used for any purpose other than to identify prospective properties consumers may be interested in purchasing. Data last updated 2026-10-13T18:18:56.473.
www.newhomeprograms.com/homes/181058909
Print Image

8003 Oakwood Hollow Street Houston, TX 77040

  • Price: $379,000
  • Status: Active
  • On Site: Days
  • Updated: 35 min ago
  • MLS #: 46369578
3
Beds
2
Baths
1
½ Baths
0.08
Acres
2,579
SQFT
$147
$/SQFT
1994
Built
Neighborhood:
Oakwood Forest Sec 04
County:
Harris
Area:
11 - Near North
Elementary School:
Post Elementary School (Cypress-Fairbanks)
Middle School:
Dean Middle School
High School:
Jersey Village High School
School District:
Cypress-Fairbanks
Property Description
Extensively updated & move-in ready in a gated community! Major improvements include TWO recently replaced AC/heating systems (Fall 2025 & Feb 2026) plus a new 50-gal water heater w/ 12-year warranty. Soaring 2-story ceilings, abundant natural light & open layout create an impressive living space. Living room features upgraded tile fireplace surround & mantle, new sconces & updated hardware. Kitchen shines w/ granite counters, SS appliances, large island, 36-inch GE Cafe gas cooktop, new 6-speed vented range hood, new tile backsplash, faucet, under-cabinet lighting & island pendants. Primary bath features new vessel sinks, faucets, lighting & mirrored medicine cabinets. Upstairs Jack & Jill bath refreshed w/ new tile floor, marble-topped double vanity & tiled shower surround. Outdoor spaces were transformed w/ new paver patios & entry, artificial turf, extensive drainage, Corten steel edging, stained fencing & new landscaping. Corner lot w/ mature Live Oaks. See attached upgrade list!!
Exterior Features

Architectural Style Traditional Attached Garage YN Yes Exterior Features Deck Fully Fenced Fence Paved Driveway Patio Private Yard Fencing Back Yard Foundation Details Slab Garage YN Yes Parking Features Attached Garage Patio And Porch Features Deck Patio Pool Features Association Pool Private YN No Roof Composition

Interior Features

Appliances Dishwasher Disposal Microwave Cooling Central Air Electric Cooling YN Yes Fireplace YN Yes Fireplaces Total 1 Flooring Carpet Tile Wood Heating Central Gas Heating YN Yes Interior Features Granite Counters Levels Two Rooms Game Room (Second Level) Living Room (First Level) Dining Room (First Level) Kitchen (First Level) Bedroom (Second Level) Bedroom (Second Level) Primary Bedroom (First Level) Rooms Total 7

Property Features

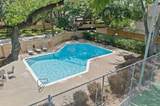
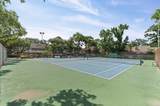
Association Amenities Controlled Access Pickleball Pool Tennis Court(s) Association Fee 238 Association Fee Frequency Monthly Association Name Real Manage Association Phone 866-473-2573 Association YN Yes Building Area Total 2579 Community Features Community Pool Construction Materials Brick Wood Siding Disclosures Seller Disclosure Lease Considered YN No List AOR Houston Association of Realtors Lot Features Corner Lot Subdivision Backs to Greenbelt / Park Pond on Lot Side Yard New Construction YN No Property Sub Type Detached Public Survey Section 4 Sewer Public Sewer Tax Annual Amount 5673 Tax Legal Description LT 51 OAKWOOD FOREST SEC 4 Tax Year 2025 Water Source Public

Listing information © 2026 Houston Association of REALTORS® MLS.
Listing courtesy of World Wide Realty,LLC: .


© 2026 Houston Realtors Information Service, Inc. All rights reserved. All information provided is deemed reliable but is not guaranteed and should be independently verified. IDX information is provided exclusively for consumers' personal, non-commercial use and may not be used for any purpose other than to identify prospective properties consumers may be interested in purchasing. Data last updated 2026-10-13T18:18:56.473.
 
https://bt-photos.global.ssl.fastly.net/harmls/1280_boomver_1_46369578-2.jpg https://bt-photos.global.ssl.fastly.net/harmls/1280_boomver_1_46369578-2.jpg https://bt-photos.global.ssl.fastly.net/harmls/1280_boomver_1_46369578-2.jpg
Logo
NewHomePrograms.com
24624 Interstate 45N, Suite 120
Spring TX, 77386