



Skip To Content

802 Hudgins St

Smithville, TX 78957
  • $325,000
  • STATUS: Active
  • MLS #: 9044069
UPDATED: 35 min ago
$325,000
  • 3
    BEDS
  • 0.16
    ACRES
  • 2
    BATHS
  • 0
    1/2 BATHS
  • 1,708
    SQFT
  • $190
    $/SQFT
Neighborhood:
Type:
Single-Family Home
Built:
1927
County:
Area:

School Information

Elementary School:
Middle School:
High School:
School District:
Property listed by Jacki Short of All City Real Estate Ltd. Co: (979) 702-2229.

Description

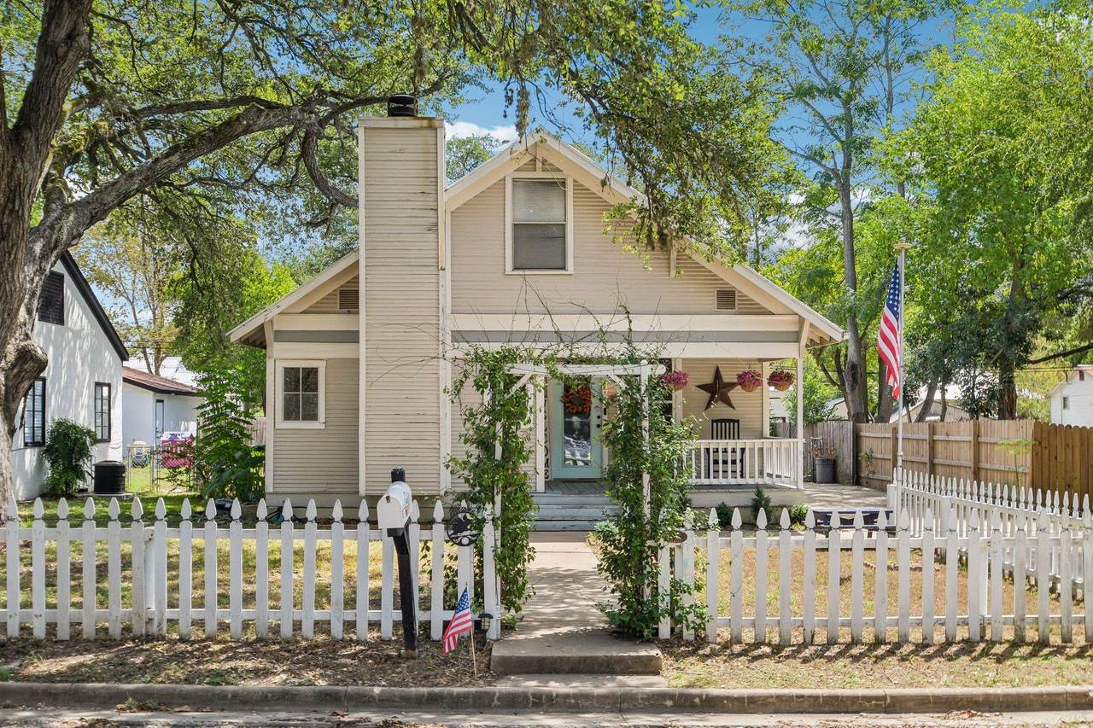
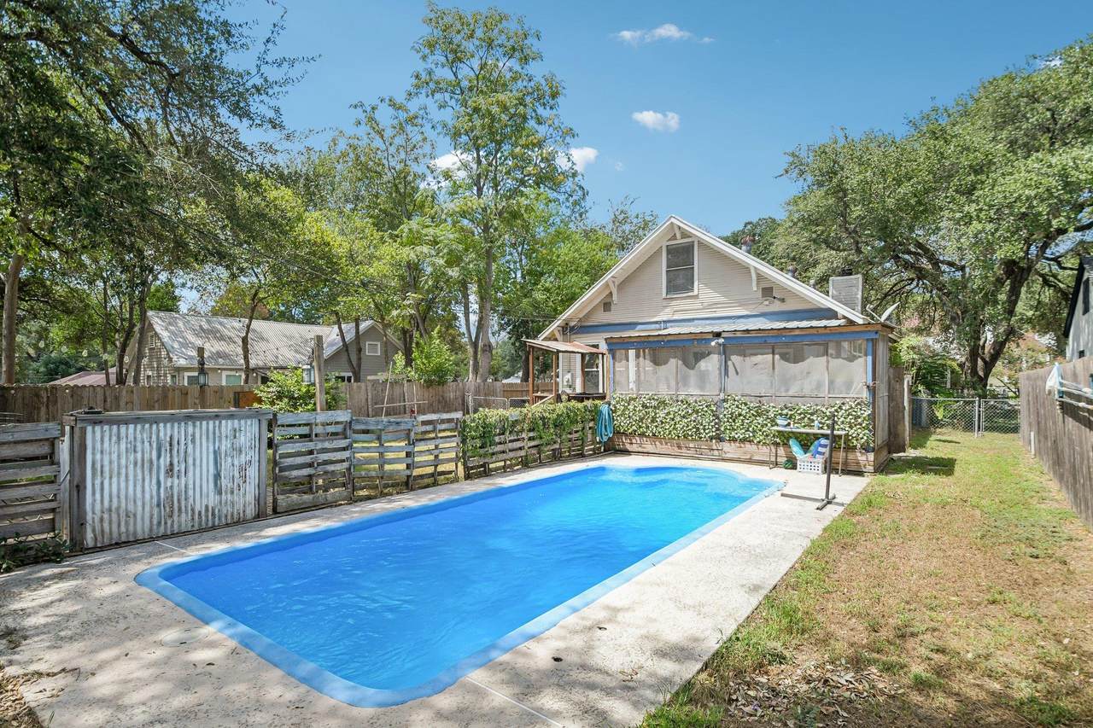
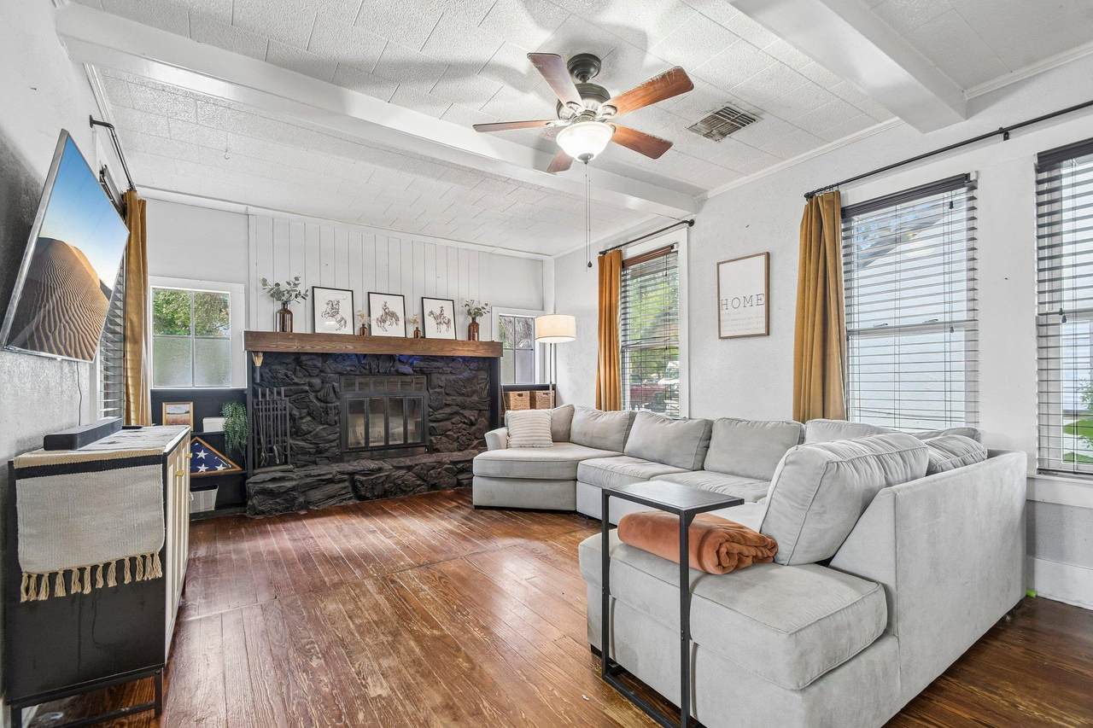
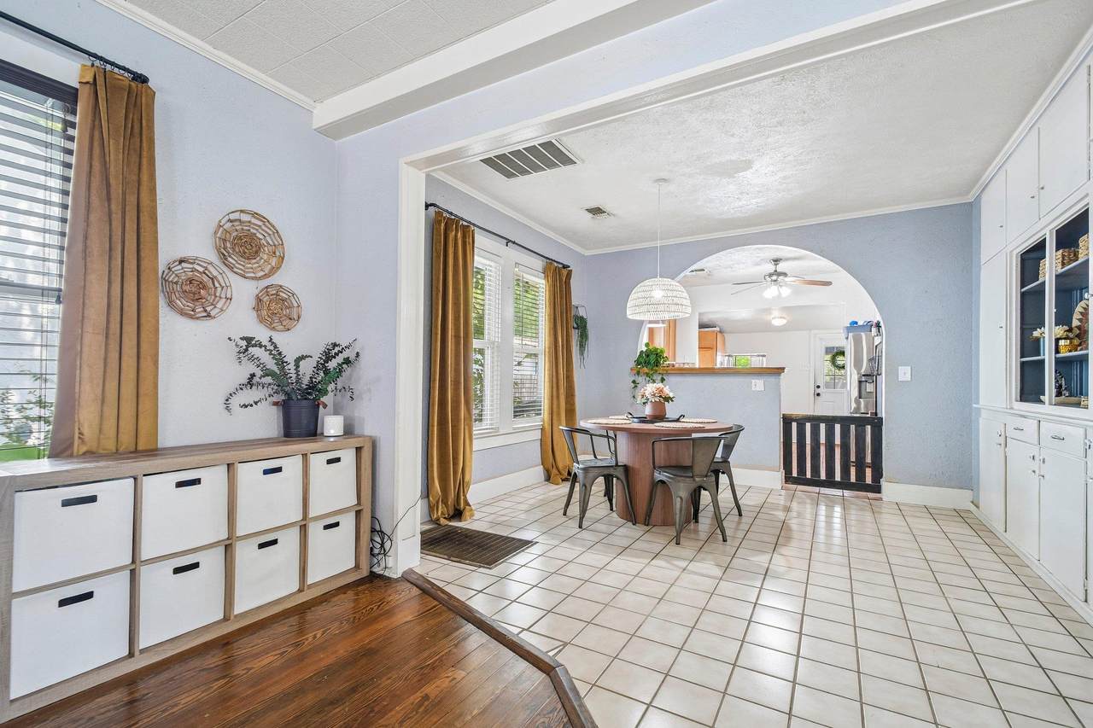
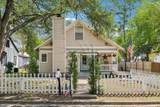
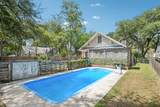
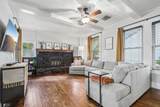
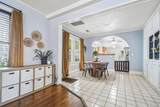
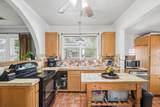
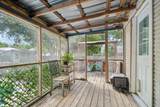
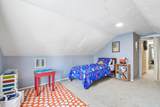
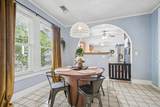
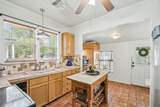
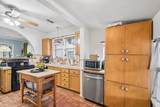
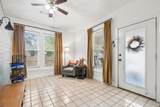
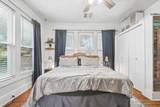
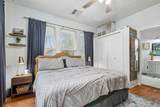
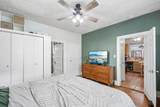
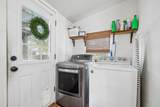
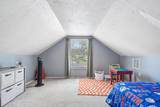
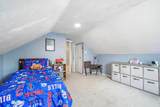
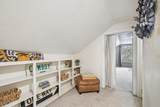
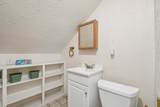
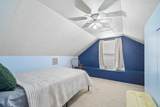
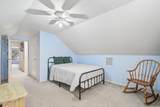
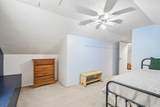
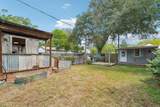
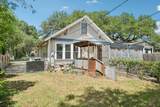
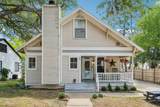
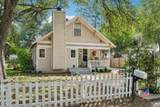
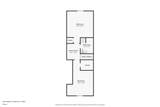
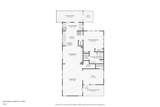
Originally built as a Sears, Roebuck and Co. kit home, this Smithville property offers a piece of history with the character you simply can’t recreate. Framed by mature trees and a classic white picket fence, the home welcomes you with a covered front porch made for rocking chairs and slow mornings. Inside, original-style hardwood floors, arched openings, a cozy fireplace and abundant natural light add to its timeless charm. The spacious kitchen provides generous cabinetry and workspace with an adjoining dining area, while a separate laundry room adds convenience. The flexible floor plan includes a main-level bedroom and additional upstairs rooms that could serve as bedrooms, an office, playroom or creative space. Out back, a screened porch overlooks the fenced yard and private in-ground pool, perfect for cooling off during a Texas summer. Historic character, flexible living space and a backyard built for enjoying, this one is distinctly Smithville.

Monthly Payment Calculator


© 2026 Austin Board of REALTORS® (alternatively, from ACTRIS). All information provided is deemed reliable but is not guaranteed and should be independently verified. The Austin Board of REALTORS®, ACTRIS and their affiliates provide the MLS and all content therein “AS IS” and without any warranty, express or implied.The information provided is for consumers' personal, non-commercial use and may not be used for any purpose other than to identify prospective properties consumers may be interested in purchasing. Data last updated: 2026-10-13T07:59:39.173.

MLS Grid  logoBased on information submitted to the MLS GRID as of 2026-10-13T07:59:39.173 (date and time MLS GRID Data was obtained). All data is obtained from various sources and may not have been verified by broker or MLS GRID. Supplied Open House Information is subject to change without notice. All information should be independently reviewed and verified for accuracy. Properties may or may not be listed by the office/agent presenting the information. Click here for MLS GRID DMCA Notice
www.newhomeprograms.com/homes/181027097
Print Image

802 Hudgins St Smithville, TX 78957

  • Price: $325,000
  • Status: Active
  • On Site: Days
  • Updated: 35 min ago
  • MLS #: 9044069
3
Beds
2
Baths
0
½ Baths
0.16
Acres
1,708
SQFT
$190
$/SQFT
1927
Built
Neighborhood:
Riverside Park
County:
Bastrop
Area:
Smithville
Elementary School:
Smithville
Middle School:
Smithville
High School:
Smithville
School District:
Smithville ISD
Property Description
Originally built as a Sears, Roebuck and Co. kit home, this Smithville property offers a piece of history with the character you simply can’t recreate. Framed by mature trees and a classic white picket fence, the home welcomes you with a covered front porch made for rocking chairs and slow mornings. Inside, original-style hardwood floors, arched openings, a cozy fireplace and abundant natural light add to its timeless charm. The spacious kitchen provides generous cabinetry and workspace with an adjoining dining area, while a separate laundry room adds convenience. The flexible floor plan includes a main-level bedroom and additional upstairs rooms that could serve as bedrooms, an office, playroom or creative space. Out back, a screened porch overlooks the fenced yard and private in-ground pool, perfect for cooling off during a Texas summer. Historic character, flexible living space and a backyard built for enjoying, this one is distinctly Smithville.
Exterior Features

Attached Garage YN No Covered Spaces 0 Direction Faces West Exterior Features Gutters Full Fencing Back YardPrivacy Foundation Details Pillar/Post/Pier Garage YN No Levels One Lot Features Alley AccessBack YardCity LotCurbsFront YardLandscapedLevelPublic Maintained RoadTrees-Large (Over 40 Ft) Other Structures Shed(s) Parking Features ConcreteDrivewayOversized Patio And Porch Features CoveredFront PorchRear PorchScreened Roof Metal View Neighborhood Waterfront Features None Waterfront YN No

Interior Features

Appliances DishwasherElectric Oven Cooling Ceiling Fan(s)Central Air Fireplace Features Wood Burning Fireplaces Total 1 Flooring CarpetTileWood Heating Central Interior Features High CeilingsEntrance FoyerKitchen IslandNatural WoodworkOpen FloorplanRecessed LightingStorage Laundry Location In Kitchen Main Level Bedrooms 1 Num Dining 1 Num Living 1 Num Other Level Beds 2 Window Features BlindsDouble Pane Windows

Property Features

Accessibility Features None Association YN No Community Features Dog ParkFishingFitness CenterLibraryPlaygroundSport Court(s)/Facility Estimated Taxes 5725 Fema Flood Plain No Horse YN No Listing Terms CashConventionalFHAVA Loan New Construction YN No Pool Features In Ground Pool Private YN Yes Property Condition Resale Property Sub Type Single Family Residence Sewer Public Sewer Special Listing Conditions Standard Tax Annual Amount 5725.84 Utilities Electricity ConnectedSewer ConnectedWater Connected Water Source Public


© 2026 Austin Board of REALTORS® (alternatively, from ACTRIS). All information provided is deemed reliable but is not guaranteed and should be independently verified. The Austin Board of REALTORS®, ACTRIS and their affiliates provide the MLS and all content therein “AS IS” and without any warranty, express or implied.The information provided is for consumers' personal, non-commercial use and may not be used for any purpose other than to identify prospective properties consumers may be interested in purchasing. Data last updated: 2026-10-13T07:59:39.173.

MLS Grid  logoBased on information submitted to the MLS GRID as of 2026-10-13T07:59:39.173 (date and time MLS GRID Data was obtained). All data is obtained from various sources and may not have been verified by broker or MLS GRID. Supplied Open House Information is subject to change without notice. All information should be independently reviewed and verified for accuracy. Properties may or may not be listed by the office/agent presenting the information. Click here for MLS GRID DMCA Notice
 
https://bt-photos.global.ssl.fastly.net/austin/1280_boomver_1_9044069-2.jpg https://bt-photos.global.ssl.fastly.net/austin/1280_boomver_1_9044069-2.jpg https://bt-photos.global.ssl.fastly.net/austin/1280_boomver_1_9044069-2.jpg
Logo
NewHomePrograms.com
24624 Interstate 45N, Suite 120
Spring TX, 77386
Property listed by Jacki Short of All City Real Estate Ltd. Co: (979) 702-2229.