
Skip To Content

8021 Turquoise Lane

Houston, TX 77055
  • $1,249,999
  • STATUS: Active
  • MLS #: 4733550
Open House
UPDATED: 71 min ago
$1,249,999
  • 4
    BEDS
  • 0.18
    ACRES
  • 4
    BATHS
  • 1
    1/2 BATHS
  • 4,057
    SQFT
  • $308
    $/SQFT
Neighborhood:
Type:
Single-Family Home
Built:
2025
County:

School Information

Middle School:
High School:
School District:

Description

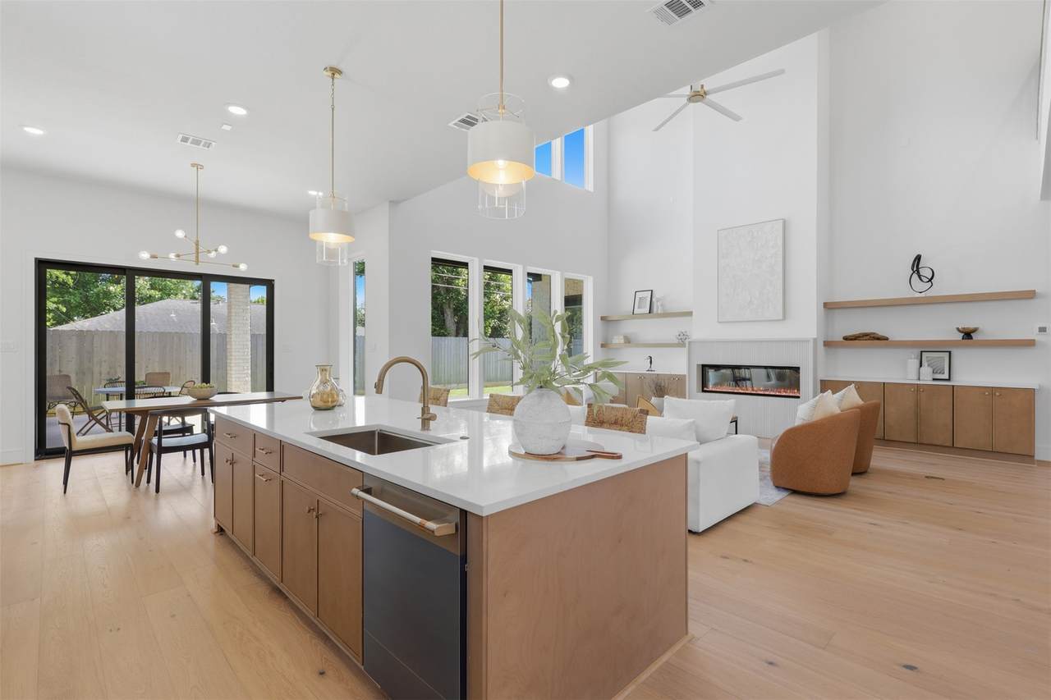
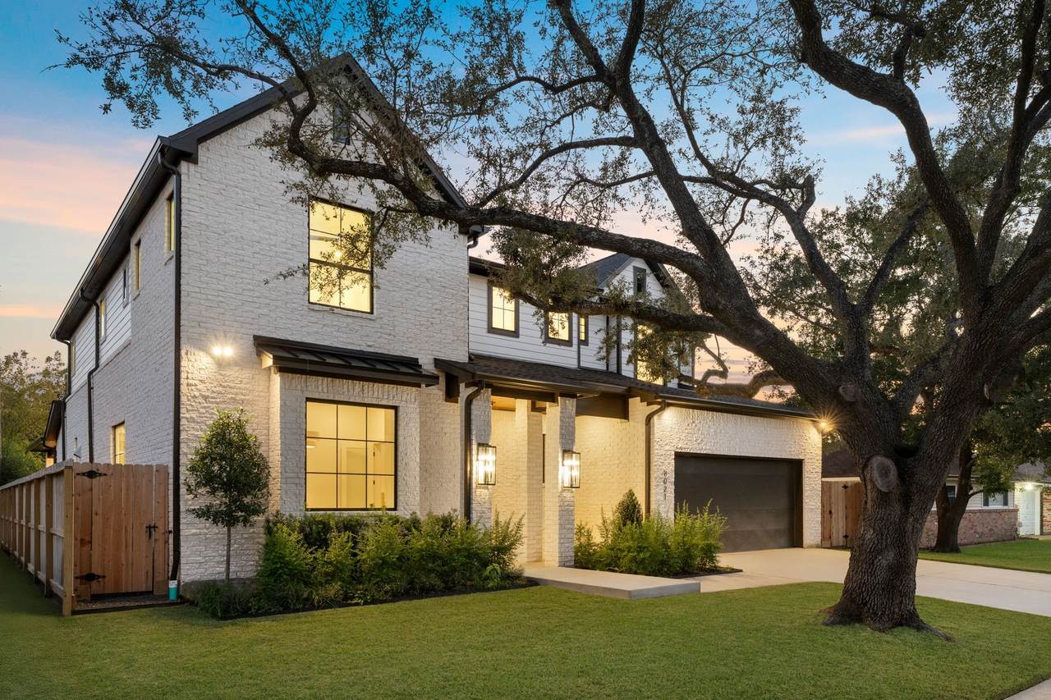
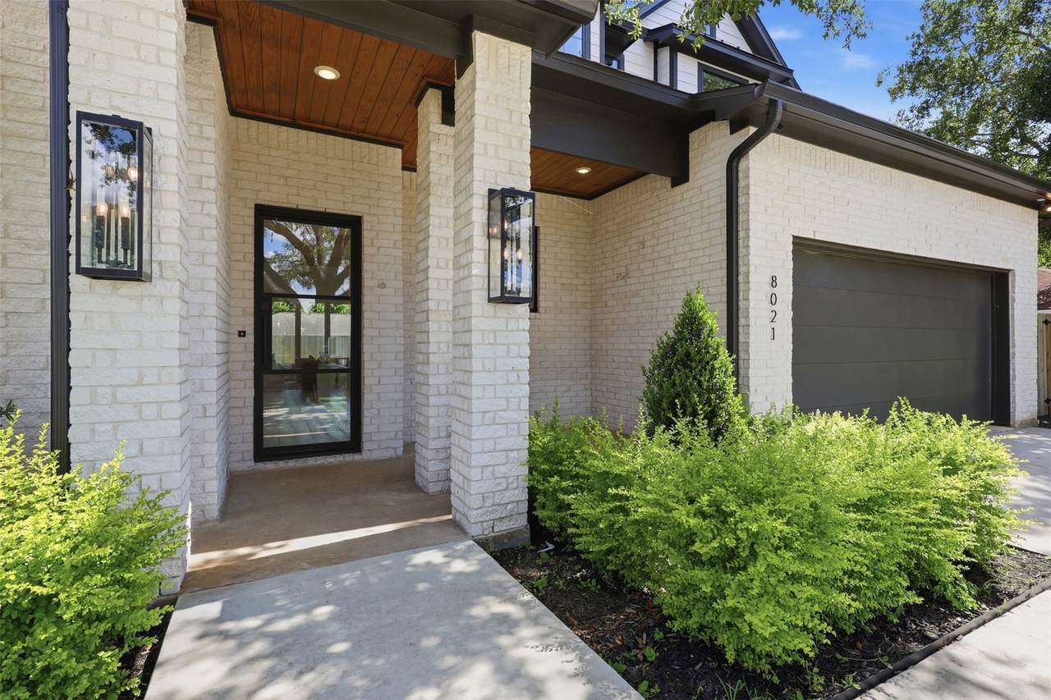
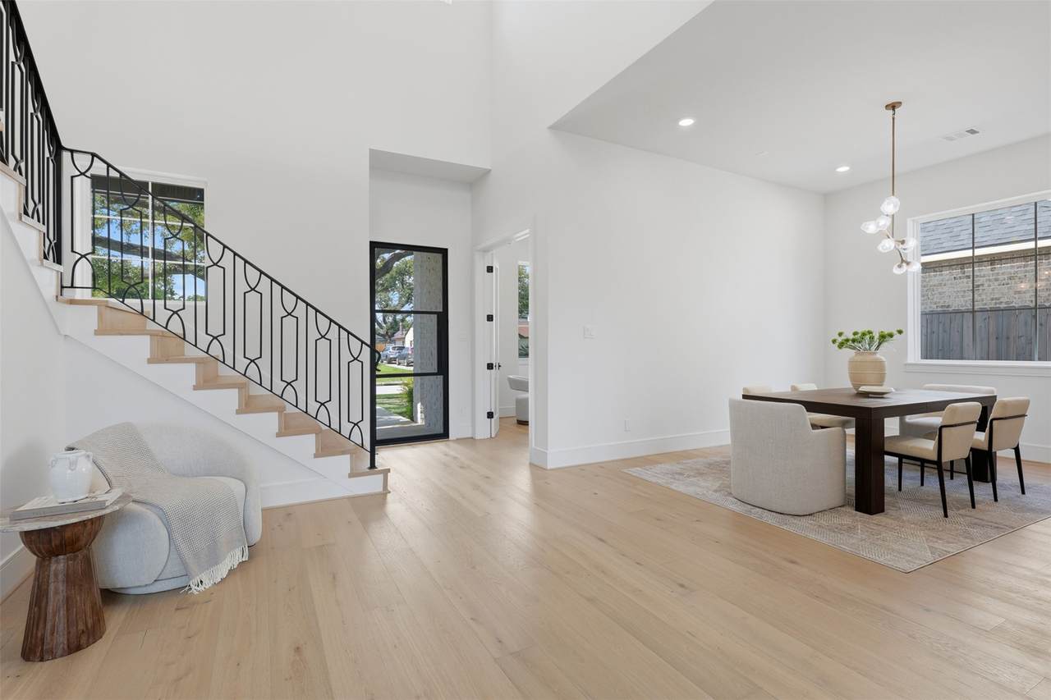
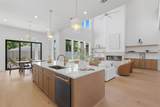
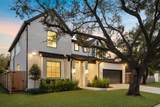
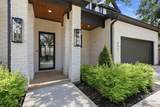
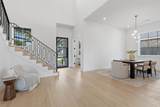
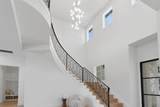
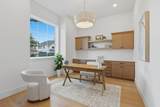
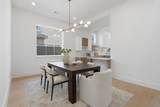
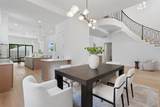
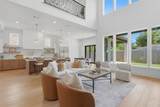
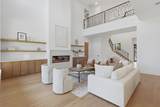
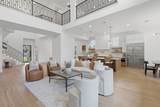
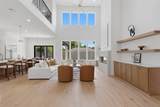
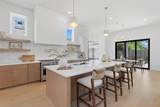
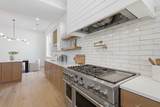
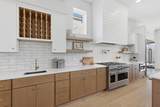
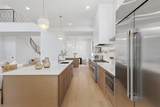
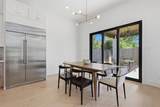
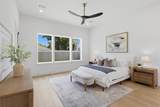
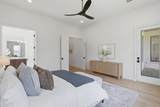
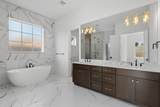
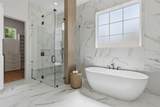
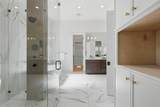
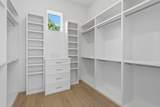
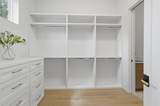
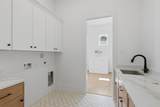
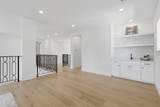
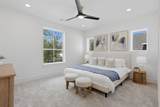
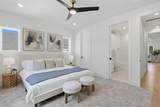
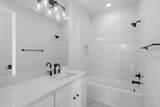
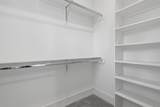
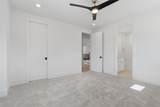
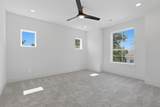
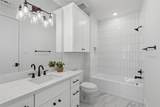
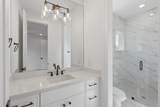
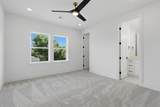
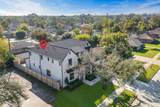
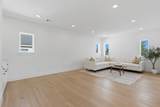
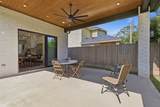
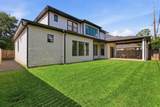
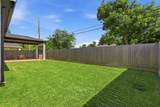
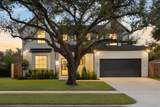
Beautiful new construction by Versailles Custom Homes in Spring Branch, offering exceptional craftsmanship and designer finishes throughout. The chef-inspired kitchen features a 48" Café Professional range, built-in refrigerator, dishwasher, pull-out microwave drawer, designer sink, and Delta pot filler. The spacious living area is anchored by a gas fireplace and complemented by custom wet bars in both the living room and game room. The private primary suite includes dual vanities, separate his-and-her walk-in closets, and direct access to the covered patio. Additional highlights include a first-floor office, upstairs study/flex space, laundry room with sink and storage, covered front porch and back patio, epoxy-coated garage floors, tankless water heater, two Trane HVAC systems, French drains, full gutters, sprinkler system, and an oversized driveway. Luxury, comfort, and thoughtful design come together in this exceptional Spring Branch home. Contact us today to schedule your tour!

Monthly Payment Calculator


© 2026 Houston Realtors Information Service, Inc. All rights reserved. All information provided is deemed reliable but is not guaranteed and should be independently verified. IDX information is provided exclusively for consumers' personal, non-commercial use and may not be used for any purpose other than to identify prospective properties consumers may be interested in purchasing. Data last updated 2026-10-08T08:18:05.19.
www.newhomeprograms.com/homes/181033194
Print Image

8021 Turquoise Lane Houston, TX 77055

  • Price: $1,249,999
  • Status: Active
  • On Site: Days
  • Updated: 71 min ago
  • MLS #: 4733550
4
Beds
4
Baths
1
½ Baths
0.18
Acres
4,057
SQFT
$308
$/SQFT
2025
Built
Neighborhood:
Springdale
County:
Harris
Area:
24 - Spring Branch
Elementary School:
Ridgecrest Elementary School (Spring Branch)
Middle School:
Landrum Middle School
High School:
Northbrook High School
School District:
Spring Branch
Property Description
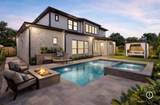
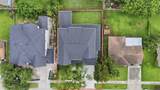
Beautiful new construction by Versailles Custom Homes in Spring Branch, offering exceptional craftsmanship and designer finishes throughout. The chef-inspired kitchen features a 48" Café Professional range, built-in refrigerator, dishwasher, pull-out microwave drawer, designer sink, and Delta pot filler. The spacious living area is anchored by a gas fireplace and complemented by custom wet bars in both the living room and game room. The private primary suite includes dual vanities, separate his-and-her walk-in closets, and direct access to the covered patio. Additional highlights include a first-floor office, upstairs study/flex space, laundry room with sink and storage, covered front porch and back patio, epoxy-coated garage floors, tankless water heater, two Trane HVAC systems, French drains, full gutters, sprinkler system, and an oversized driveway. Luxury, comfort, and thoughtful design come together in this exceptional Spring Branch home. Contact us today to schedule your tour!
Exterior Features

Architectural Style Other Attached Garage YN Yes Exterior Features Covered Patio Fence Paved Driveway Patio Fencing Back Yard Foundation Details Slab Garage YN Yes Parking Features Attached Garage Patio And Porch Features Covered Deck Patio Pool Private YN No Roof Composition

Interior Features

Appliances Dishwasher Disposal Gas Range Microwave Oven ENERGY STAR Qualified Appliances Refrigerator Tankless Water Heater Cooling Central Air Electric Cooling YN Yes Fireplace Features Electric Fireplace YN Yes Fireplaces Total 1 Flooring Carpet Engineered Hardwood Tile Heating Central Gas Heating YN Yes Interior Features All Bedrooms Up Breakfast Bar Balcony Butler's Pantry Dry Bar Dual Sinks Double Vanity Entrance Foyer High Ceilings Kitchen / Family Room Combo Main Level Primary Pantry Pot Filler Quartz Counters Self-closing Cabinet Doors Self-closing Drawers Sink Soaking Tub Separate Shower Vaulted Ceiling(s) Walk- In Pantry Laundry Features Washer Hookup Electric Dryer Hookup Gas Dryer Hookup Levels Two Rooms Bedroom (Second Level) Bedroom (Second Level) Bedroom (Second Level) Primary Bedroom (First Level) Rooms Total 4

Property Features

Builder Name Versailles Custom Homes Building Area Total 4057 Construction Materials Brick Cement Siding Disclosures None Green Energy Efficient Appliances Lighting Thermostat Water Heater Green Indoor Air Quality Ventilation Lease Considered YN No List AOR Houston Association of Realtors Listing Terms Cash Conventional FHA Lot Features Other New Construction YN Yes Property Condition New Construction Property Sub Type Detached Public Survey Section N / A Security Features Prewired Smoke Detector(s) Sewer Public Sewer Tax Annual Amount 17349 Tax Legal Description LT 70 BLK 4 SPRINGDALE Tax Year 2025 Water Source Public

Listing information © 2026 Houston Association of REALTORS® MLS.
Listing courtesy of Compass RE Texas, LLC - Houston: .


© 2026 Houston Realtors Information Service, Inc. All rights reserved. All information provided is deemed reliable but is not guaranteed and should be independently verified. IDX information is provided exclusively for consumers' personal, non-commercial use and may not be used for any purpose other than to identify prospective properties consumers may be interested in purchasing. Data last updated 2026-10-08T08:18:05.19.
 
https://bt-photos.global.ssl.fastly.net/harmls/1280_boomver_1_4733550-2.jpg https://bt-photos.global.ssl.fastly.net/harmls/1280_boomver_1_4733550-2.jpg https://bt-photos.global.ssl.fastly.net/harmls/1280_boomver_1_4733550-2.jpg
Logo
NewHomePrograms.com
24624 Interstate 45N, Suite 120
Spring TX, 77386