
Skip To Content

8030 Chestnut Cedar Dr

Converse, TX 78109
  • $220,000
  • STATUS: Price Change
  • MLS #: 2015579
Price Reduced
UPDATED: 110 min ago
$220,000
  • 4
    BEDS
  • 0.15
    ACRES
  • 2
    BATHS
  • 1
    1/2 BATHS
  • 2,145
    SQFT
  • $103
    $/SQFT
Neighborhood:
Type:
Single-Family Home
Built:
1997
County:
Area:

School Information

Elementary School:
Middle School:
High School:
School District:

Description

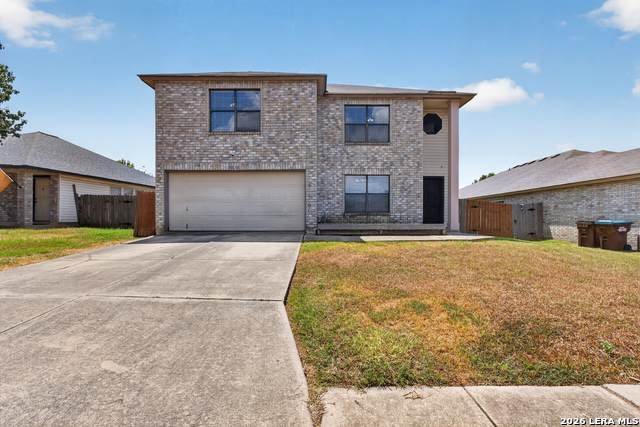
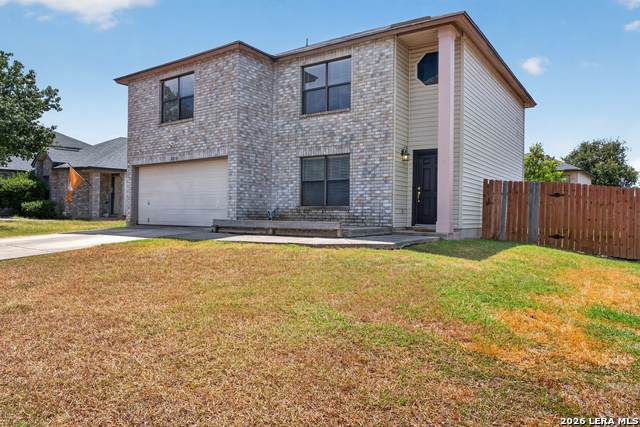
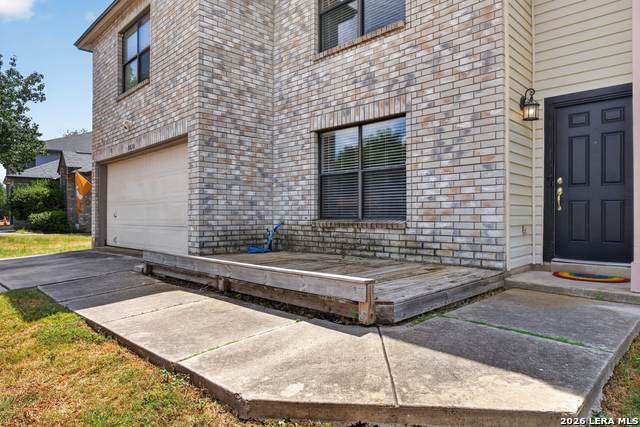
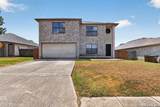
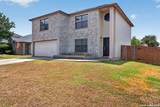
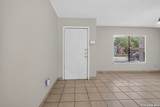
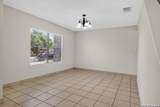
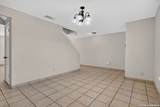
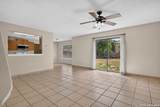
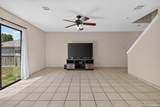
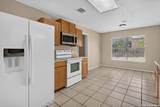
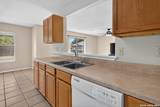
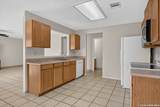
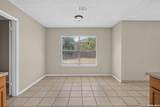
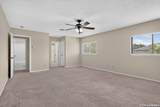
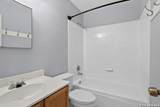
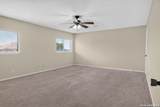
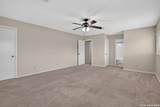
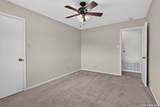
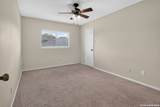
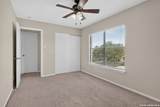
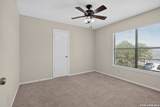
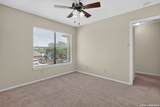
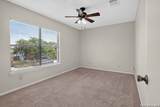
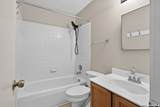
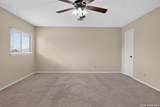
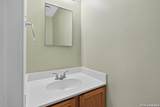
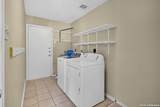
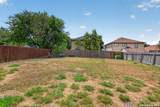
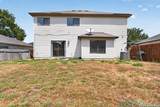
Imagine starting your mornings in a home with room for everyone and ending the day gathered together in a space that feels truly your own. Offering 2,145 square feet, this four-bedroom, two-and-a-half-bath home provides the flexibility to create comfortable bedrooms, a home office, hobby space, or welcoming accommodations for overnight guests. The spacious layout makes everyday living easy, whether you're enjoying a quiet evening, sharing meals, or hosting weekend get-togethers. Tile and carpet flooring, ceiling fans, central air, and a kitchen equipped with a range, dishwasher, and disposal add everyday comfort and convenience. Outside, the manageable yard offers space for grilling, gardening, relaxing, or play, while the detached garage provides additional parking and storage. Conveniently located near shopping, dining, and major routes serving Converse and the greater San Antonio area, 8030 Chestnut Cedar Drive is ready to become the backdrop for its next owner's favorite moments.

Monthly Payment Calculator

LERA MLS

© 2026 Information provided courtesy of LERA MLS. All rights reserved. IDX information is provided exclusively for consumers' personal, non-commercial use and may not be used for any purpose other than to identify prospective properties consumers may be interested in purchasing. Information is deemed reliable but is not guaranteed accurate by the LERA MLS or NewHomePrograms.com. Last updated 2026-10-11T23:32:43.747.
www.newhomeprograms.com/homes/181060236
Print Image

8030 Chestnut Cedar Dr Converse, TX 78109

  • Price: $220,000
  • Status: Price Change
  • On Site: Days
  • Updated: 110 min ago
  • MLS #: 2015579
4
Beds
2
Baths
1
½ Baths
0.15
Acres
2,145
SQFT
$103
$/SQFT
1997
Built
Neighborhood:
Meadow Brook
County:
Bexar
Area:
Converse
Elementary School:
Elolf
Middle School:
Woodlake
High School:
Judson
School District:
Judson
Property Description
Imagine starting your mornings in a home with room for everyone and ending the day gathered together in a space that feels truly your own. Offering 2,145 square feet, this four-bedroom, two-and-a-half-bath home provides the flexibility to create comfortable bedrooms, a home office, hobby space, or welcoming accommodations for overnight guests. The spacious layout makes everyday living easy, whether you're enjoying a quiet evening, sharing meals, or hosting weekend get-togethers. Tile and carpet flooring, ceiling fans, central air, and a kitchen equipped with a range, dishwasher, and disposal add everyday comfort and convenience. Outside, the manageable yard offers space for grilling, gardening, relaxing, or play, while the detached garage provides additional parking and storage. Conveniently located near shopping, dining, and major routes serving Converse and the greater San Antonio area, 8030 Chestnut Cedar Drive is ready to become the backdrop for its next owner's favorite moments.
Exterior Features

Exterior Siding1 Side Masonry Parking Two Car Garage Pool Spa None Pool YN No Roof Composition Stories 2 Style Two Story

Interior Features

Air Conditioning One Central Bedroom2 Length 11 Bedroom2 Width 11 Bedroom3 Length 14 Bedroom3 Width 10 Bedroom4 Length 14 Bedroom4 Width 10 Fireplace Not Applicable Fireplaces 0 Floor CarpetingCeramic Tile Foundation Slab Heating Central Heating Fuel Electric Inclusions Ceiling FansWasher ConnectionDryer ConnectionMicrowave OvenStove/Range Interior Two Living AreaEat-In KitchenAll Bedrooms UpstairsOpen Floor Plan Kitchen Length 11 Kitchen Width 9 Living Room Length 20 Living Room Width 15 Master Bath Tub/Shower Combo Master Bath Length 7 Master Bath Width 5 Master Bedroom Upstairs Master Bedroom Length 19 Master Bedroom Width 15 Window Coverings Some Remain

Property Features

Approx Age 29 Builder Name Unknown Certified Tax Year 2025 Construction Pre-Owned Hoa Fee1 200 Hoa Frequency Annually Hoa Mandatory Mandatory Hoa Name1 MEADOWBROOK Multiple Hoa No Neighborhood Amenities None Possession Closing/Funding Potential Short Sale No Proposed Terms ConventionalFHAVACash Source Sq Ft Appsl Dist Subdivision Legal Name MEADOW BROOK JD Taxed By Multiple Counties No Total Tax 4073 Water Sewer City

Listing information © Copyright 2026 San Antonio Board of REALTORS®, All Rights Reserved.
Listing provided courtesy of Ernesto Losoya of Real Broker, LLC: ernest@thelosoyagroup.com, (210) 387-8744.
LERA MLS

© 2026 Information provided courtesy of LERA MLS. All rights reserved. IDX information is provided exclusively for consumers' personal, non-commercial use and may not be used for any purpose other than to identify prospective properties consumers may be interested in purchasing. Information is deemed reliable but is not guaranteed accurate by the LERA MLS or NewHomePrograms.com. Last updated 2026-10-11T23:32:43.747.
 
https://bt-photos.global.ssl.fastly.net/sabor/orig_boomver_1_2015579-2.jpg https://bt-photos.global.ssl.fastly.net/sabor/orig_boomver_1_2015579-2.jpg https://bt-photos.global.ssl.fastly.net/sabor/orig_boomver_1_2015579-2.jpg
Logo
NewHomePrograms.com
24624 Interstate 45N, Suite 120
Spring TX, 77386