







Skip To Content

8112 Royal Mint Cv

Lago Vista, TX 78645
  • $599,348
  • STATUS: Active
  • MLS #: 4232661
$599,348
  • 4
    BEDS
  • 0.15
    ACRES
  • 3
    BATHS
  • 1
    1/2 BATHS
  • 3,051
    SQFT
  • $196
    $/SQFT
Type:
Single-Family Home
Built:
2026
County:
Area:

School Information

Elementary School:
Middle School:
High School:
School District:
Property listed by Tammy Fruge of Westin Homes: (512) 265-1260.

Description

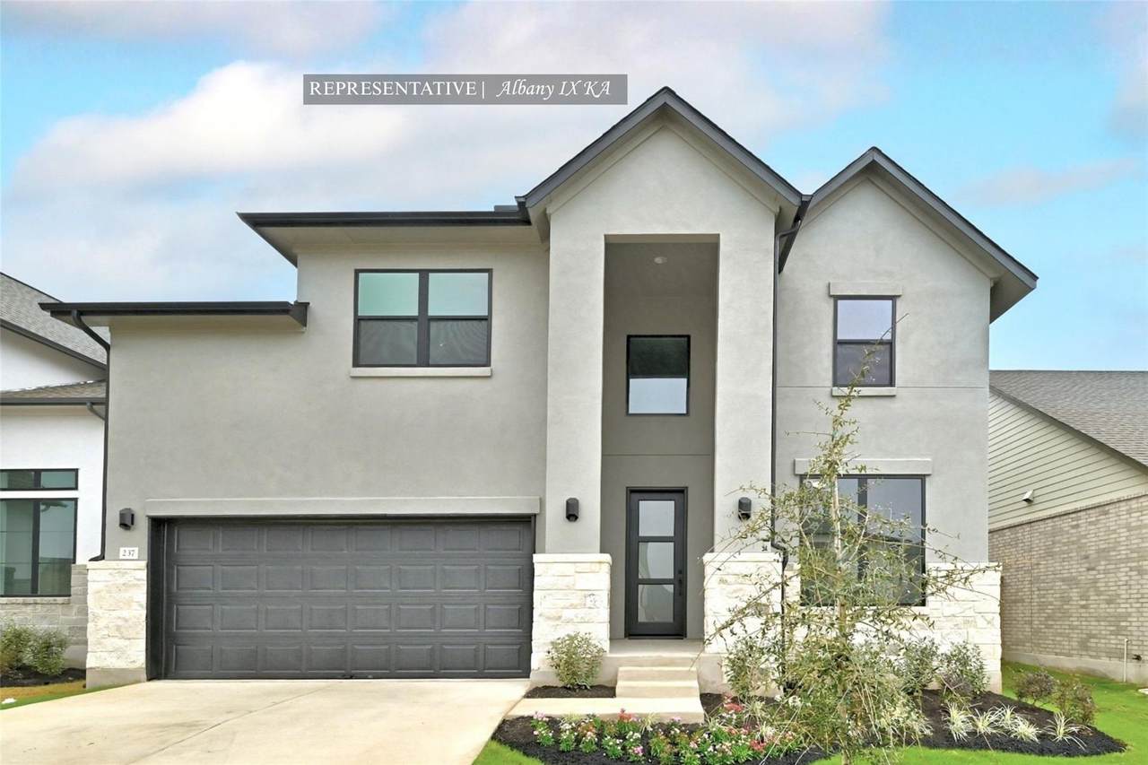
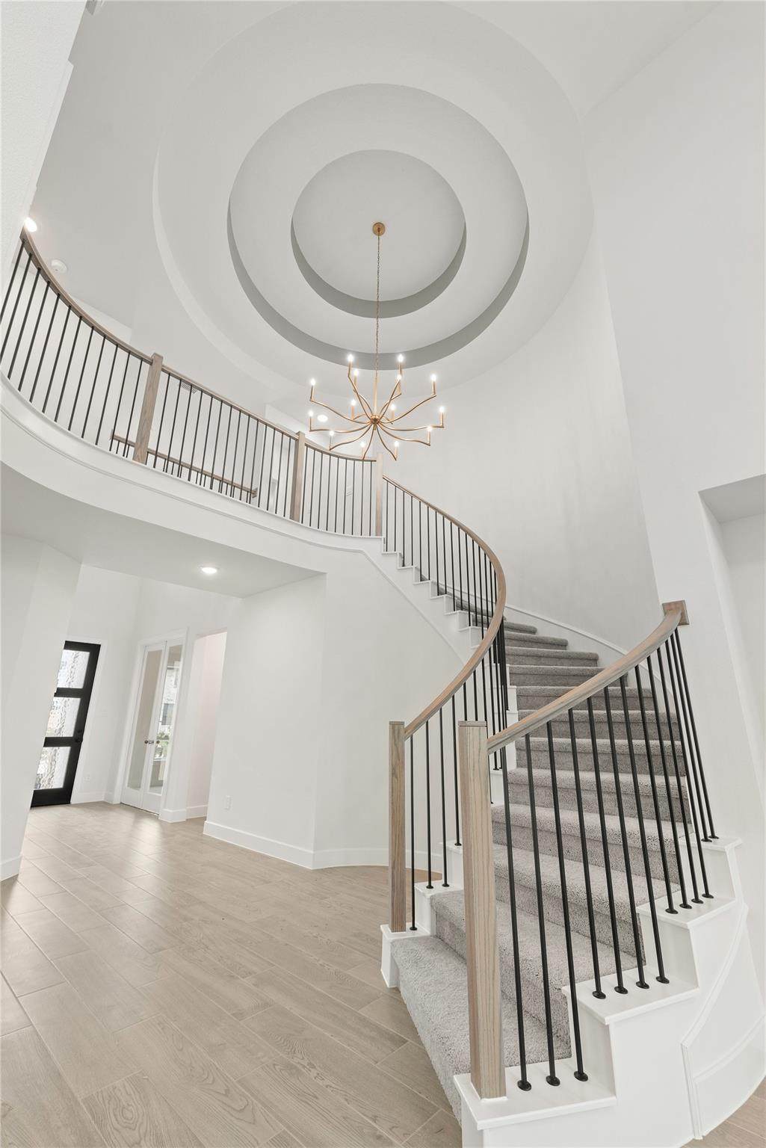
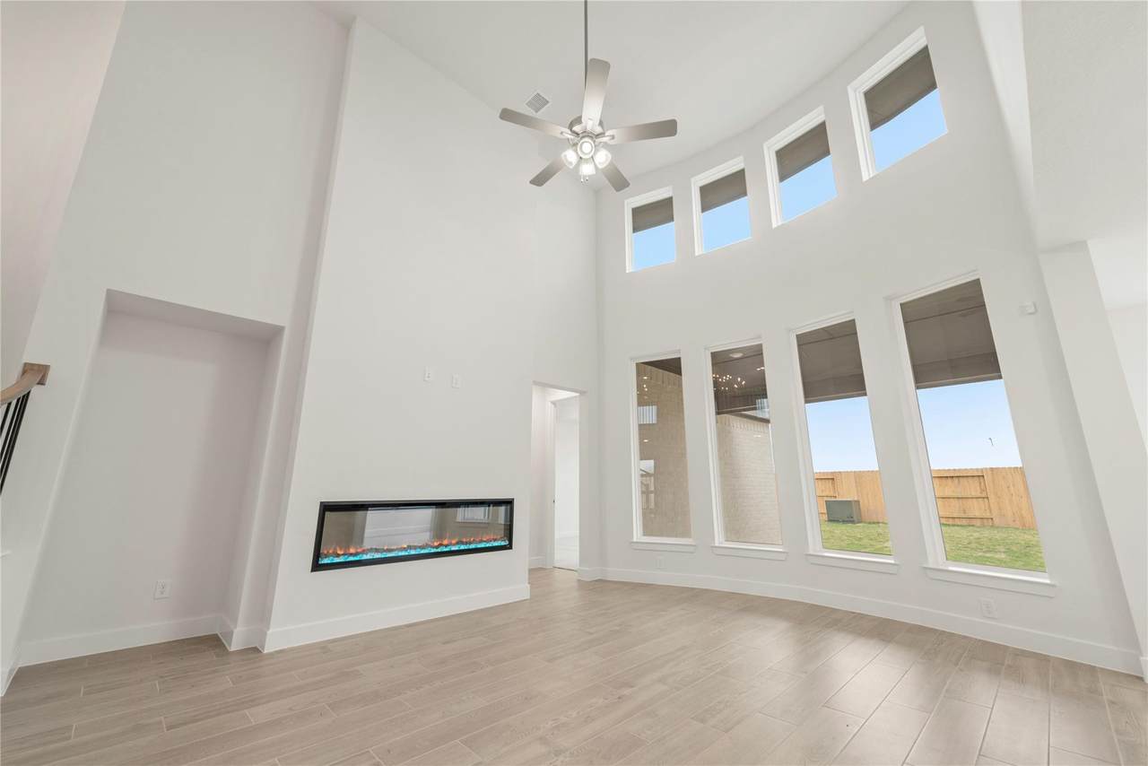
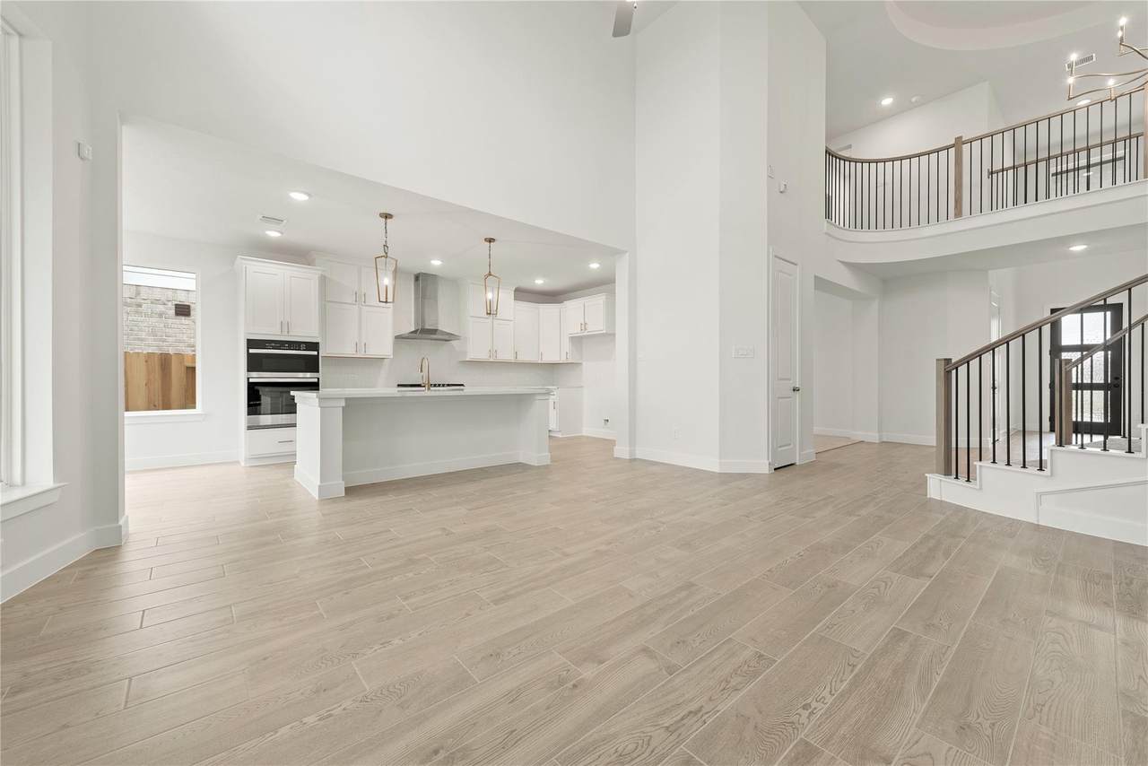
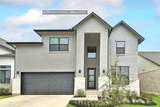
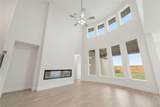
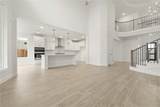
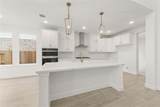
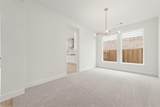
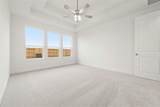
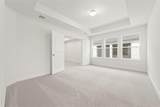
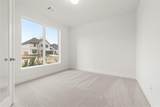
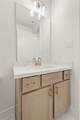
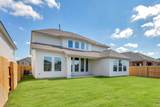
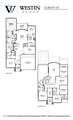
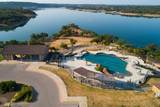
Westin Homes NEW Construction (Albany IX, Elevation KA) CURRENTLY BEING BUILT. This stunning two-story, 4-bedroom, 3.5-bathroom home blends style and comfort. The family room flows into a spacious island kitchen, ideal for entertaining and daily living. A study and dining room provide spaces for work, school, or hosting gatherings. The luxurious primary suite offers a generous walk-in closet and a retreat-like atmosphere. Upstairs, three additional bedrooms, game room, and media room give plenty of space for family and guests. Step outside to a covered patio, perfect for relaxing or entertaining, and enjoy the convenience of an attached 2-car garage. Nestled in the beautiful Texas Hill Country, Lakeside at Tessera is prime Lake Travis real estate. Imagine walking out your back door and seeing the beautiful Texas Hill Country in the distance, while also being a short commute away from everyday conveniences. Our community truly gives you the feel of being in a small, quiet town, while having the benefits of living within the city. Located off FM 1431 in Lago Vista, the community is bordered by Lake Travis to the South and the Balcones Canyonlands Wildlife Refuge to West and North. This envious positioning, shared by no other Lake Travis communities, helps explain the active, vibrant outdoor-centric vibe that can be felt from the moment one enters this new master-planned community. Stop by the Westin Homes sales office at Lakeside at Tessera today!

Monthly Payment Calculator


© 2026 Austin Board of REALTORS® (alternatively, from ACTRIS). All information provided is deemed reliable but is not guaranteed and should be independently verified. The Austin Board of REALTORS®, ACTRIS and their affiliates provide the MLS and all content therein “AS IS” and without any warranty, express or implied.The information provided is for consumers' personal, non-commercial use and may not be used for any purpose other than to identify prospective properties consumers may be interested in purchasing. Data last updated: 2026-10-16T00:00:11.107.

MLS Grid  logoBased on information submitted to the MLS GRID as of 2026-10-16T00:00:11.107 (date and time MLS GRID Data was obtained). All data is obtained from various sources and may not have been verified by broker or MLS GRID. Supplied Open House Information is subject to change without notice. All information should be independently reviewed and verified for accuracy. Properties may or may not be listed by the office/agent presenting the information. Click here for MLS GRID DMCA Notice
www.newhomeprograms.com/homes/181062103
Print Image

8112 Royal Mint Cv Lago Vista, TX 78645

  • Price: $599,348
  • Status: Active
  • On Site: Days
  • MLS #: 4232661
4
Beds
3
Baths
1
½ Baths
0.15
Acres
3,051
SQFT
$196
$/SQFT
2026
Built
Neighborhood:
Lakeside At Tessera On Lake Travis
County:
Travis
Area:
Lago Vista
Elementary School:
Lago Vista
Middle School:
Lago Vista
High School:
Lago Vista
School District:
Lago Vista ISD
Property Description
Westin Homes NEW Construction (Albany IX, Elevation KA) CURRENTLY BEING BUILT. This stunning two-story, 4-bedroom, 3.5-bathroom home blends style and comfort. The family room flows into a spacious island kitchen, ideal for entertaining and daily living. A study and dining room provide spaces for work, school, or hosting gatherings. The luxurious primary suite offers a generous walk-in closet and a retreat-like atmosphere. Upstairs, three additional bedrooms, game room, and media room give plenty of space for family and guests. Step outside to a covered patio, perfect for relaxing or entertaining, and enjoy the convenience of an attached 2-car garage. Nestled in the beautiful Texas Hill Country, Lakeside at Tessera is prime Lake Travis real estate. Imagine walking out your back door and seeing the beautiful Texas Hill Country in the distance, while also being a short commute away from everyday conveniences. Our community truly gives you the feel of being in a small, quiet town, while having the benefits of living within the city. Located off FM 1431 in Lago Vista, the community is bordered by Lake Travis to the South and the Balcones Canyonlands Wildlife Refuge to West and North. This envious positioning, shared by no other Lake Travis communities, helps explain the active, vibrant outdoor-centric vibe that can be felt from the moment one enters this new master-planned community. Stop by the Westin Homes sales office at Lakeside at Tessera today!
Exterior Features

Attached Garage YN No Covered Spaces 2 Direction Faces South Exterior Features Gutters Partial Fencing Back YardWoodWrought Iron Foundation Details Slab Garage YN Yes Levels Two Lot Features Back YardCul-De-SacFew TreesFront YardLandscapedSprinkler - Back YardSprinklers In Front Other Structures None Parking Features GarageInside EntrancePavedShared DrivewayTandem Patio And Porch Features CoveredPatio Roof CompositionShingle View None Waterfront Features None Waterfront YN No

Interior Features

Appliances CooktopDishwasherDisposalMicrowaveOven Cooling Ceiling Fan(s)Central Air Fireplace Features ElectricFamily Room Fireplaces Total 1 Flooring CarpetTile Heating Natural Gas Interior Features Built-in FeaturesCeiling Fan(s)ChandelierCoffered Ceiling(s)Double VanityEntrance FoyerHigh CeilingsKitchen IslandPrimary Bedroom on MainOpen FloorplanPantryWalk-In Closet(s)Wired for SoundInterior StepsElectric Dryer HookupWasher HookupQuartz CountersStudy/Home Office Laundry Location Laundry RoomMain Level Main Level Bedrooms 1 Num Dining 1 Num Living 1 Num Other Level Beds 3 Rooms Media Room (Second Level Wired for Sound) Primary Bedroom (First Level Ceiling Fan(s)Coffered Ceiling(s)Full Bath) Kitchen (First Level Center IslandQuartz CountersGourmet KitchenOpen to Family RoomPantry) Primary Bathroom (First Level Quartz CountersDual VanityFull BathSeparate ShowerSoaking TubWalk-In Closet(s)Walk-in Shower) Game Room (Second Level Coffered Ceiling(s)) Window Features ENERGY STAR Qualified WindowsLow Emissivity WindowsScreensVinyl Windows

Property Features

Accessibility Features None Additional Parcels YN No Association Fee 95 Association Fee Frequency Monthly Association Fee Includes Common Area Maintenance Association YN Yes Community Features CurbsLakePlayground Estimated Taxes 0 Fema Flood Plain No Horse YN No Listing Terms CashConventionalFHAVA Loan New Construction YN No Pool Features None Pool Private YN No Property Condition Under Construction Property Sub Type Single Family Residence Sewer Public Sewer Special Listing Conditions Standard Tax Annual Amount 0 Unit Style 1st Floor Entry Utilities Underground Utilities Water Source Public


© 2026 Austin Board of REALTORS® (alternatively, from ACTRIS). All information provided is deemed reliable but is not guaranteed and should be independently verified. The Austin Board of REALTORS®, ACTRIS and their affiliates provide the MLS and all content therein “AS IS” and without any warranty, express or implied.The information provided is for consumers' personal, non-commercial use and may not be used for any purpose other than to identify prospective properties consumers may be interested in purchasing. Data last updated: 2026-10-16T00:00:11.107.

MLS Grid  logoBased on information submitted to the MLS GRID as of 2026-10-16T00:00:11.107 (date and time MLS GRID Data was obtained). All data is obtained from various sources and may not have been verified by broker or MLS GRID. Supplied Open House Information is subject to change without notice. All information should be independently reviewed and verified for accuracy. Properties may or may not be listed by the office/agent presenting the information. Click here for MLS GRID DMCA Notice
 
https://bt-photos.global.ssl.fastly.net/austin/orig_boomver_1_4232661-2.jpg https://bt-photos.global.ssl.fastly.net/austin/orig_boomver_1_4232661-2.jpg https://bt-photos.global.ssl.fastly.net/austin/orig_boomver_1_4232661-2.jpg
Logo
NewHomePrograms.com
24624 Interstate 45N, Suite 120
Spring TX, 77386
Property listed by Tammy Fruge of Westin Homes: (512) 265-1260.