
Skip To Content

8135 Ridge North Dr

San Antonio, TX 78266
  • $1,000,000
  • STATUS: Active
  • MLS #: 2015385
UPDATED: 30 min ago
$1,000,000
  • 3
    BEDS
  • 2.1
    ACRES
  • 2
    BATHS
  • 1
    1/2 BATHS
  • 3,132
    SQFT
  • $319
    $/SQFT
Neighborhood:
Type:
Single-Family Home
Built:
1984
County:
Area:

School Information

Elementary School:
Middle School:
High School:
School District:

Description

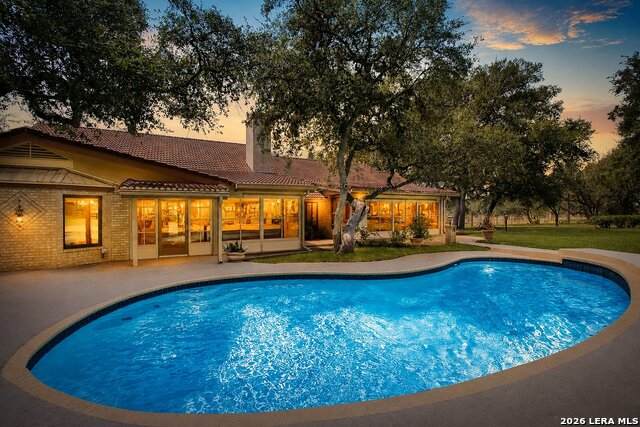
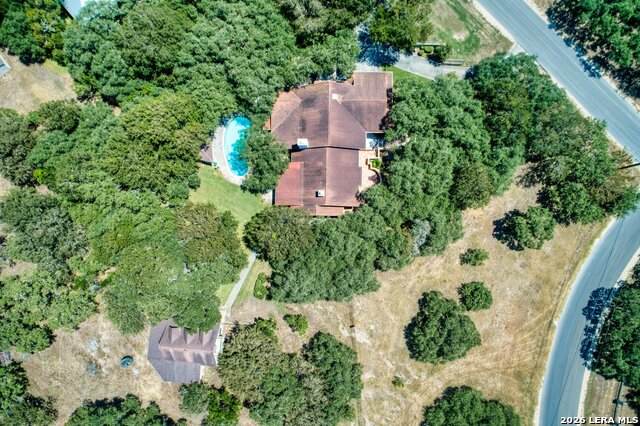
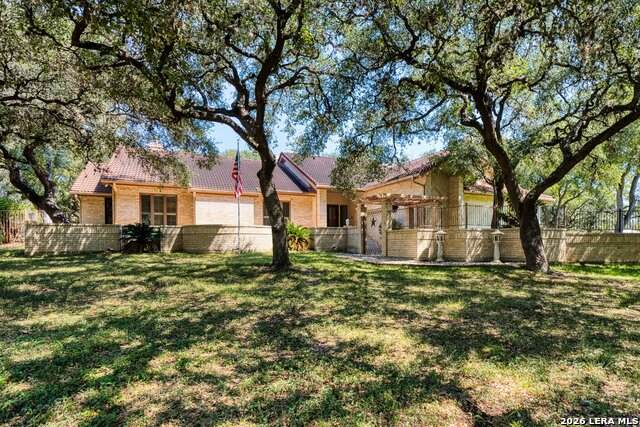
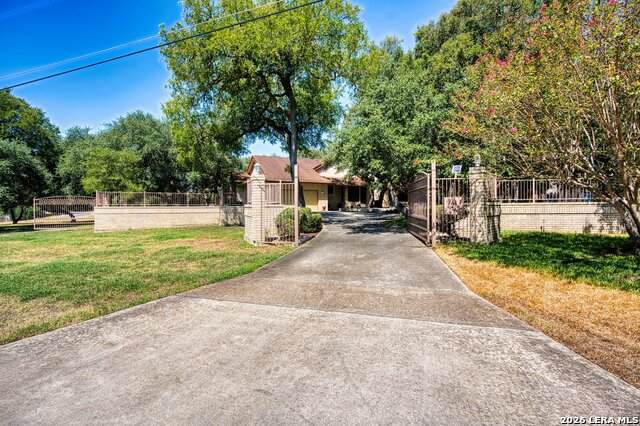
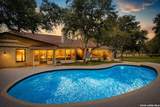
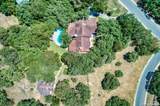
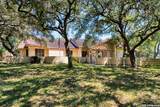
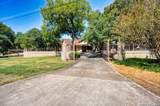
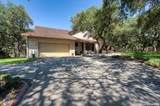
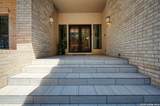
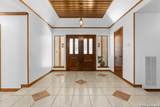
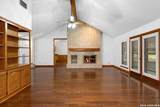
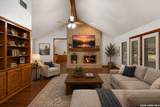
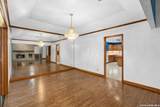
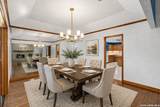
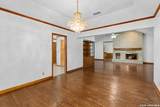
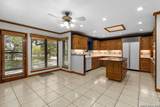
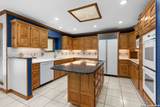
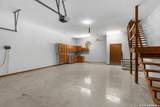
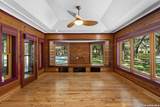
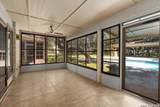
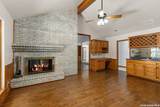
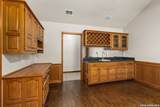
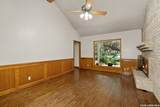
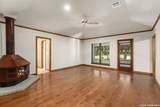
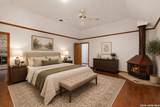
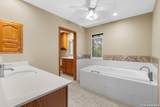
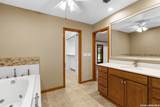
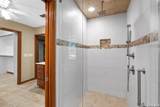
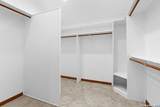
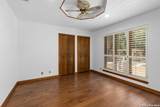
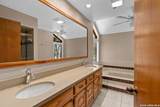
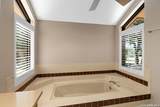
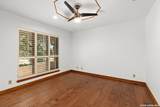
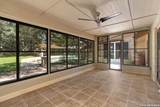
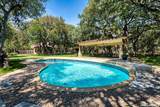
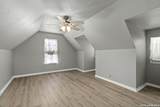
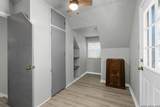
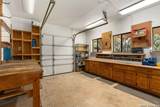
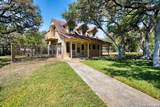
Welcome to your new home! Experience the comforts of this charming one story, yet beautifully well maintained, 3-bedroom, 3-bath all brick estate, nestled on 2.1 acres of privately situated wooded land in the heart of Garden Ridge. This 3,000 + sq ft custom home embodies mature oak trees, flat usable land along with wrought iron and privacy fencing surrounding the property. There are two main gated entry points into the home with a circular driveway. This home features an inground pool, a 2 bedroom guest house/workshop with a built-in half bath as well as an enclosed greenhouse supplied with water and electricity. For outdoor relaxation and entertaining, there is an array of outdoor living spaces, courtyards, multiple screened-in sitting rooms and an oversized gazebo area that overlooks the swimming pool while also taking in the picturesque nature views througout. The kitchen comes complete with an ample amount of modernized cabinetry, cooktop island, a built in refrigerator, double oven, kitchen nook area, and skylight. A double sided fireplace brings together the living/dining rooms for warm cozy gatherings. The study/great room comes with a custom built desk, wet bar and wooden wine racks. The primary suite offers a freestanding wood burning fire place, redesigned walk-in shower, jacuzzi tub, updated closet, separate vanities, and detachable wooden shutters. Additional accents: chandeliers, ceiling fans, intercom system, grand entry way with wood ceiling, plantation shutters, concrete tile roofing, and some original wood flooring, front/back irrigation. NO HOA! Your forever home is just a showing away! Schedule your appointment today!!!

Monthly Payment Calculator

LERA MLS

© 2026 Information provided courtesy of LERA MLS. All rights reserved. IDX information is provided exclusively for consumers' personal, non-commercial use and may not be used for any purpose other than to identify prospective properties consumers may be interested in purchasing. Information is deemed reliable but is not guaranteed accurate by the LERA MLS or NewHomePrograms.com. Last updated 2026-10-13T07:32:43.167.
www.newhomeprograms.com/homes/181035864
Print Image

8135 Ridge North Dr San Antonio, TX 78266

  • Price: $1,000,000
  • Status: Active
  • On Site: Days
  • Updated: 30 min ago
  • MLS #: 2015385
3
Beds
2
Baths
1
½ Baths
2.1
Acres
3,132
SQFT
$319
$/SQFT
1984
Built
Neighborhood:
Park Lane Estates
County:
Comal
Area:
San Antonio
Elementary School:
Garden Ridge
Middle School:
Danville Middle School
High School:
Davenport
School District:
Comal
Property Description
Welcome to your new home! Experience the comforts of this charming one story, yet beautifully well maintained, 3-bedroom, 3-bath all brick estate, nestled on 2.1 acres of privately situated wooded land in the heart of Garden Ridge. This 3,000 + sq ft custom home embodies mature oak trees, flat usable land along with wrought iron and privacy fencing surrounding the property. There are two main gated entry points into the home with a circular driveway. This home features an inground pool, a 2 bedroom guest house/workshop with a built-in half bath as well as an enclosed greenhouse supplied with water and electricity. For outdoor relaxation and entertaining, there is an array of outdoor living spaces, courtyards, multiple screened-in sitting rooms and an oversized gazebo area that overlooks the swimming pool while also taking in the picturesque nature views througout. The kitchen comes complete with an ample amount of modernized cabinetry, cooktop island, a built in refrigerator, double oven, kitchen nook area, and skylight. A double sided fireplace brings together the living/dining rooms for warm cozy gatherings. The study/great room comes with a custom built desk, wet bar and wooden wine racks. The primary suite offers a freestanding wood burning fire place, redesigned walk-in shower, jacuzzi tub, updated closet, separate vanities, and detachable wooden shutters. Additional accents: chandeliers, ceiling fans, intercom system, grand entry way with wood ceiling, plantation shutters, concrete tile roofing, and some original wood flooring, front/back irrigation. NO HOA! Your forever home is just a showing away! Schedule your appointment today!!!
Exterior Features

Exterior Brick Exterior Features Patio SlabCovered PatioPrivacy FenceWrought Iron FenceSprinkler SystemDouble Pane WindowsGazeboHas GuttersMature TreesDetached QuartersWorkshopScreened PorchStorm DoorsGarage ApartmentOther - See Remarks Lot Description Cul-de-Sac/Dead EndCounty VIew2 - 5 AcresWoodedSecluded Lot Improvements Street PavedStreetlightsFire Hydrant w/in 500' Parking Two Car GarageAttached Pool Spa In Ground Pool Pool YN Yes Roof TileConcrete Stories 1 Style One Story

Interior Features

Air Conditioning Two Central Bedroom2 Length 14 Bedroom2 Width 12 Bedroom3 Length 11 Bedroom3 Width 11 Breakfast Room Length 19 Breakfast Room Width 10 Dining Room Length 14 Dining Room Width 12 Energy Efficiency Programmable ThermostatDouble Pane WindowsCeiling Fans Entry Room Length 17 Entry Room Width 10 Family Room Length 18 Family Room Width 14 Fireplace TwoLiving RoomDining RoomPrimary BedroomWood Burning Fireplaces 2 Floor Ceramic TileWoodLaminate Foundation Slab Heating Central2 Units Heating Fuel Electric Inclusions Ceiling FansChandelierWasher ConnectionDryer ConnectionCook TopBuilt-In OvenSelf-Cleaning OvenMicrowave OvenRefrigeratorDisposalDishwasherWater Softener (owned)Wet BarIntercomSmoke AlarmElectric Water HeaterSatellite Dish (owned)Garage Door OpenerSmooth CooktopDouble OvensPrivate Garbage Service Interior Three Living AreaLiv/Din ComboEat-In KitchenTwo Eating AreasIsland KitchenStudy/LibraryFlorida RoomUtility Room Inside1st Floor Lvl/No StepsHigh CeilingsOpen Floor PlanPull Down StorageSkylightsCable TV AvailableHigh Speed InternetAll Bedrooms DownstairsLaundry RoomWalk in ClosetsAttic - Permanent Stairs Kitchen Length 13 Kitchen Width 10 Living Room Length 22 Living Room Width 21 Master Bath Tub/Shower SeparateSeparate VanityTub has WhirlpoolGarden Tub Master Bath Length 18 Master Bath Width 17 Master Bedroom DownStairsOutside AccessWalk-In ClosetCeiling FanFull Bath Master Bedroom Length 18 Master Bedroom Width 16 Other Rooms Half BathPatioCovered PatioFoyerSun RoomPatioOutdoor Living Study Office Length 20 Study Office Width 9 Utility Room Length 9 Utility Room Width 8 Window Coverings All Remain

Property Features

Approx Age 42 Builder Name Unknown Certified Tax Year 2026 Construction Pre-Owned Currently Being Leased No Hoa Mandatory None Miscellaneous Virtual TourSchool Bus Neighborhood Amenities None Possession Closing/Funding Potential Short Sale No Proposed Terms ConventionalFHAVACash Senior Community No Source Sq Ft Appsl Dist Subdivision Legal Name PARK LANE ESTATES Taxed By Multiple Counties No Total Tax 11406 Utility Supplier Electric CPS Energy Utility Supplier Garbage Republic Utility Supplier Water Garden Ridge Water Sewer SepticCity

Listing information © Copyright 2026 San Antonio Board of REALTORS®, All Rights Reserved.
Listing provided courtesy of Lottie Moon of Texas Premier Realty: lottiemoonrealtor@gmail.com, (210) 478-7180.
LERA MLS

© 2026 Information provided courtesy of LERA MLS. All rights reserved. IDX information is provided exclusively for consumers' personal, non-commercial use and may not be used for any purpose other than to identify prospective properties consumers may be interested in purchasing. Information is deemed reliable but is not guaranteed accurate by the LERA MLS or NewHomePrograms.com. Last updated 2026-10-13T07:32:43.167.
 
https://bt-photos.global.ssl.fastly.net/sabor/orig_boomver_1_2015385-2.jpg https://bt-photos.global.ssl.fastly.net/sabor/orig_boomver_1_2015385-2.jpg https://bt-photos.global.ssl.fastly.net/sabor/orig_boomver_1_2015385-2.jpg
Logo
NewHomePrograms.com
24624 Interstate 45N, Suite 120
Spring TX, 77386