Skip To Content

8215 Kerrington Glen Drive

Cypress, TX 77433
  • $325,000
  • STATUS: Active
  • MLS #: 17014385
UPDATED: 48 min ago
$325,000
  • 3
    BEDS
  • 0.14
    ACRES
  • 2
    BATHS
  • 1
    1/2 BATHS
  • 2,257
    SQFT
  • $144
    $/SQFT
Type:
Single-Family Home
Built:
2007
County:

School Information

Description

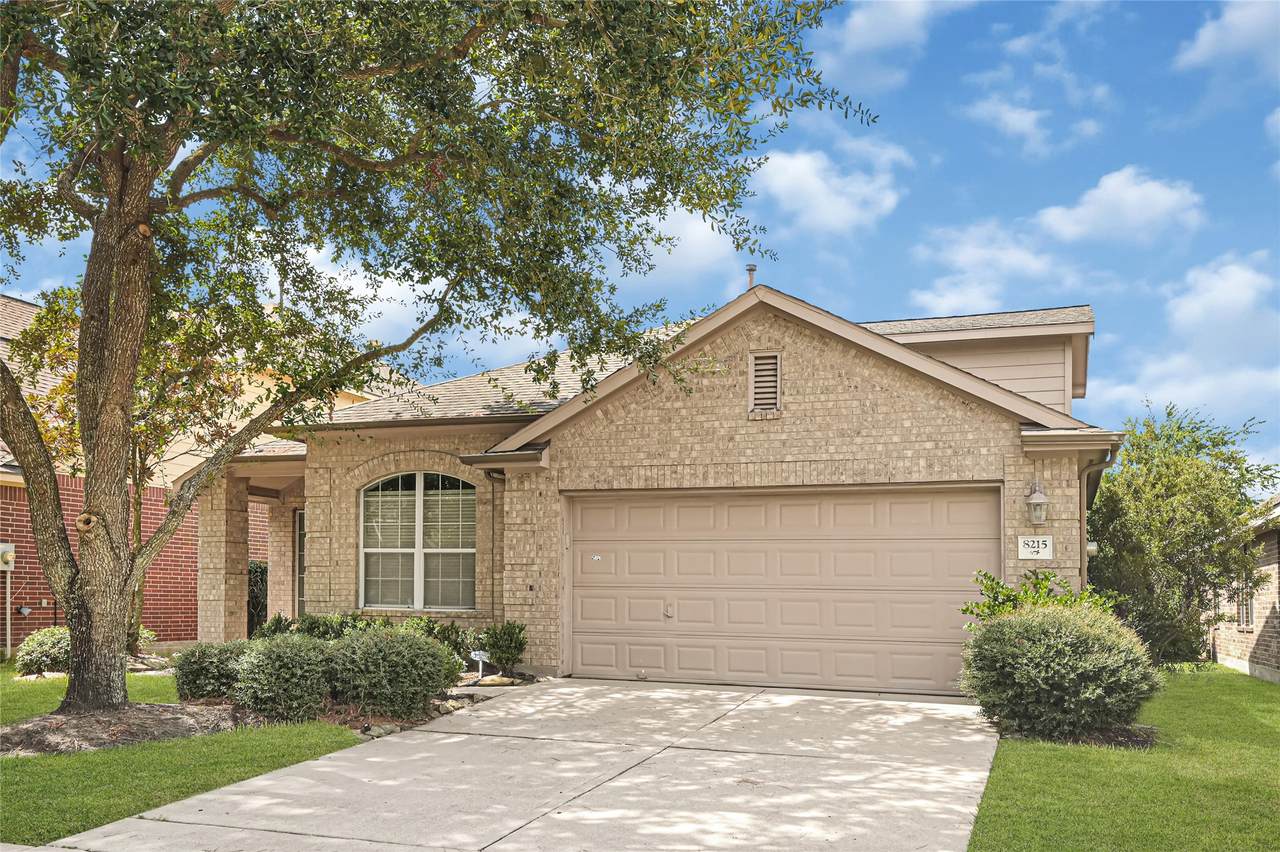
Welcome home to this beautiful 1.5-story, 4-bedroom, 2.5-bath home located in the desirable gated community of Canyon Lakes. Designed with both comfort and functionality in mind, this home offers a spacious layout with plenty of room for everyday living and entertaining. The versatile half-story provides additional space that can be used as a game room, media room, home office, or flex space to fit your lifestyle. Enjoy the added privacy and security of gated-community living while being surrounded by a welcoming neighborhood atmosphere. With generous bedrooms, inviting living spaces, and a floor plan designed for modern living, this Canyon Lakes home is ready for its next owner. Schedule your private showing today!

Monthly Payment Calculator


© 2026 Houston Realtors Information Service, Inc. All rights reserved. All information provided is deemed reliable but is not guaranteed and should be independently verified. IDX information is provided exclusively for consumers' personal, non-commercial use and may not be used for any purpose other than to identify prospective properties consumers may be interested in purchasing. Data last updated 2026-10-13T17:17:19.527.
www.newhomeprograms.com/homes/181023908
Print Image

8215 Kerrington Glen Drive Cypress, TX 77433

  • Price: $325,000
  • Status: Active
  • On Site: Days
  • Updated: 48 min ago
  • MLS #: 17014385
3
Beds
2
Baths
1
½ Baths
0.14
Acres
2,257
SQFT
$144
$/SQFT
2007
Built
Neighborhood:
Gates/Canyon Lakes West Sec 01
County:
Harris
Area:
25 - Far West
Elementary School:
Postma Elementary School
Middle School:
Anthony Middle School (Cypress-Fairbanks)
High School:
Cypress Springs High School
School District:
Cypress-Fairbanks
Property Description
Welcome home to this beautiful 1.5-story, 4-bedroom, 2.5-bath home located in the desirable gated community of Canyon Lakes. Designed with both comfort and functionality in mind, this home offers a spacious layout with plenty of room for everyday living and entertaining. The versatile half-story provides additional space that can be used as a game room, media room, home office, or flex space to fit your lifestyle. Enjoy the added privacy and security of gated-community living while being surrounded by a welcoming neighborhood atmosphere. With generous bedrooms, inviting living spaces, and a floor plan designed for modern living, this Canyon Lakes home is ready for its next owner. Schedule your private showing today!
Exterior Features

Architectural Style Traditional Attached Garage YN Yes Foundation Details Slab Garage YN Yes Parking Features Attached Garage Pool Features Association Pool Private YN No Roof Composition

Interior Features

Cooling Central Air Electric Cooling YN Yes Fireplace YN Yes Fireplaces Total 1 Heating Central Gas Heating YN Yes Laundry Features Gas Dryer Hookup Levels One and One Half Rooms Half Bath (Second Level) Game Room (Second Level) Rooms Total 5

Property Features

Association Amenities Basketball Court Clubhouse Controlled Access Sport Court Fitness Center Park Pool Tennis Court(s) Trash Gated Association Fee 1290 Association Fee Frequency Annually Association Fee Includes Clubhouse Common Areas Recreation Facilities Association Name Stone Gate II Owners Assoc Association Phone 713-329-7100 Association YN Yes Builder Name Plantation Homes Building Area Total 2257 Community Features Community Pool Construction Materials Brick Disclosures None Lease Considered YN No List AOR Houston Association of Realtors Lot Features Subdivision New Construction YN No Property Sub Type Detached Public Survey Section 1 Security Features Gated with Attendant Sewer Public Sewer Tax Annual Amount 9147 Tax Legal Description LT 14 BLK 2 GATES AT CANYON LAKES WEST SEC 1 Tax Year 2026 Water Source Public

Listing information © 2026 Houston Association of REALTORS® MLS.
Listing courtesy of Monarch & Co: .


© 2026 Houston Realtors Information Service, Inc. All rights reserved. All information provided is deemed reliable but is not guaranteed and should be independently verified. IDX information is provided exclusively for consumers' personal, non-commercial use and may not be used for any purpose other than to identify prospective properties consumers may be interested in purchasing. Data last updated 2026-10-13T17:17:19.527.
 
https://bt-photos.global.ssl.fastly.net/harmls/1280_boomver_1_17014385-2.jpg https://bt-photos.global.ssl.fastly.net/harmls/1280_boomver_1_17014385-2.jpg https://bt-photos.global.ssl.fastly.net/harmls/1280_boomver_1_17014385-2.jpg
Logo
NewHomePrograms.com
24624 Interstate 45N, Suite 120
Spring TX, 77386