




Description
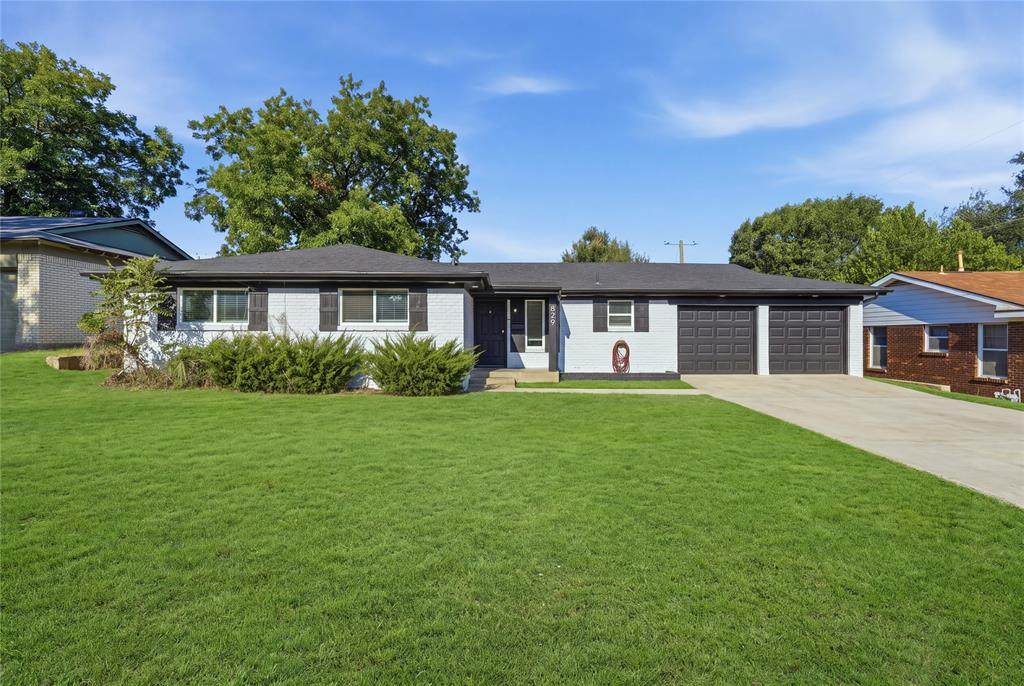
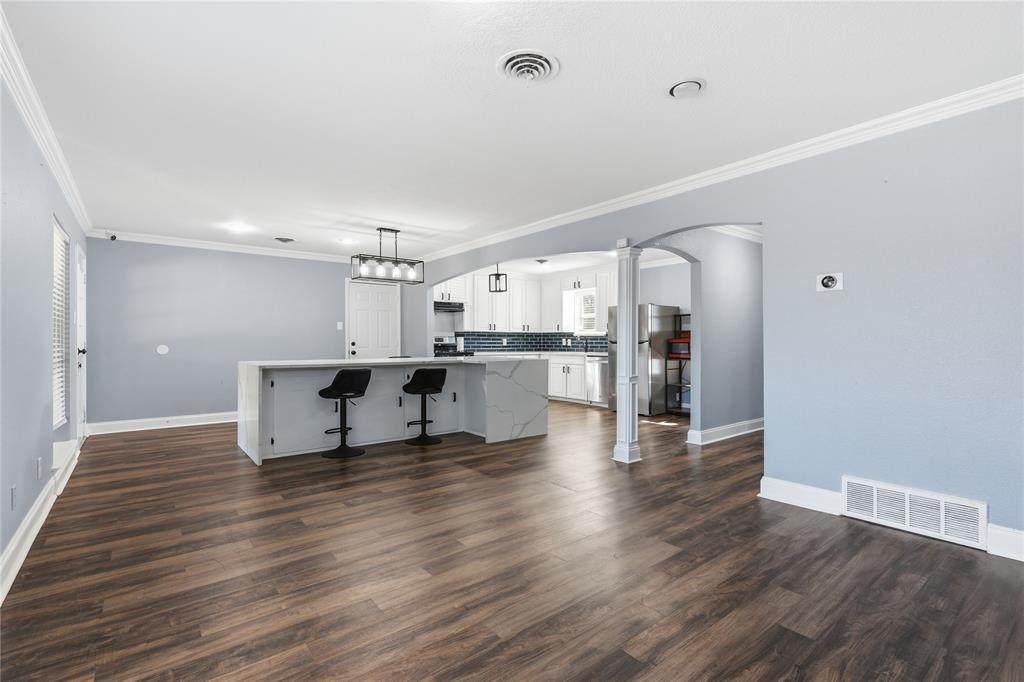
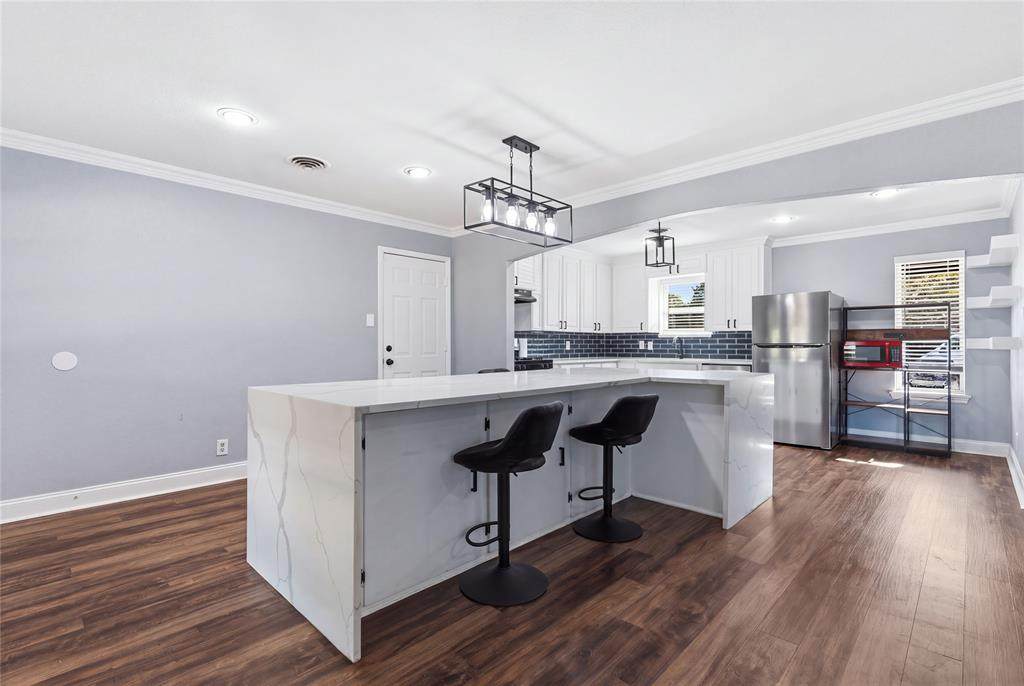
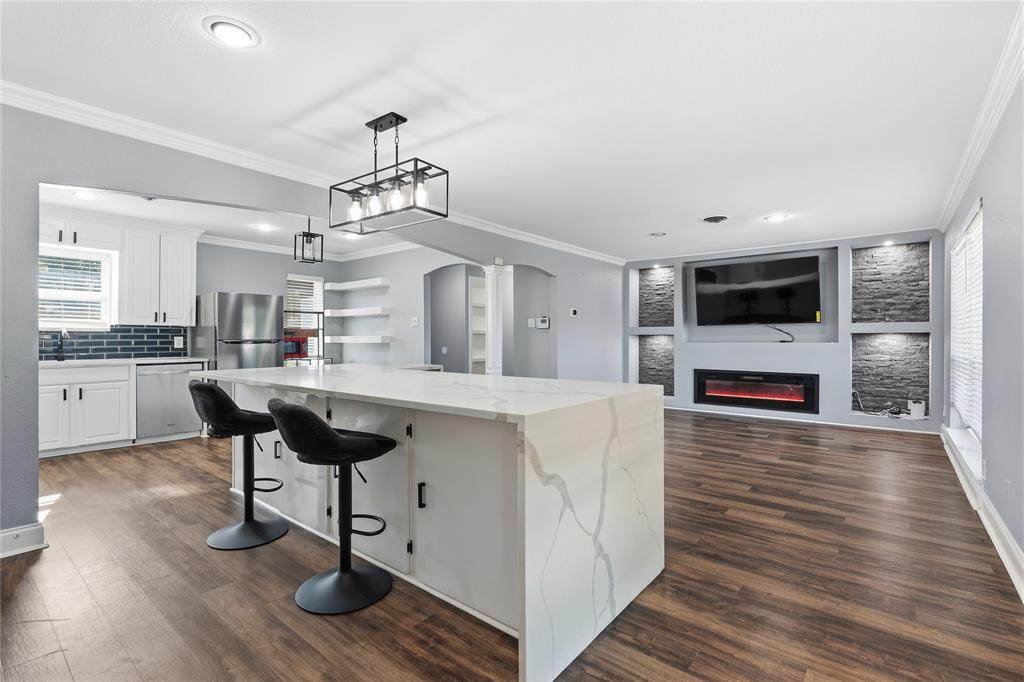
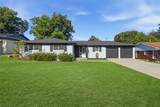
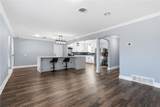
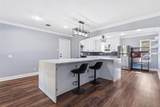
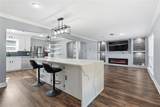
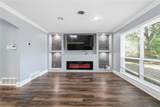
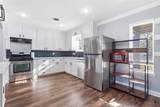
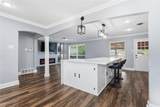
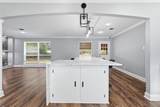
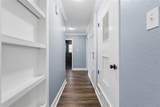
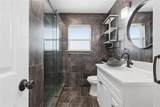
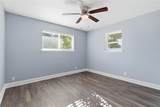
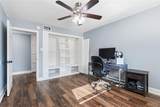
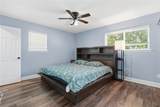
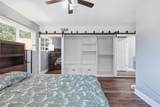
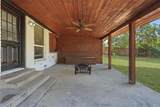
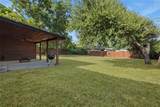
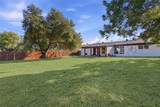
If you're looking for a home with the perfect blend of privacy, modern finishes and layout, look no further! With an expansive open floorplan that allows for seamless living, dining and entertaining, this home is sure to wow. A complete remodel opened up this space, revealing the heart of the home; the kitchen, which features timeless and classic upgrades including glass tile backsplash, white cabinets, gas range, and beautiful marble counters. The massive island with waterfall counter anchors the space with tons of storage and workspace. The living room features a mess free electric fireplace and recessed area perfect for a TV mount. All three bedrooms provide ample space, and the two full baths include spacious walk in showers and vessel sinks. Hardwood floors throughout. Outside, enjoy a huge covered back patio overlooking the large yard that is ready for your personal touches. Large lots like this are hard to find within the city! Every inch of this space has been updated flawlessly. All within a convenient location, close to schools, shopping and entertainment.
-
3BEDS
-
0.24ACRES
-
2BATHS
-
01/2 BATHS
-
1,425SQFT
-
$239$/SQFT
School Information
Description
If you're looking for a home with the perfect blend of privacy, modern finishes and layout, look no further! With an expansive open floorplan that allows for seamless living, dining and entertaining, this home is sure to wow. A complete remodel opened up this space, revealing the heart of the home; the kitchen, which features timeless and classic upgrades including glass tile backsplash, white cabinets, gas range, and beautiful marble counters. The massive island with waterfall counter anchors the space with tons of storage and workspace. The living room features a mess free electric fireplace and recessed area perfect for a TV mount. All three bedrooms provide ample space, and the two full baths include spacious walk in showers and vessel sinks. Hardwood floors throughout. Outside, enjoy a huge covered back patio overlooking the large yard that is ready for your personal touches. Large lots like this are hard to find within the city! Every inch of this space has been updated flawlessly. All within a convenient location, close to schools, shopping and entertainment.
© 2026 North Texas Real Estate Information Systems. All rights reserved. IDX information is provided exclusively for consumers' personal, non-commercial use and may not be used for any purpose other than to identify prospective properties consumers may be interested in purchasing. Information is deemed reliable but is not guaranteed accurate by the MLS or NewHomePrograms.com. The data relating to real estate for sale or lease on this web site comes in part from NTREIS. Real estate listings held by brokerage firms other than NewHomePrograms.com are marked with the NTREIS logo or an abbreviated logo and detailed information about them includes the name of the listing broker. Data last updated 2026-10-13T08:42:23.497.
 Listing information © 2026 North Texas Real Estate Information System.