


Skip To Content

8510 West Street

Houston, TX 77093
  • $299,000
  • STATUS: Active
  • MLS #: 31453952
Price Reduced
UPDATED: 46 min ago
$299,000
  • 3
    BEDS
  • 0.07
    ACRES
  • 2
    BATHS
  • 1
    1/2 BATHS
  • 1,504
    SQFT
  • $199
    $/SQFT
Neighborhood:
Type:
Single-Family Home
Built:
2022
County:

School Information

High School:
School District:

Description

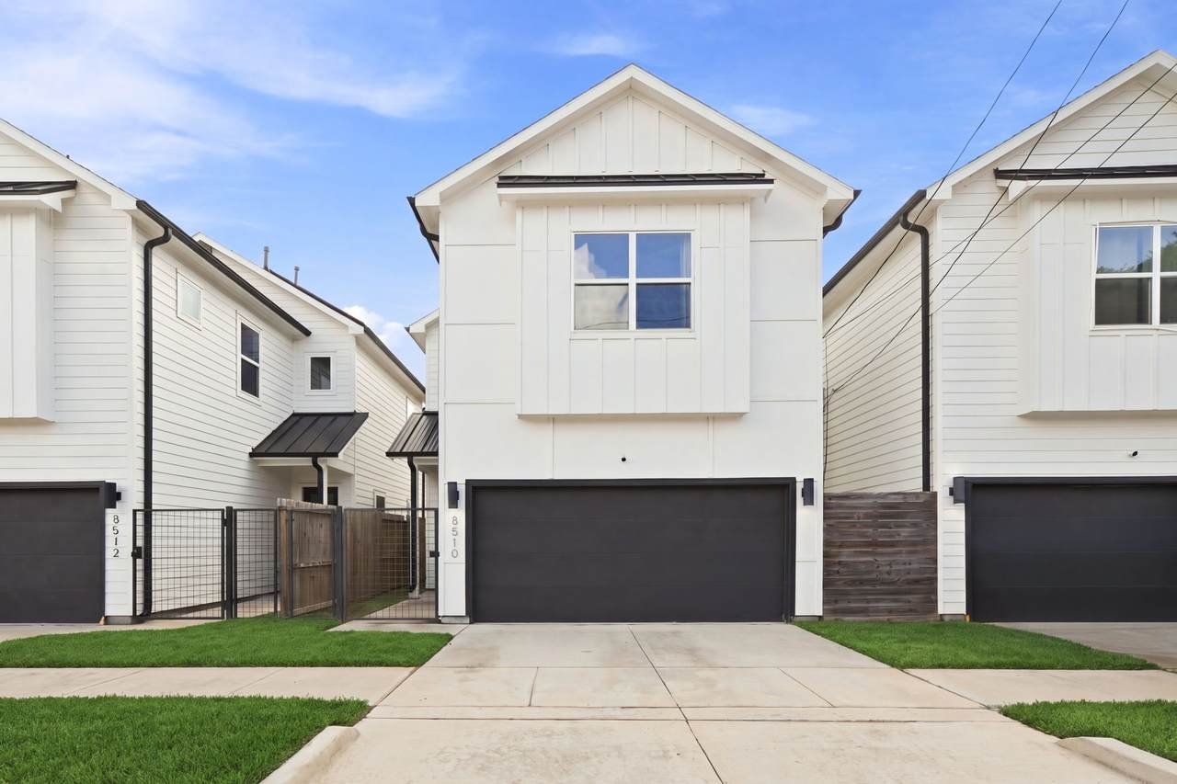
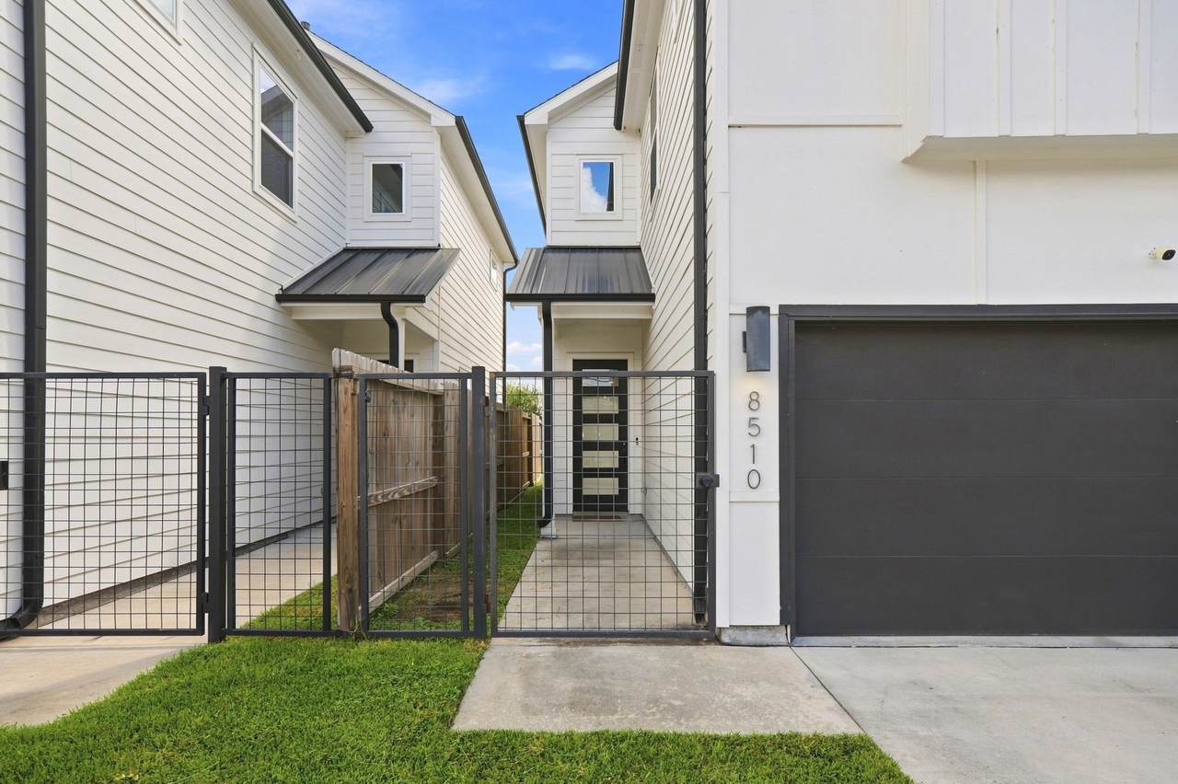
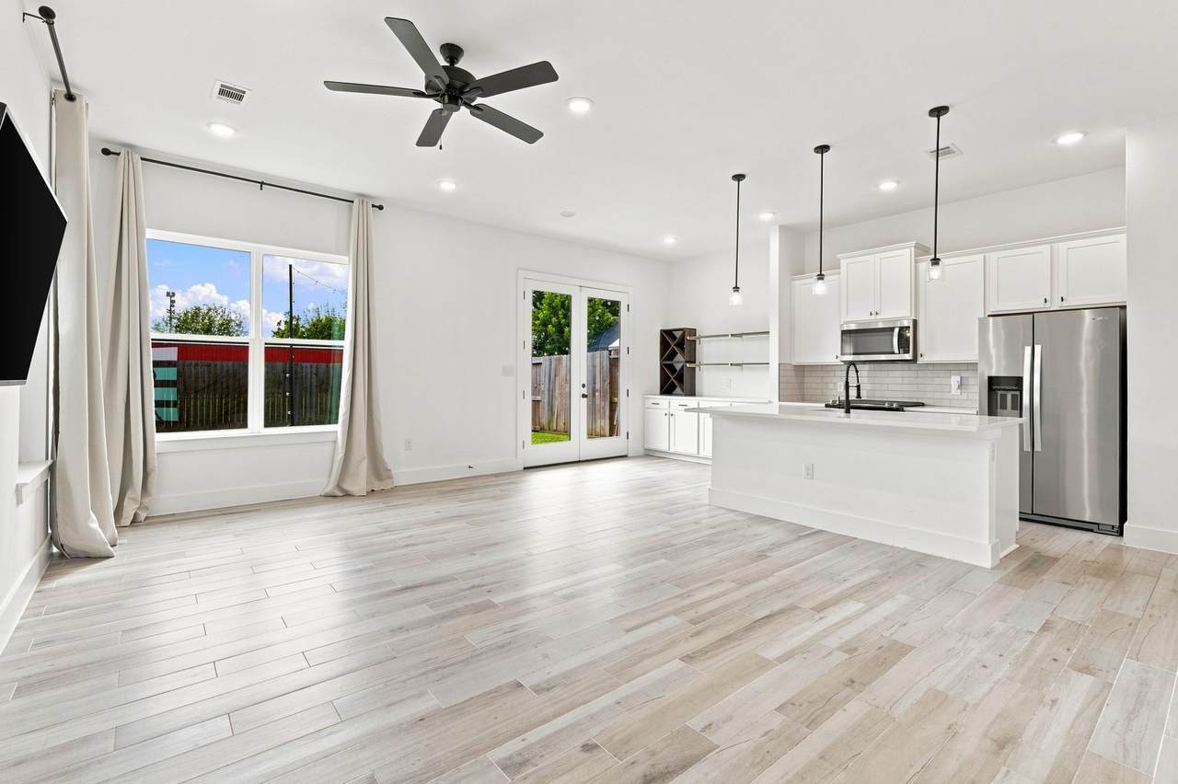
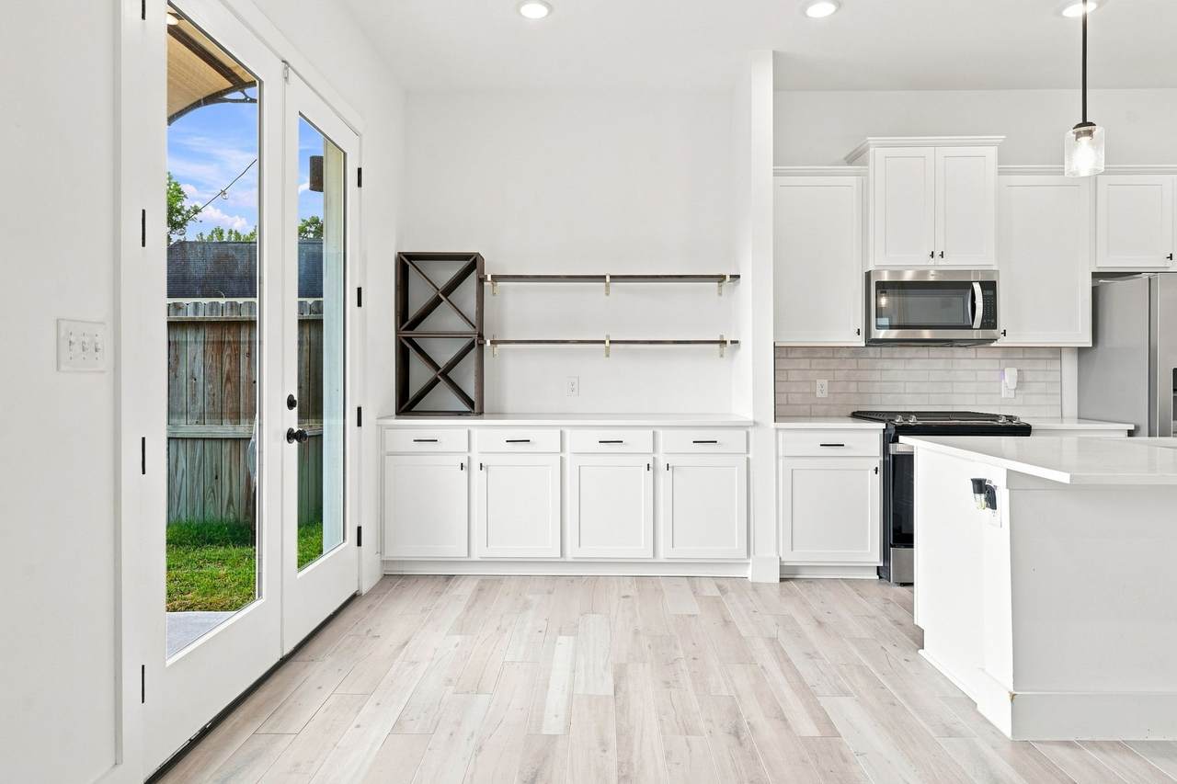
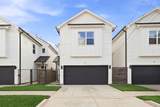
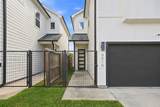
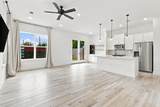
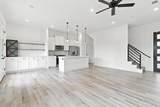
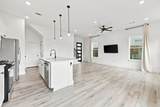
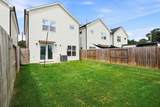
Better than new construction—this home already has the upgrades, outdoor space, and finishing touches in place. This freestanding 3-bedroom, 2.5-bath home offers desirable first-floor living, a rare large fenced backyard, private driveway, and a two-car garage. The bright, open layout flows into a stylish kitchen with quartz countertops, stainless steel appliances, floating shelves, and a generous island with bar seating. Owner-added blinds and thoughtful finishes add comfort and polish. The backyard offers plenty of room to entertain, garden, play, or relax. Minutes from Downtown and the dining and entertainment of The Heights, with convenient access to Highway 59 and Hardy Toll Road. Move-in ready with the space, style, and extras buyers are looking for.

Monthly Payment Calculator


© 2026 Houston Realtors Information Service, Inc. All rights reserved. All information provided is deemed reliable but is not guaranteed and should be independently verified. IDX information is provided exclusively for consumers' personal, non-commercial use and may not be used for any purpose other than to identify prospective properties consumers may be interested in purchasing. Data last updated 2026-10-08T08:18:05.19.
www.newhomeprograms.com/homes/181038354
Print Image

8510 West Street Houston, TX 77093

  • Price: $299,000
  • Status: Active
  • On Site: Days
  • Updated: 46 min ago
  • MLS #: 31453952
3
Beds
2
Baths
1
½ Baths
0.07
Acres
1,504
SQFT
$199
$/SQFT
2022
Built
Neighborhood:
Berry Estates
County:
Harris
Area:
9 - Central North
Elementary School:
Berry Elementary School (Houston)
Middle School:
Patrick Henry Middle School
High School:
Kashmere High School
School District:
Houston
Property Description
Better than new construction—this home already has the upgrades, outdoor space, and finishing touches in place. This freestanding 3-bedroom, 2.5-bath home offers desirable first-floor living, a rare large fenced backyard, private driveway, and a two-car garage. The bright, open layout flows into a stylish kitchen with quartz countertops, stainless steel appliances, floating shelves, and a generous island with bar seating. Owner-added blinds and thoughtful finishes add comfort and polish. The backyard offers plenty of room to entertain, garden, play, or relax. Minutes from Downtown and the dining and entertainment of The Heights, with convenient access to Highway 59 and Hardy Toll Road. Move-in ready with the space, style, and extras buyers are looking for.
Exterior Features

Architectural Style Contemporary / Modern Attached Garage YN Yes Foundation Details Slab Garage YN Yes Parking Features Attached Garage Pool Private YN No Roof Composition

Interior Features

Appliances Dishwasher Disposal Gas Oven Gas Range Microwave Cooling Central Air Electric Zoned Cooling YN Yes Heating Central Gas Heating YN Yes Interior Features All Bedrooms Up Breakfast Bar Double Vanity Kitchen Island Kitchen / Family Room Combo Pantry Quartz Counters Self-closing Cabinet Doors Self-closing Drawers Soaking Tub Separate Shower Laundry Features Washer Hookup Levels Two Rooms Utility Room (Second Level) Primary Bathroom (Second Level) Bedroom (Second Level) Bedroom (Second Level) Primary Bedroom (Second Level) Kitchen (First Level) Dining Room (First Level) Family Room (First Level) Rooms Total 8

Property Features

Building Area Total 1504 Construction Materials Cement Siding Lease Considered YN No List AOR Houston Association of Realtors Lot Features Cleared New Construction YN No Ownership Full Ownership Property Sub Type Detached Public Survey Section NA Sewer Public Sewer Tax Annual Amount 7409 Tax Legal Description LT 3 BLK 1 BERRY ESTATES Tax Year 2025 Water Source Public

Listing information © 2026 Houston Association of REALTORS® MLS.
Listing courtesy of Compass RE Texas, LLC - Houston: .


© 2026 Houston Realtors Information Service, Inc. All rights reserved. All information provided is deemed reliable but is not guaranteed and should be independently verified. IDX information is provided exclusively for consumers' personal, non-commercial use and may not be used for any purpose other than to identify prospective properties consumers may be interested in purchasing. Data last updated 2026-10-08T08:18:05.19.
 
https://bt-photos.global.ssl.fastly.net/harmls/1280_boomver_1_31453952-2.jpg https://bt-photos.global.ssl.fastly.net/harmls/1280_boomver_1_31453952-2.jpg https://bt-photos.global.ssl.fastly.net/harmls/1280_boomver_1_31453952-2.jpg
Logo
NewHomePrograms.com
24624 Interstate 45N, Suite 120
Spring TX, 77386