
















Description
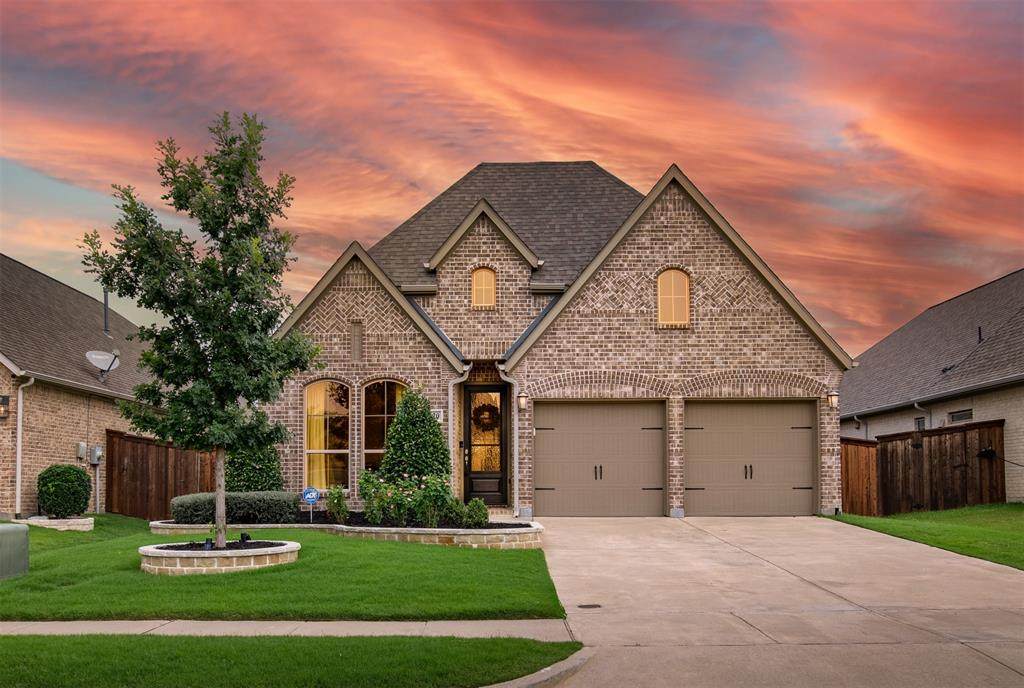
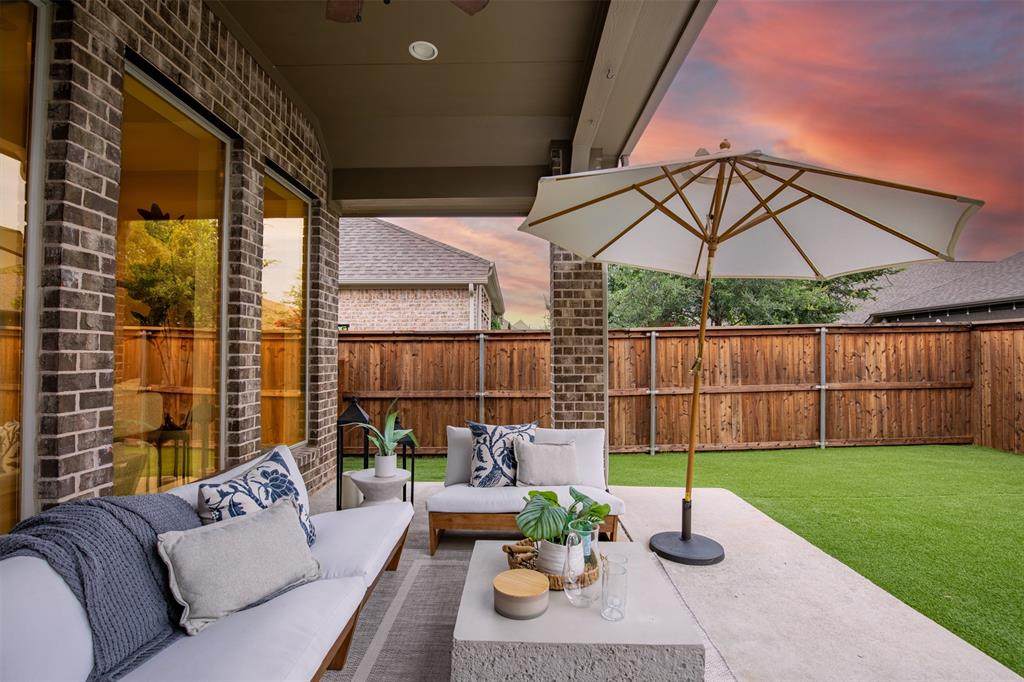
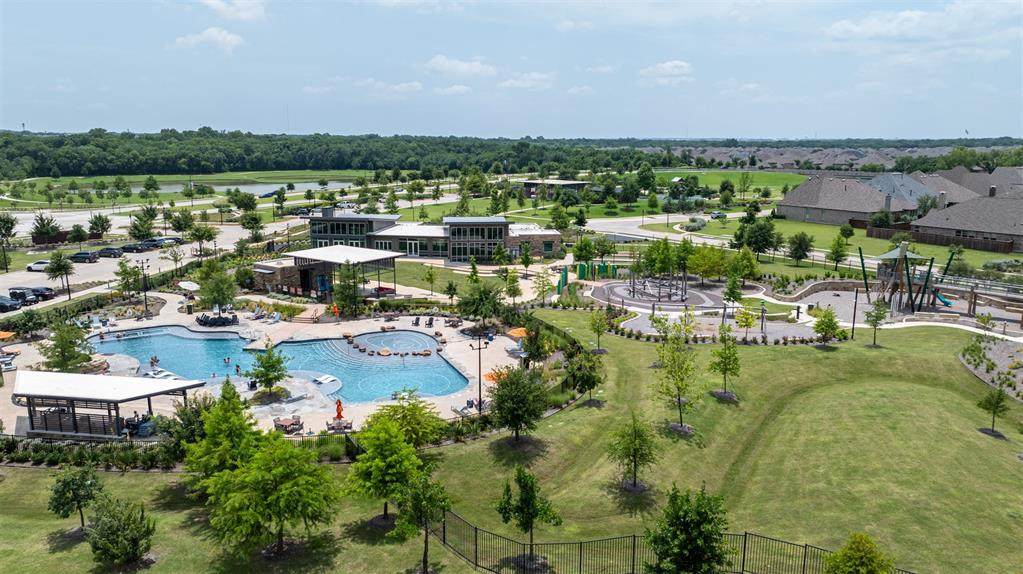
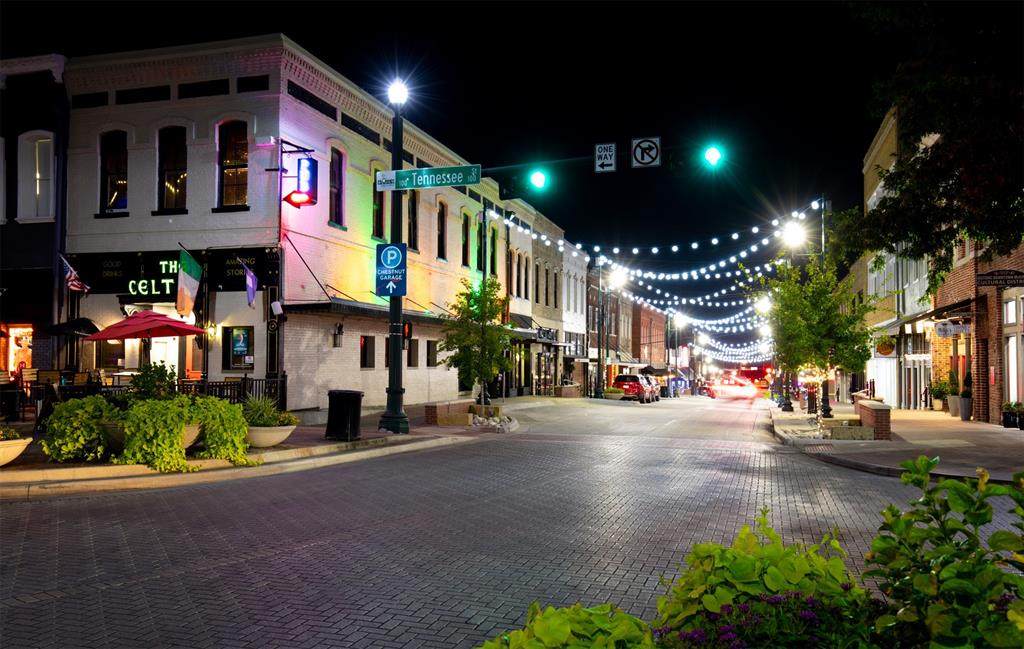
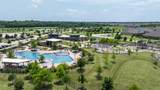
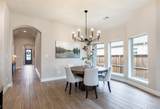
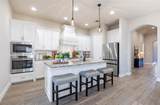
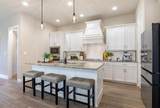
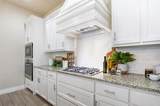
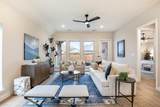
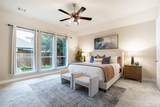
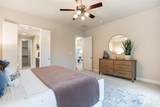
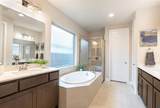
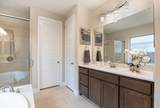
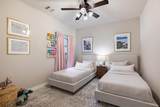
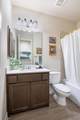
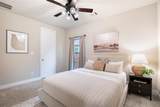
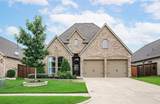
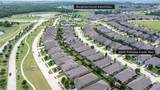
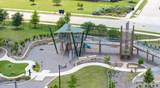
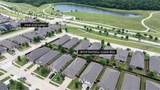
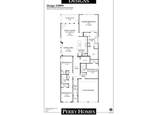
Exceptional value at $500,000 built by Perry Homes. Nestled within McKinney’s premier 2,000-acre master-planned community of Trinity Falls, this pristine 2,223 sq ft single-story home perfectly bridges high-end luxury with effortless lock-and-leave living. Framed by stone-bordered landscaping, the home opens to an impressive extended foyer featuring soaring 12-foot ceilings and signature floor-to-ceiling windows that flood the open-concept main living zone with natural light. Beautiful wood-look tile floors guide you into the chef's gourmet kitchen, which centers on an oversized granite island, premium gas cooktop, custom wood vent hood, and designer cabinetry.The highly intentional floor plan offers total privacy for all. The lavish primary sanctuary boasts a scenic wall of windows, a spa-like bath, and an expansive walk-in closet, while three secondary bedrooms include a deeply secluded guest suite with its own private bath, also ideal for a quiet executive home office. Step out back to find your private, zero-maintenance oasis meticulously designed for relaxation and entertaining. The backyard features premium artificial turf, a deep covered patio, and custom dual dog runs.Beyond your property line, enjoy world-class resort-style amenities including pools at The Club, a state-of-the-art fitness center at The Lodge, pickleball courts, 20 miles of trails, and a vibrant community events calendar managed by a full-time social director. Located just 12 minutes from historic downtown McKinney, the property offers rapid commutes to corporate hubs like Toyota, FedEx, JPMorgan, and Raytheon. Travel is seamless with McKinney National Airport 15 minutes away and DFW Airport accessible in 40 minutes. Explore the 3D virtual tour!
-
4BEDS
-
0.14ACRES
-
3BATHS
-
01/2 BATHS
-
2,223SQFT
-
$225$/SQFT
School Information
Description
Exceptional value at $500,000 built by Perry Homes. Nestled within McKinney’s premier 2,000-acre master-planned community of Trinity Falls, this pristine 2,223 sq ft single-story home perfectly bridges high-end luxury with effortless lock-and-leave living. Framed by stone-bordered landscaping, the home opens to an impressive extended foyer featuring soaring 12-foot ceilings and signature floor-to-ceiling windows that flood the open-concept main living zone with natural light. Beautiful wood-look tile floors guide you into the chef's gourmet kitchen, which centers on an oversized granite island, premium gas cooktop, custom wood vent hood, and designer cabinetry.The highly intentional floor plan offers total privacy for all. The lavish primary sanctuary boasts a scenic wall of windows, a spa-like bath, and an expansive walk-in closet, while three secondary bedrooms include a deeply secluded guest suite with its own private bath, also ideal for a quiet executive home office. Step out back to find your private, zero-maintenance oasis meticulously designed for relaxation and entertaining. The backyard features premium artificial turf, a deep covered patio, and custom dual dog runs.Beyond your property line, enjoy world-class resort-style amenities including pools at The Club, a state-of-the-art fitness center at The Lodge, pickleball courts, 20 miles of trails, and a vibrant community events calendar managed by a full-time social director. Located just 12 minutes from historic downtown McKinney, the property offers rapid commutes to corporate hubs like Toyota, FedEx, JPMorgan, and Raytheon. Travel is seamless with McKinney National Airport 15 minutes away and DFW Airport accessible in 40 minutes. Explore the 3D virtual tour!
© 2026 North Texas Real Estate Information Systems. All rights reserved. IDX information is provided exclusively for consumers' personal, non-commercial use and may not be used for any purpose other than to identify prospective properties consumers may be interested in purchasing. Information is deemed reliable but is not guaranteed accurate by the MLS or NewHomePrograms.com. The data relating to real estate for sale or lease on this web site comes in part from NTREIS. Real estate listings held by brokerage firms other than NewHomePrograms.com are marked with the NTREIS logo or an abbreviated logo and detailed information about them includes the name of the listing broker. Data last updated 2026-10-09T21:44:00.33.
 Listing information © 2026 North Texas Real Estate Information System.