














Skip To Content

8658 Gavel Dr

Converse, TX 78109
  • $355,000
  • STATUS: Active
  • MLS #: 2015510
UPDATED: 31 min ago
$355,000
  • 5
    BEDS
  • 0.15
    ACRES
  • 3
    BATHS
  • 1
    1/2 BATHS
  • 3,217
    SQFT
  • $110
    $/SQFT
Neighborhood:
Type:
Single-Family Home
Built:
2006
County:
Area:

School Information

Elementary School:
Middle School:
High School:
School District:

Description

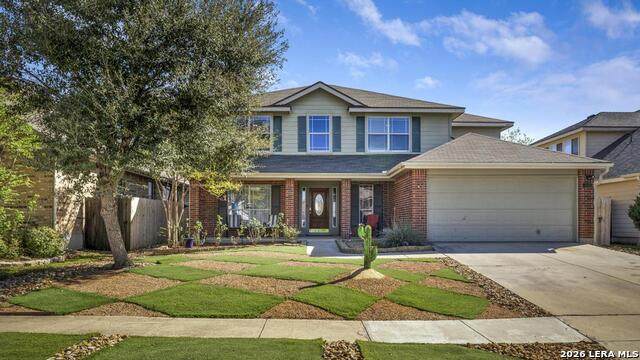
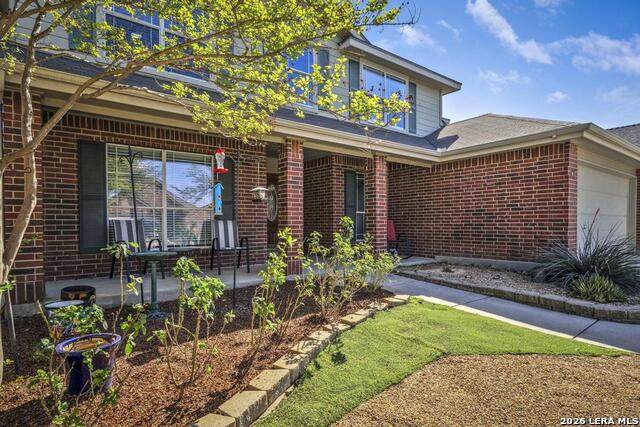
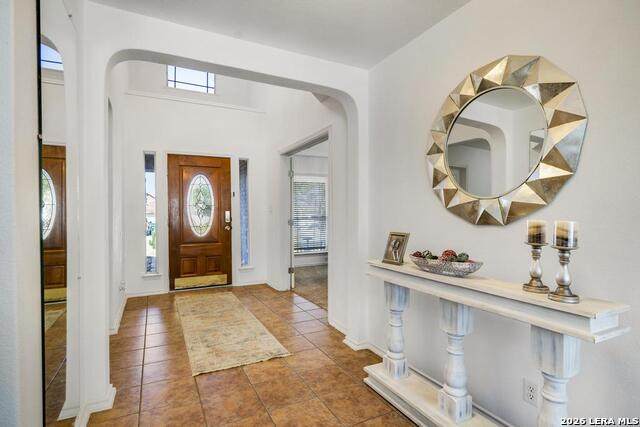
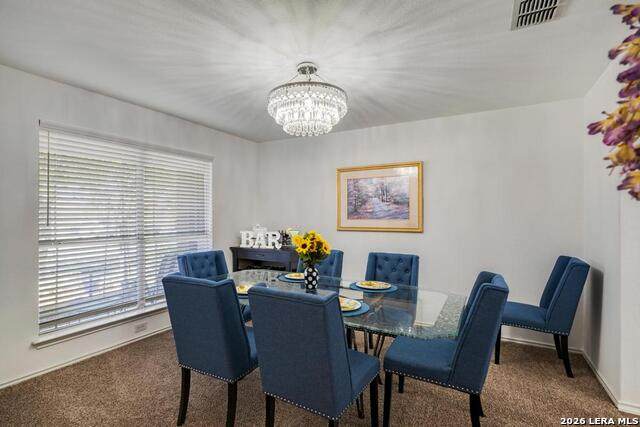
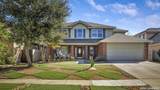
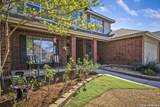
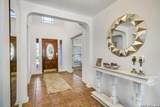
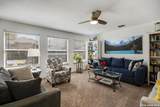
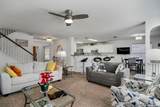
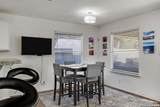
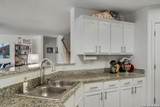
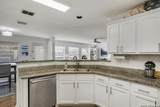
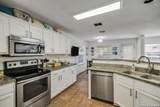
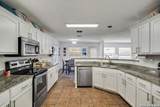
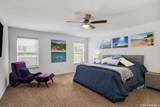
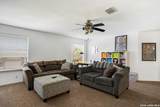
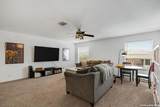
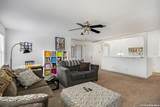
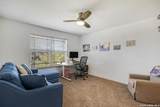
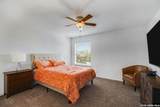
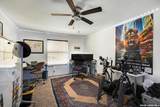
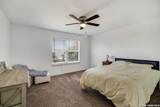
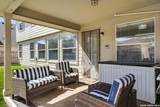
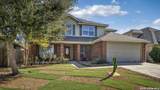
Impeccably maintained two-story brick home tucked on a quiet street. From the inviting covered front porch, to the thoughtfully updated interior, this home offers comfort and space. Step inside to a grand entry with tile flooring, fresh paint, updated lighting, newer carpet downstairs, and oversized ceiling fans throughout. The spacious family room overlooks the kitchen and spectacular backyard, creating an ideal layout for everyday living and entertaining. The kitchen features professionally painted cabinetry, stainless steel appliances, a smooth cooktop, bar seating, and a secondary dining area. An oversized laundry room offers added storage with built-in cabinets and shelving. Upstairs, a large game room and four bedrooms provide generous space, all with ample closets and updated ceiling fans, along with two full baths. The primary suite is located downstairs and offers a private retreat with a spa-style bath, dual vanities, garden tub, separate shower, and a large walk-in closet with built-ins. Outdoor living features a covered patio, pergola over the hot tub, and a well-maintained above-ground pool. Additional upgrades include a xeriscaped front yard with synthetic grass, Ecobee smart thermostat, gutters, new water line to the curb, and updated HVAC components (upstairs unit 2024, downstairs compressor 2026). A rare combination of space, updates, and a peaceful setting.

Monthly Payment Calculator

LERA MLS

© 2026 Information provided courtesy of LERA MLS. All rights reserved. IDX information is provided exclusively for consumers' personal, non-commercial use and may not be used for any purpose other than to identify prospective properties consumers may be interested in purchasing. Information is deemed reliable but is not guaranteed accurate by the LERA MLS or NewHomePrograms.com. Last updated 2026-10-10T11:32:56.663.
www.newhomeprograms.com/homes/181052341
Print Image

8658 Gavel Dr Converse, TX 78109

  • Price: $355,000
  • Status: Active
  • On Site: Days
  • Updated: 31 min ago
  • MLS #: 2015510
5
Beds
3
Baths
1
½ Baths
0.15
Acres
3,217
SQFT
$110
$/SQFT
2006
Built
Neighborhood:
Miramar Unit 1
County:
Bexar
Area:
Converse
Elementary School:
Copperfield Ele
Middle School:
Judson Middle School
High School:
Judson
School District:
Judson
Property Description
Impeccably maintained two-story brick home tucked on a quiet street. From the inviting covered front porch, to the thoughtfully updated interior, this home offers comfort and space. Step inside to a grand entry with tile flooring, fresh paint, updated lighting, newer carpet downstairs, and oversized ceiling fans throughout. The spacious family room overlooks the kitchen and spectacular backyard, creating an ideal layout for everyday living and entertaining. The kitchen features professionally painted cabinetry, stainless steel appliances, a smooth cooktop, bar seating, and a secondary dining area. An oversized laundry room offers added storage with built-in cabinets and shelving. Upstairs, a large game room and four bedrooms provide generous space, all with ample closets and updated ceiling fans, along with two full baths. The primary suite is located downstairs and offers a private retreat with a spa-style bath, dual vanities, garden tub, separate shower, and a large walk-in closet with built-ins. Outdoor living features a covered patio, pergola over the hot tub, and a well-maintained above-ground pool. Additional upgrades include a xeriscaped front yard with synthetic grass, Ecobee smart thermostat, gutters, new water line to the curb, and updated HVAC components (upstairs unit 2024, downstairs compressor 2026). A rare combination of space, updates, and a peaceful setting.
Exterior Features

Exterior Brick4 Sides MasonryCement Fiber Exterior Features Patio SlabCovered PatioPrivacy FenceDouble Pane WindowsHas GuttersSpecial Yard LightingMature TreesOther - See Remarks Home Faces North Lot Description Mature Trees (ext feat)LevelXeriscaped Lot Dimensions 55 x 120 Lot Improvements Street PavedCurbsSidewalksFire Hydrant w/in 500'City Street Parking Two Car GarageAttachedOversized Pool Spa Above Ground PoolHot Tub Pool YN Yes Roof Composition Stories 2 Style Two StoryTraditional

Interior Features

Air Conditioning Two Central Bedroom2 Length 16 Bedroom2 Width 12 Bedroom3 Length 15 Bedroom3 Width 13 Bedroom4 Length 14 Bedroom4 Width 14 Bedroom5 Length 13 Bedroom5 Width 12 Breakfast Room Length 15 Breakfast Room Width 12 Dining Room Length 13 Dining Room Width 11 Energy Efficiency 13-15 SEER AXProgrammable Thermostat12"+ Attic InsulationDouble Pane WindowsEnergy Star AppliancesStorm DoorsCeiling Fans Entry Room Length 16 Entry Room Width 7 Family Room Length 19 Family Room Width 15 Fireplace Not Applicable Fireplaces 0 Floor CarpetingCeramic Tile Foundation Slab Heating Central Heating Fuel Electric Inclusions Ceiling FansWasher ConnectionDryer ConnectionMicrowave OvenStove/RangeDishwasherSecurity System (Owned) Interior Two Living AreaSeparate Dining RoomEat-In KitchenTwo Eating AreasBreakfast BarWalk-In PantryGame RoomUtility Room Inside1st Floor Lvl/No StepsHigh CeilingsOpen Floor PlanPull Down StorageCable TV AvailableHigh Speed InternetLaundry Main LevelLaundry Lower LevelLaundry RoomWalk in ClosetsAttic - Partially FlooredAttic - Pull Down Stairs Kitchen Length 14 Kitchen Width 12 Master Bath Tub/Shower SeparateDouble VanityGarden Tub Master Bath Length 10 Master Bath Width 8 Master Bedroom SplitDownStairsWalk-In ClosetCeiling FanFull Bath Master Bedroom Length 17 Master Bedroom Width 15 Other Rooms Game RoomGarage Utility Room Length 8 Utility Room Width 6 Window Coverings All Remain

Property Features

Approx Age 20 Builder Name DR Horton Certified Tax Year 2026 Construction Pre-Owned Currently Being Leased No Green Features Drought Tolerant Plants Hoa Fee1 62.5 Hoa Frequency Quarterly Hoa Mandatory Mandatory Hoa Name1 MIRAMAR HOA Miscellaneous Home Service PlanVirtual TourCluster Mail BoxSchool Bus Multiple Hoa No Neighborhood Amenities ClubhousePark/PlaygroundJogging Trails Possession Closing/FundingNegotiable Potential Short Sale No Proposed Terms ConventionalFHAVACash100% Financing Recent Rehab Yes Senior Community No Source Sq Ft Appsl Dist Subdivision Legal Name MIRAMAR Taxed By Multiple Counties No Total Tax 6980.63 Utility Supplier Electric CPS Utility Supplier Garbage Converse Utility Supplier Sewer Converse Utility Supplier Water Converse Water Sewer Water SystemSewer System

Listing information © Copyright 2026 San Antonio Board of REALTORS®, All Rights Reserved.
Listing provided courtesy of Kelley Martin of Keller Williams Legacy: kelleymartin@kw.com, (210) 887-9392.
LERA MLS

© 2026 Information provided courtesy of LERA MLS. All rights reserved. IDX information is provided exclusively for consumers' personal, non-commercial use and may not be used for any purpose other than to identify prospective properties consumers may be interested in purchasing. Information is deemed reliable but is not guaranteed accurate by the LERA MLS or NewHomePrograms.com. Last updated 2026-10-10T11:32:56.663.
 
https://bt-photos.global.ssl.fastly.net/sabor/orig_boomver_1_2015510-2.jpg https://bt-photos.global.ssl.fastly.net/sabor/orig_boomver_1_2015510-2.jpg https://bt-photos.global.ssl.fastly.net/sabor/orig_boomver_1_2015510-2.jpg
Logo
NewHomePrograms.com
24624 Interstate 45N, Suite 120
Spring TX, 77386