

























Description
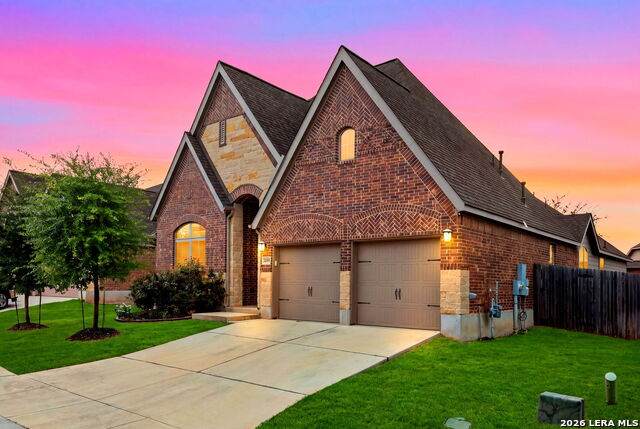
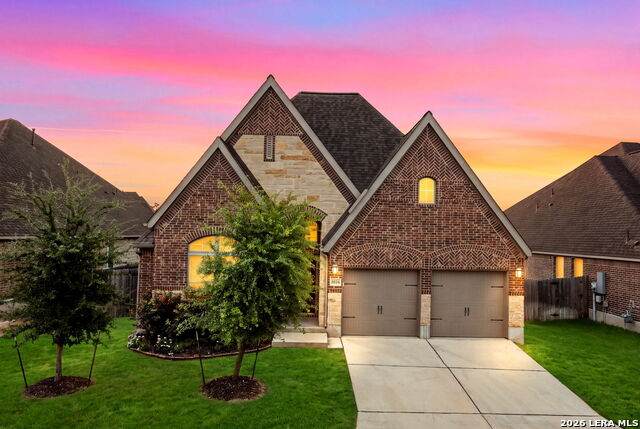
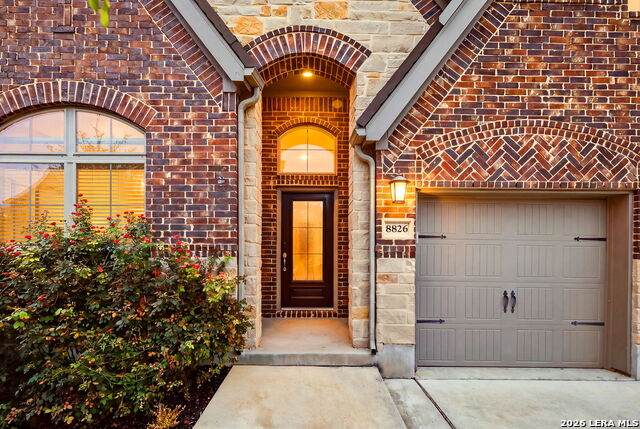
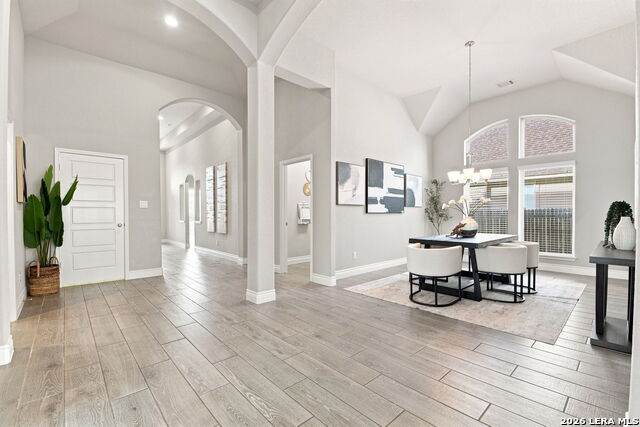
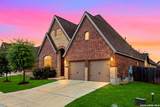
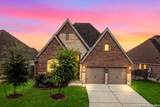
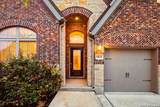
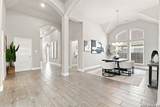
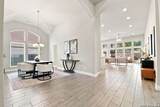
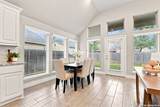
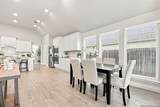
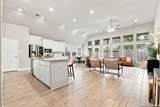
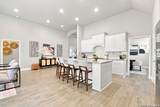
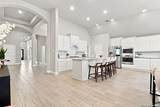
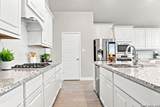
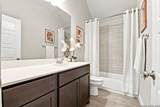
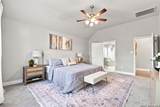
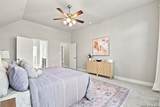
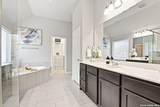
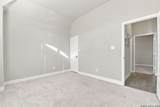
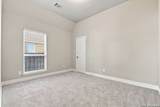
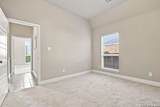
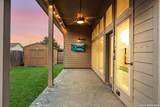
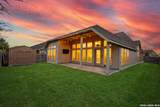
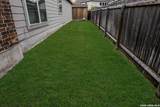
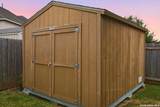
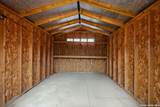
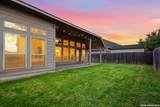
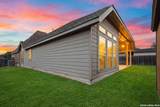
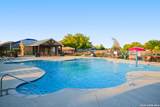
Welcome to 8826 Haystack Rd., a beautiful one-story home offering exceptional curb appeal, thoughtful architectural details, and a spacious open-concept interior designed for comfortable everyday living and entertaining. The exterior showcases three sides of brick with a striking stone elevation, architectural shingles, and a complete gutter system, creating a timeless and well-maintained appearance. Step inside to discover tile flooring throughout the main living areas, including the living room, kitchen, foyer, and dining spaces. High ceilings, architectural archways, large fixed windows, and clerestory windows fill the home with natural light while adding an open and sophisticated feel. Six-inch decorative baseboards and panel-decor interior doors provide additional character and complement the home's quality finishes. The spacious open-concept living room flows seamlessly into the kitchen and eat-in dining area, creating an ideal gathering space. The kitchen features solid-surface granite countertops, custom cabinetry, stainless steel built-in appliances, a gas range, exhaust vent, and a walk-in pantry, offering both style and functionality. The generous layout provides plenty of workspace and storage for everyday cooking as well as entertaining. A secondary living area provides valuable flexibility and can be used as a second living room, office, study, or additional gathering space. The home offers four bedrooms and three full bathrooms, providing room for a variety of household needs. The bathrooms feature cultured marble countertops and custom cabinetry, continuing the home's cohesive finish package. Additional highlights include a spacious backyard and utility shed, providing convenient extra storage for tools, lawn equipment, and outdoor belongings. Beyond the property itself, residents can enjoy an array of community amenities designed to enhance an active and connected lifestyle. Amenities include swimming pools, parks, splash pads, walking trails, a fishing pond, and more. Whether relaxing at home, enjoying the outdoors, or taking advantage of the neighborhood amenities, this property offers a well-rounded combination of comfort, functionality, and community living. With its attractive exterior, spacious one-story floor plan, generous living areas, quality finishes, and desirable community amenities, 8826 Haystack Rd. offers an inviting place & home to Love.
-
4BEDS
-
0.16ACRES
-
3BATHS
-
01/2 BATHS
-
2,709SQFT
-
$168$/SQFT
School Information
Description
Welcome to 8826 Haystack Rd., a beautiful one-story home offering exceptional curb appeal, thoughtful architectural details, and a spacious open-concept interior designed for comfortable everyday living and entertaining. The exterior showcases three sides of brick with a striking stone elevation, architectural shingles, and a complete gutter system, creating a timeless and well-maintained appearance. Step inside to discover tile flooring throughout the main living areas, including the living room, kitchen, foyer, and dining spaces. High ceilings, architectural archways, large fixed windows, and clerestory windows fill the home with natural light while adding an open and sophisticated feel. Six-inch decorative baseboards and panel-decor interior doors provide additional character and complement the home's quality finishes. The spacious open-concept living room flows seamlessly into the kitchen and eat-in dining area, creating an ideal gathering space. The kitchen features solid-surface granite countertops, custom cabinetry, stainless steel built-in appliances, a gas range, exhaust vent, and a walk-in pantry, offering both style and functionality. The generous layout provides plenty of workspace and storage for everyday cooking as well as entertaining. A secondary living area provides valuable flexibility and can be used as a second living room, office, study, or additional gathering space. The home offers four bedrooms and three full bathrooms, providing room for a variety of household needs. The bathrooms feature cultured marble countertops and custom cabinetry, continuing the home's cohesive finish package. Additional highlights include a spacious backyard and utility shed, providing convenient extra storage for tools, lawn equipment, and outdoor belongings. Beyond the property itself, residents can enjoy an array of community amenities designed to enhance an active and connected lifestyle. Amenities include swimming pools, parks, splash pads, walking trails, a fishing pond, and more. Whether relaxing at home, enjoying the outdoors, or taking advantage of the neighborhood amenities, this property offers a well-rounded combination of comfort, functionality, and community living. With its attractive exterior, spacious one-story floor plan, generous living areas, quality finishes, and desirable community amenities, 8826 Haystack Rd. offers an inviting place & home to Love.

© 2026 Information provided courtesy of LERA MLS. All rights reserved. IDX information is provided exclusively for consumers' personal, non-commercial use and may not be used for any purpose other than to identify prospective properties consumers may be interested in purchasing. Information is deemed reliable but is not guaranteed accurate by the LERA MLS or NewHomePrograms.com. Last updated 2026-10-13T08:32:40.437.