



Description
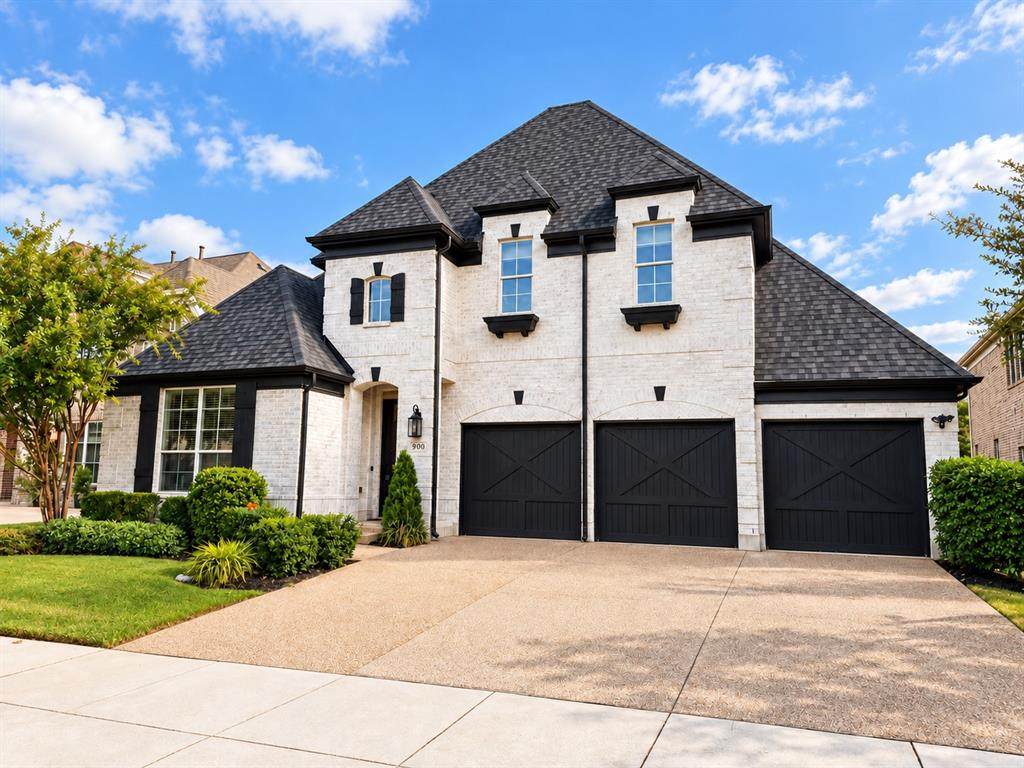
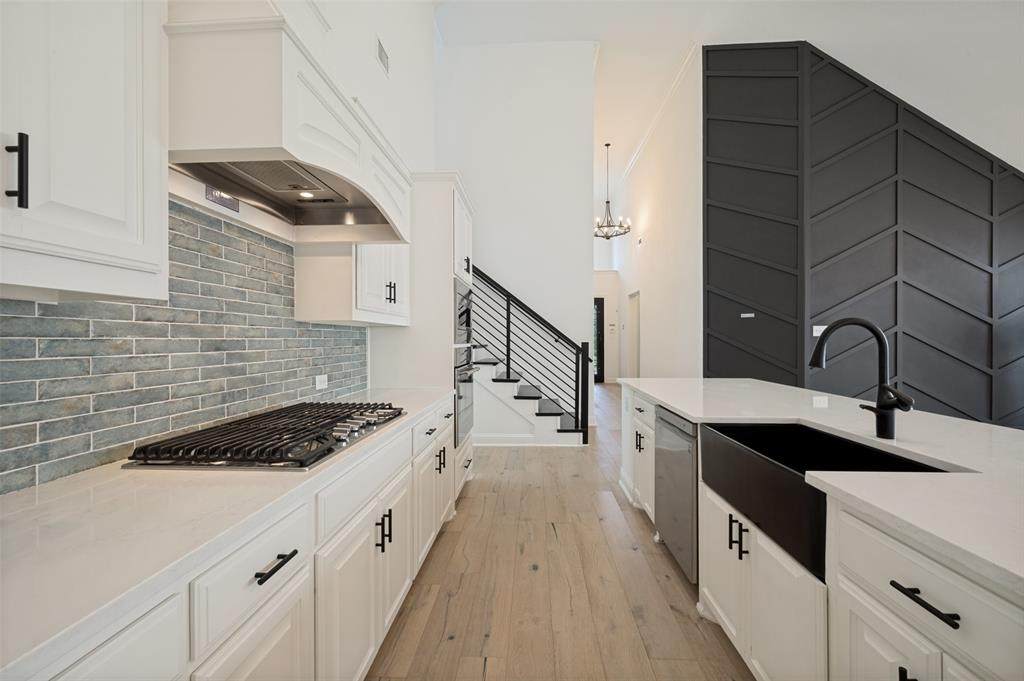
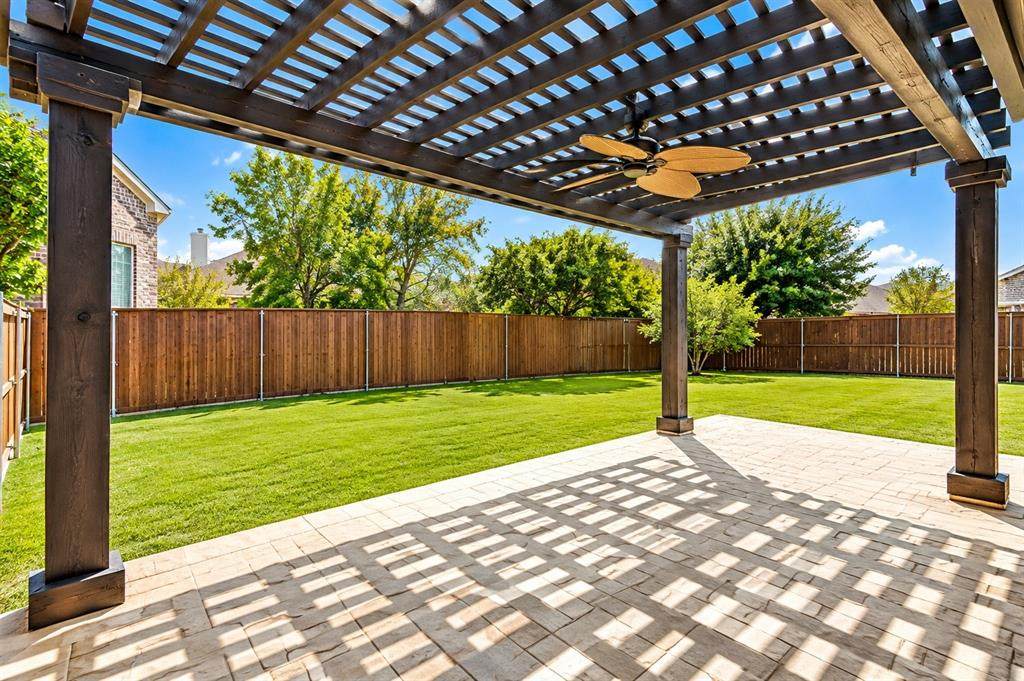
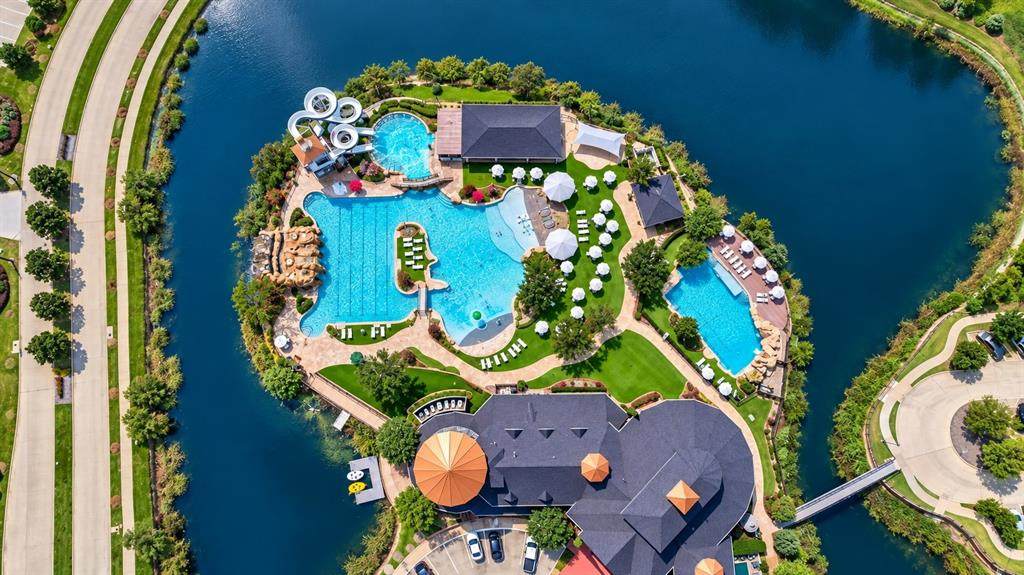
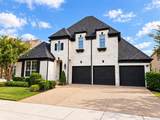
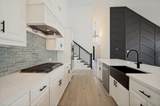
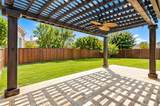
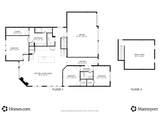
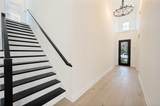
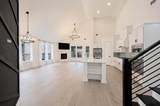
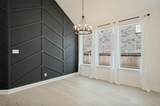
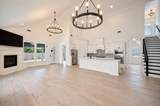
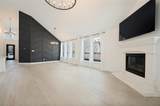
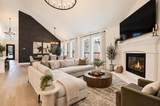
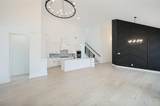
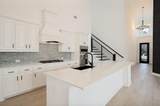
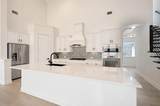
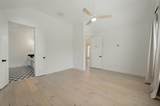
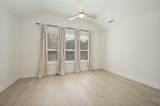
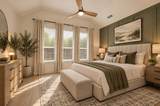
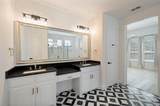
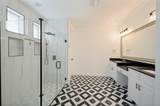
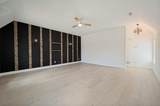
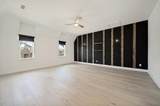
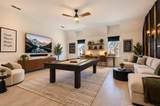
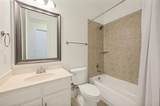
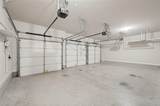
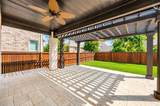
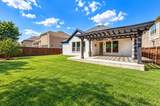
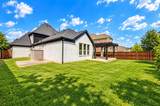
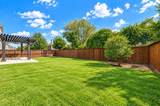
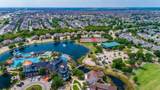
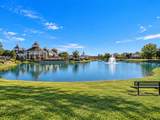
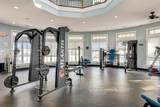
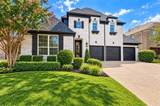
Come see this very attractive and recently updated three bedroom home with flexible loft space in growing Aubrey, Tx. North facing, this rare three car garage along with two bathrooms come with this home in Savannah’s desirable Oglethorpe Village. Inside, beautiful hardwood flooring, a brand new staircase and railing, fresh interior paint and custom black accent walls bring warmth and modern character throughout. Custom Iron Door from DFW's own Love That Door gives strength and security to the homes appeal as you walk in. The enhanced kitchen features new countertops, Kitchen Aid Appliances, farm house style black sink and backsplash with an open connection to the main living and dining areas, creating an inviting space for everyday living and entertaining. The private primary suite includes a newly remodeled shower and freshly painted cabinetry. Upstairs, the oversized bonus room offers excellent flexibility as a game room, media room, home office, fitness space or additional living area. Additional improvements include a new roof 2025, updated door hardware, a new fire rated garage entry door, freshly painted gutters and a repainted backyard fence. The backyard pergola, refinished in black, creates a stylish outdoor gathering space. Electric outlets ready for lights and sound, TV Mount already in place. Large Storage on the backside of the homes conveys with the sale. Home Security System will need to be transferred to new owner. Savannah delivers a true resort inspired lifestyle with a private water park featuring a Junior Olympic swimming pool, separate adult pool, towering waterslides and additional neighborhood pools. Residents also enjoy a 20,000 square foot clubhouse, fitness center, tennis and pickleball courts. This beautifully home combines flexible living space inside one of North Texas’ most amenity rich communities. Come take a look! *Virtually staged French door refrigerator in the home and some rooms staged*. TV in living room conveys with home.
-
3BEDS
-
0.16ACRES
-
2BATHS
-
01/2 BATHS
-
2,483SQFT
-
$181$/SQFT
School Information
Description
Come see this very attractive and recently updated three bedroom home with flexible loft space in growing Aubrey, Tx. North facing, this rare three car garage along with two bathrooms come with this home in Savannah’s desirable Oglethorpe Village. Inside, beautiful hardwood flooring, a brand new staircase and railing, fresh interior paint and custom black accent walls bring warmth and modern character throughout. Custom Iron Door from DFW's own Love That Door gives strength and security to the homes appeal as you walk in. The enhanced kitchen features new countertops, Kitchen Aid Appliances, farm house style black sink and backsplash with an open connection to the main living and dining areas, creating an inviting space for everyday living and entertaining. The private primary suite includes a newly remodeled shower and freshly painted cabinetry. Upstairs, the oversized bonus room offers excellent flexibility as a game room, media room, home office, fitness space or additional living area. Additional improvements include a new roof 2025, updated door hardware, a new fire rated garage entry door, freshly painted gutters and a repainted backyard fence. The backyard pergola, refinished in black, creates a stylish outdoor gathering space. Electric outlets ready for lights and sound, TV Mount already in place. Large Storage on the backside of the homes conveys with the sale. Home Security System will need to be transferred to new owner. Savannah delivers a true resort inspired lifestyle with a private water park featuring a Junior Olympic swimming pool, separate adult pool, towering waterslides and additional neighborhood pools. Residents also enjoy a 20,000 square foot clubhouse, fitness center, tennis and pickleball courts. This beautifully home combines flexible living space inside one of North Texas’ most amenity rich communities. Come take a look! *Virtually staged French door refrigerator in the home and some rooms staged*. TV in living room conveys with home.
© 2026 North Texas Real Estate Information Systems. All rights reserved. IDX information is provided exclusively for consumers' personal, non-commercial use and may not be used for any purpose other than to identify prospective properties consumers may be interested in purchasing. Information is deemed reliable but is not guaranteed accurate by the MLS or NewHomePrograms.com. The data relating to real estate for sale or lease on this web site comes in part from NTREIS. Real estate listings held by brokerage firms other than NewHomePrograms.com are marked with the NTREIS logo or an abbreviated logo and detailed information about them includes the name of the listing broker. Data last updated 2026-10-07T10:46:19.667.
 Listing information © 2026 North Texas Real Estate Information System.