Skip To Content

9022 Ferdinand Street

Houston, TX 77051
  • $385,000
  • STATUS: Active
  • MLS #: 39644754
Open House
UPDATED: 72 min ago
$385,000
  • 3
    BEDS
  • 0.05
    ACRES
  • 3
    BATHS
  • 1
    1/2 BATHS
  • 2,788
    SQFT
  • $138
    $/SQFT
Neighborhood:
Type:
Single-Family Home
County:

School Information

Elementary School:
Middle School:
High School:
School District:

Description

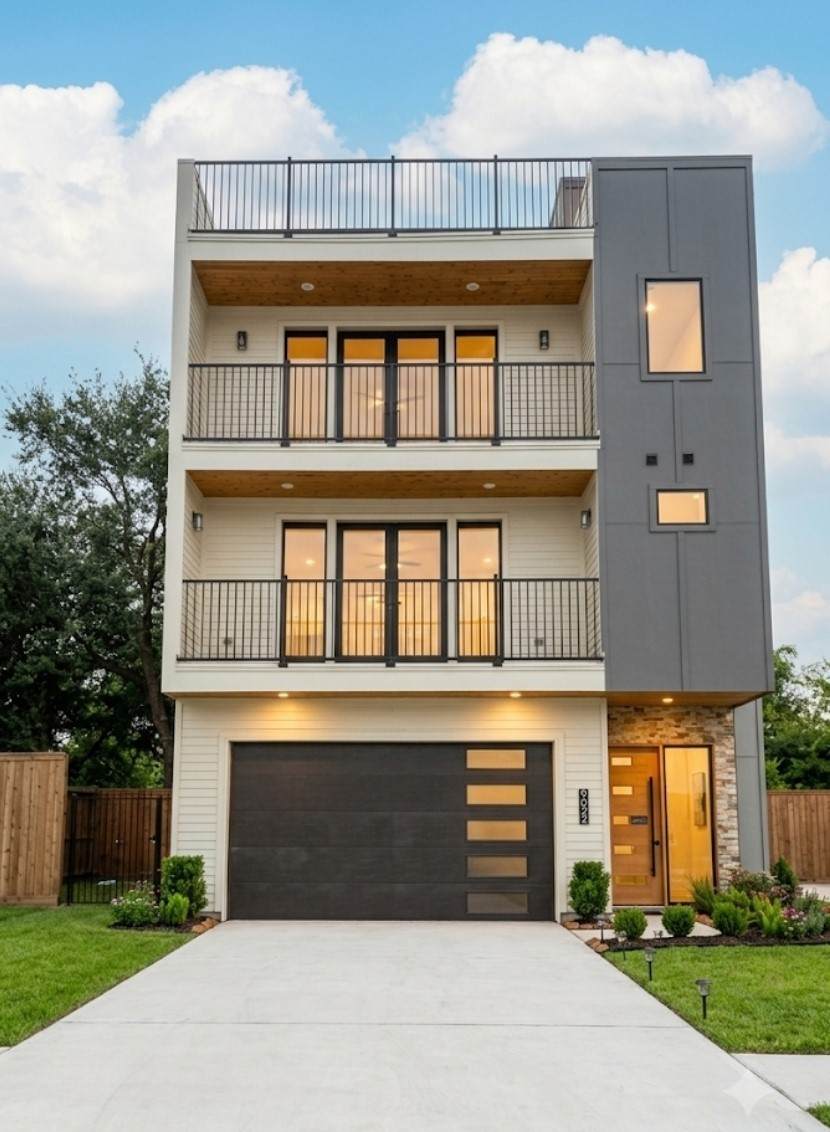
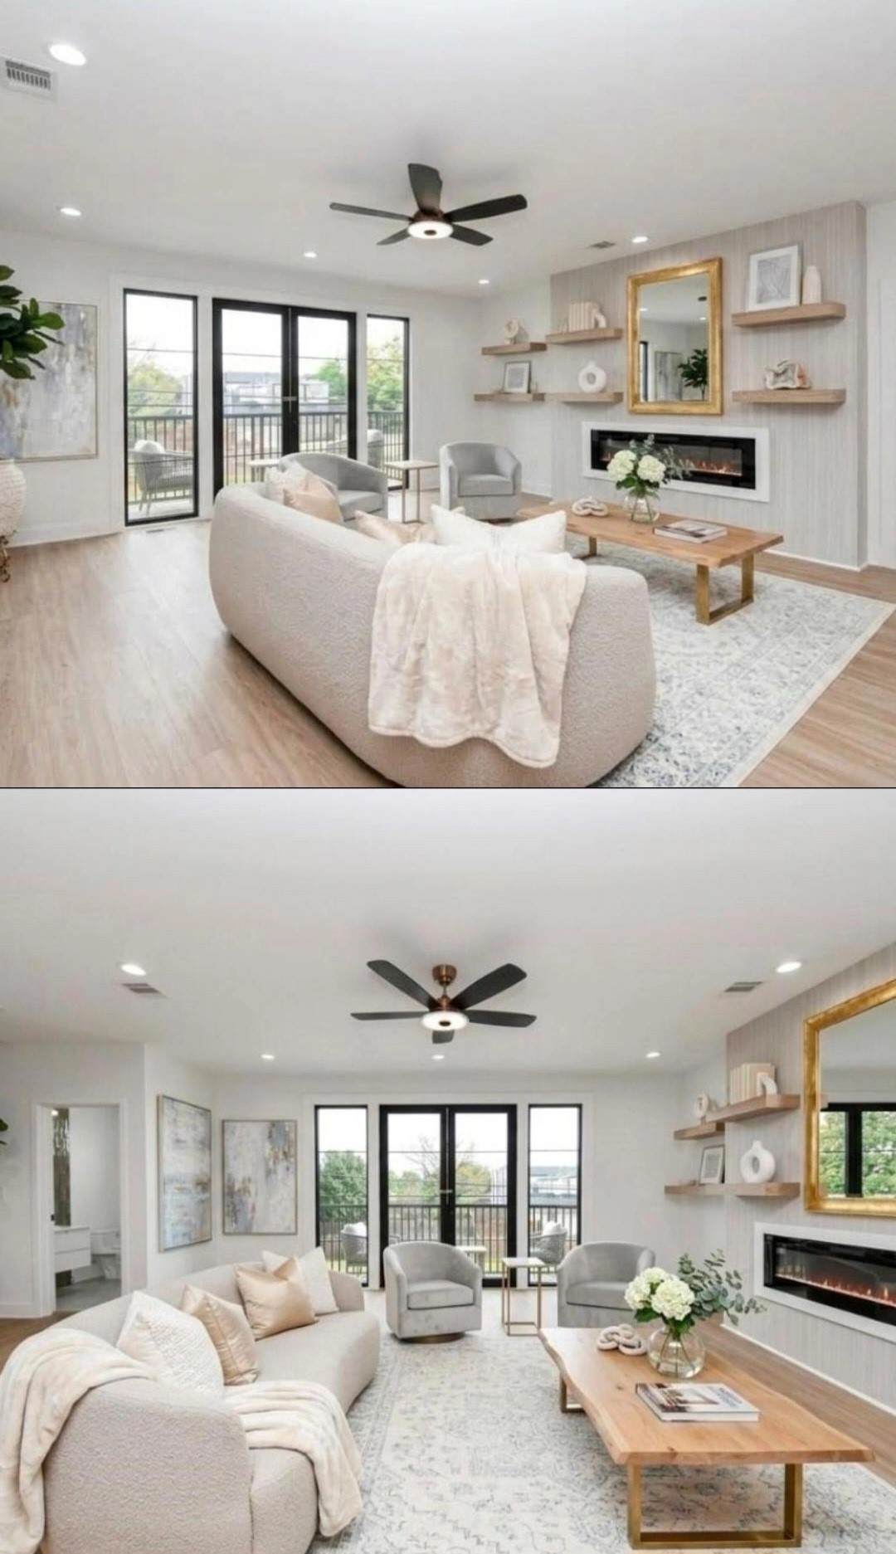
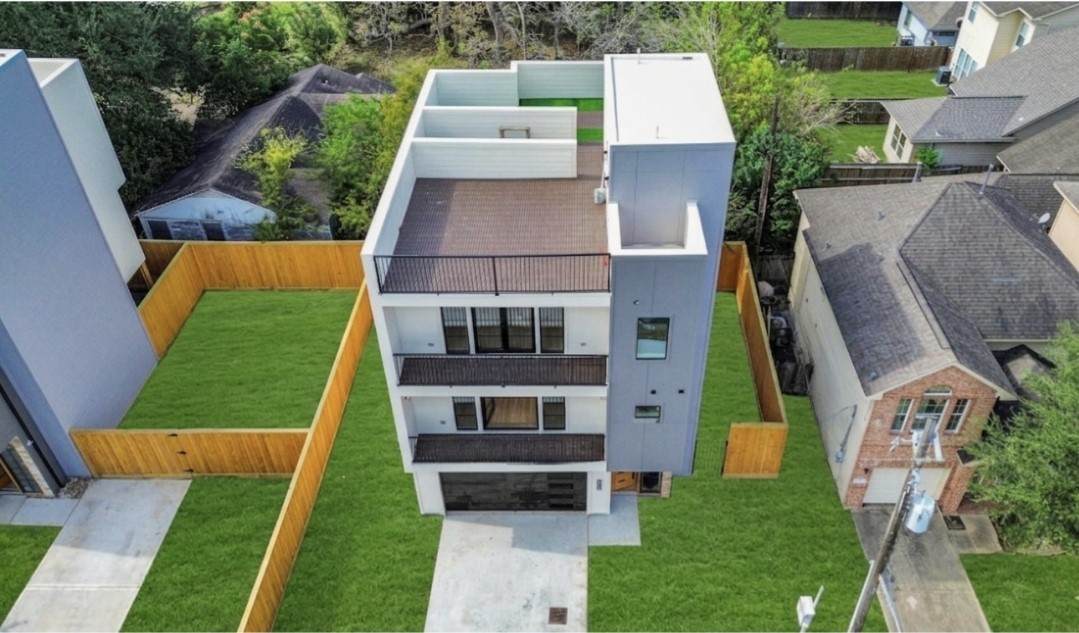
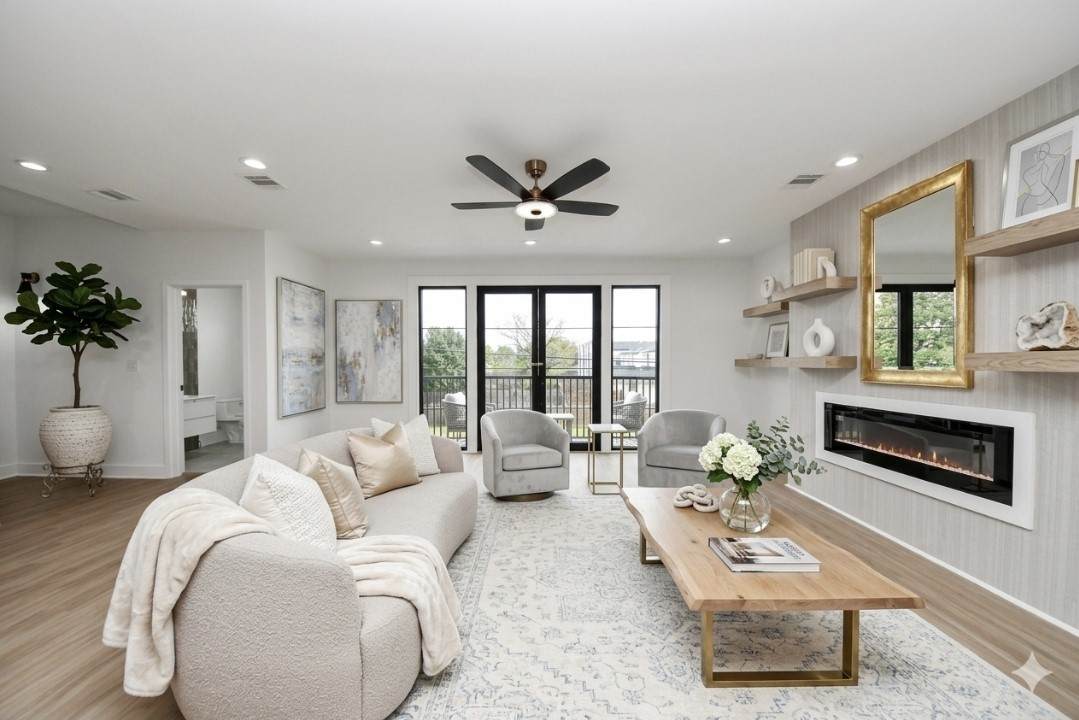
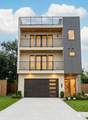
Discover modern sophistication with "The Veronica," a stunning three-story contemporary corner home designed for seamless Houston living. Bold steel garage doors and a solid oak entry set an immediate tone of quality and craftsman detail. At the center of the home is a light-filled second floor created for effortless entertaining. The gourmet kitchen features custom quartz counters, high-end finishes, with gas and electric cooktops. This space flows right into a vast living area anchored by a sleek electric fireplace. Privacy and comfort abound with three full bedroom suites, each featuring its own dedicated bath. The primary retreat offers a spa experience—complete with LED mirrors, an integrated smart bidet toilet with a heated seat, custom lit cabinetry, and a walk-in closet paired with dedicated shoe and handbag storage. Up top, an expansive rooftop terrace gives you private outdoor space right in the city. Located just minutes from the Texas Medical Center and Downtown Houston

Monthly Payment Calculator


© 2026 Houston Realtors Information Service, Inc. All rights reserved. All information provided is deemed reliable but is not guaranteed and should be independently verified. IDX information is provided exclusively for consumers' personal, non-commercial use and may not be used for any purpose other than to identify prospective properties consumers may be interested in purchasing. Data last updated 2026-10-07T10:17:17.363.
www.newhomeprograms.com/homes/181036815
Print Image

9022 Ferdinand Street Houston, TX 77051

  • Price: $385,000
  • Status: Active
  • On Site: Days
  • Updated: 72 min ago
  • MLS #: 39644754
3
Beds
3
Baths
1
½ Baths
0.05
Acres
2,788
SQFT
$138
$/SQFT
Neighborhood:
Reed Terrace Pt Rep #4
County:
Harris
Area:
3 - Southeast
Elementary School:
Bastian Elementary School
Middle School:
Attucks Middle School
High School:
Worthing High School
School District:
Houston
Property Description
Discover modern sophistication with "The Veronica," a stunning three-story contemporary corner home designed for seamless Houston living. Bold steel garage doors and a solid oak entry set an immediate tone of quality and craftsman detail. At the center of the home is a light-filled second floor created for effortless entertaining. The gourmet kitchen features custom quartz counters, high-end finishes, with gas and electric cooktops. This space flows right into a vast living area anchored by a sleek electric fireplace. Privacy and comfort abound with three full bedroom suites, each featuring its own dedicated bath. The primary retreat offers a spa experience—complete with LED mirrors, an integrated smart bidet toilet with a heated seat, custom lit cabinetry, and a walk-in closet paired with dedicated shoe and handbag storage. Up top, an expansive rooftop terrace gives you private outdoor space right in the city. Located just minutes from the Texas Medical Center and Downtown Houston
Exterior Features

Architectural Style Contemporary / Modern Attached Garage YN Yes Exterior Features Balcony Fully Fenced Private Yard Foundation Details Slab Garage YN Yes Parking Features Attached Garage Patio And Porch Features Balcony Deck Rooftop Pool Private YN No Roof Built- Up Other

Interior Features

Appliances Dishwasher Electric Cooktop Electric Oven Gas Cooktop Disposal Microwave Cooktop Tankless Water Heater Cooling Central Air Electric Gas Cooling YN Yes Fireplace Features Electric Fireplace YN Yes Fireplaces Total 1 Heating Central Electric Gas Heating YN Yes Interior Features Beamed Ceilings Balcony Open Beams / Beamed Ceailings Bedroom on Main Level Double Vanity Full Bath on Main Level High Ceilings Kitchen Island Kitchen / Family Room Combo Bath in Primary Bedroom Self-closing Cabinet Doors Self-closing Drawers Soaking Tub Separate Shower Two Bedrooms Up Tub Shower Ceiling Fan(s) Laundry Features Washer Hookup Gas Dryer Hookup Levels Three Or More Rooms Bedroom (Third Level) Bedroom (First Level) Primary Bedroom (Third Level) Rooms Total 3

Property Features

Builder Name Build Building Area Total 2788 Construction Materials Other Vinyl Siding Wood Siding Green Energy Efficient HVAC Water Heater Lease Considered YN No List AOR Houston Association of Realtors Listing Terms Cash Conventional FHA VA Loan Lot Features Corner Lot Side Yard New Construction YN Yes Property Condition New Construction Property Sub Type Detached Public Survey Section 0 Security Features Smoke Detector(s) Sewer Public Sewer Tax Annual Amount 836 Tax Legal Description LT 2 BLK 1 REED TERRACE PAR R / P Tax Year 2025 Water Source Public

Listing information © 2026 Houston Association of REALTORS® MLS.
Listing courtesy of Keller Williams Memorial: .


© 2026 Houston Realtors Information Service, Inc. All rights reserved. All information provided is deemed reliable but is not guaranteed and should be independently verified. IDX information is provided exclusively for consumers' personal, non-commercial use and may not be used for any purpose other than to identify prospective properties consumers may be interested in purchasing. Data last updated 2026-10-07T10:17:17.363.
 
https://bt-photos.global.ssl.fastly.net/harmls/orig_boomver_1_39644754-2.jpg https://bt-photos.global.ssl.fastly.net/harmls/orig_boomver_1_39644754-2.jpg https://bt-photos.global.ssl.fastly.net/harmls/orig_boomver_1_39644754-2.jpg
Logo
NewHomePrograms.com
24624 Interstate 45N, Suite 120
Spring TX, 77386