




Description
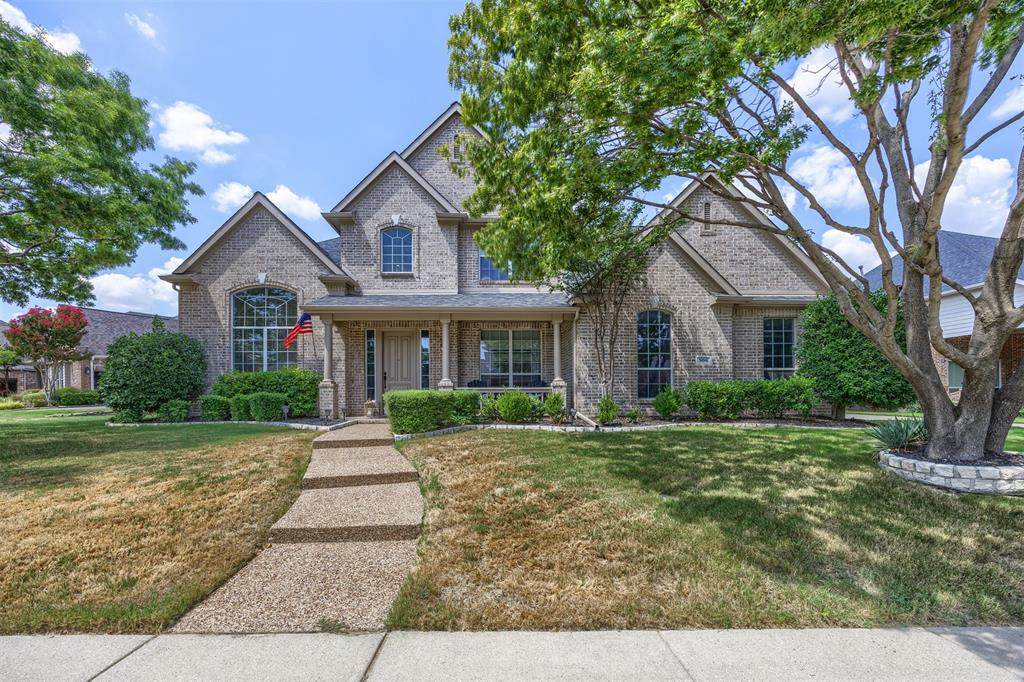
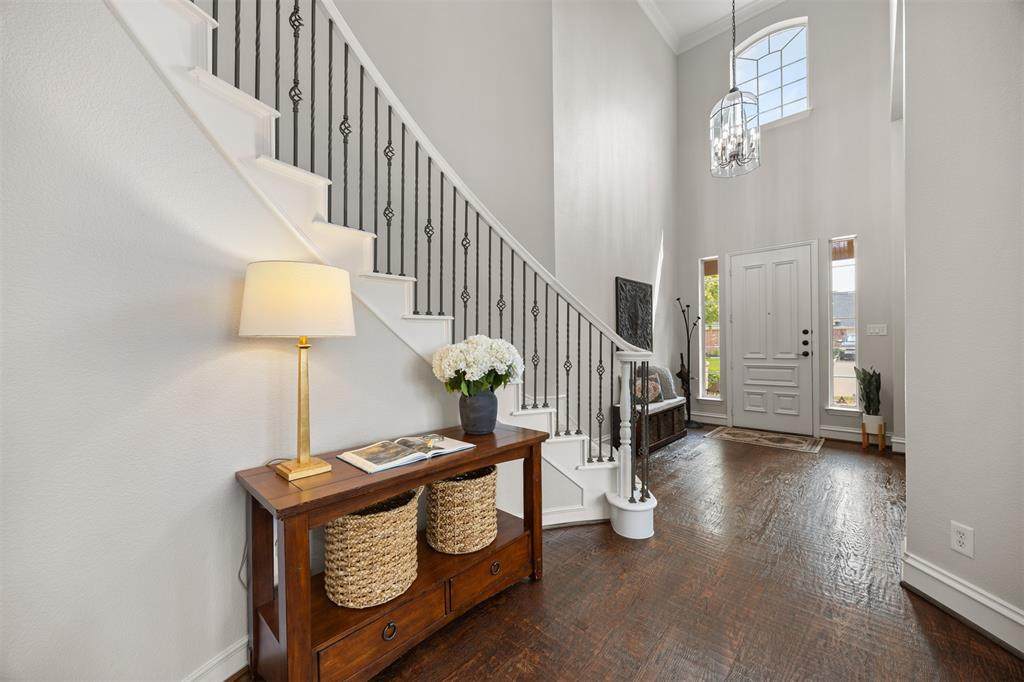
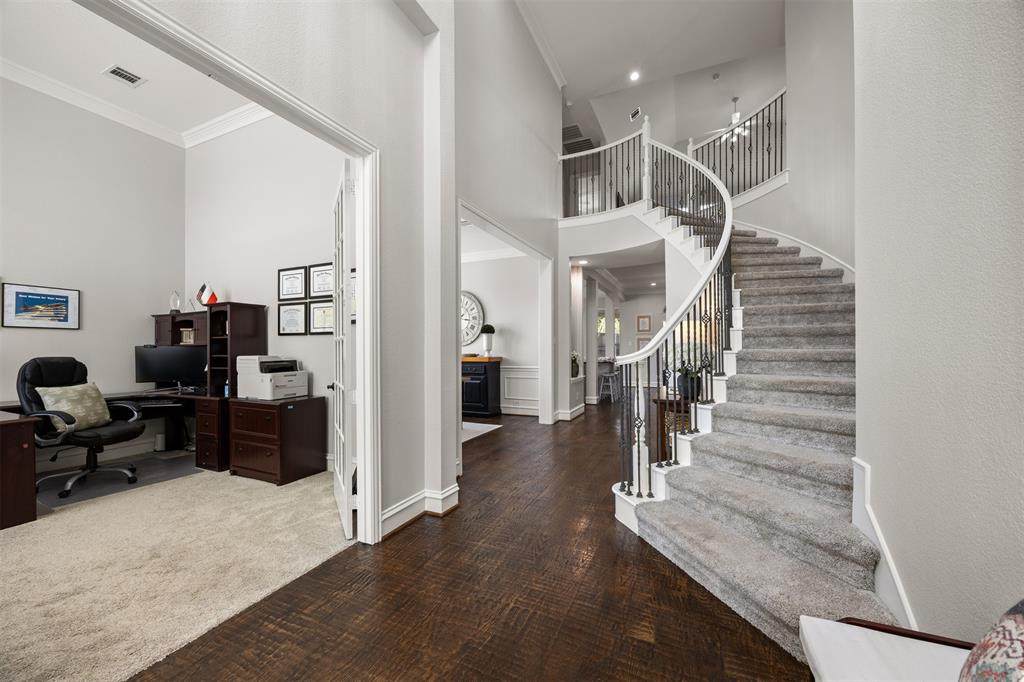
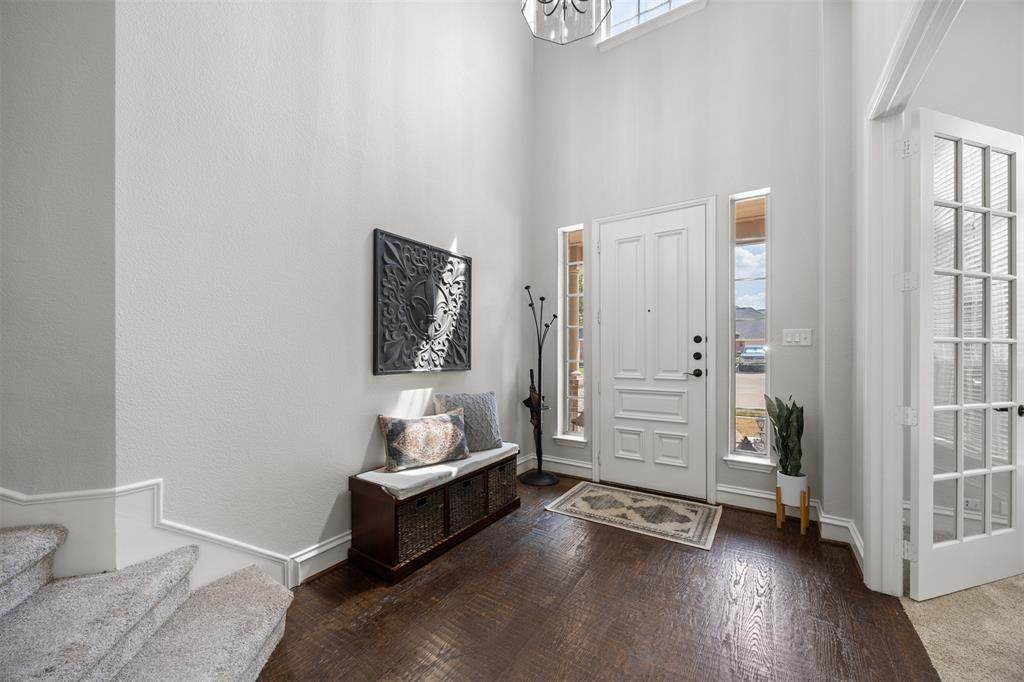
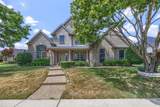
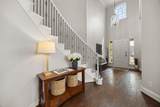
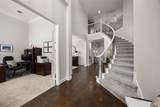
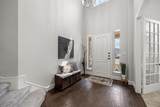
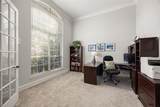
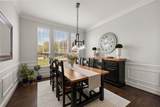
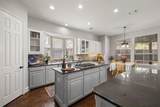
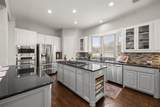
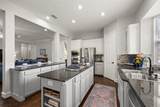
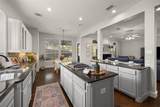
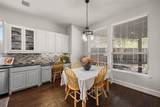
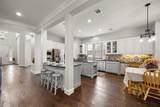
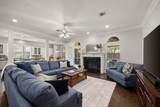
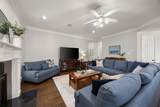
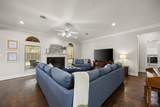
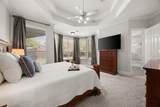
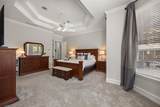
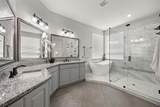
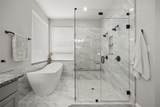
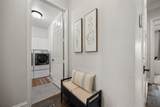
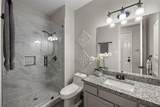
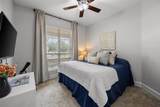
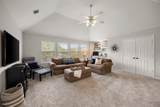
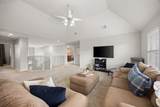
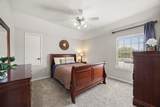
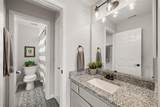
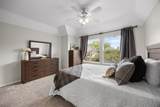
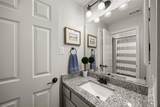
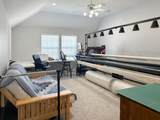
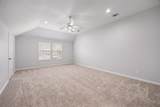
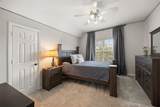
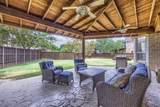
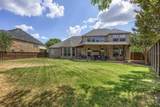
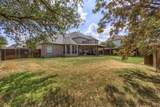
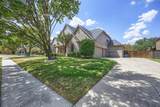
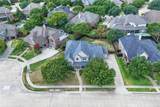
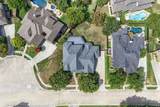
Luxury meets warmth & comfort in this exquisite home in the Woodhaven community of Stonebridge Ranch. Beautifully designed with timeless finishes & an incredibly flexible floor plan, this is a home made for gathering, relaxing & making memories. Enjoy your morning coffee on the covered front porch! Step inside where the grand curved staircase creates a wonderful first impression. Neutral tones, rich textures & abundant natural light give the home a relaxed, refined feel from the moment you arrive. French doors open to a private study with soaring ceilings, while the formal dining room is ready for holidays, celebrations & dinners with friends. At the heart of the home is an inviting chef’s kitchen where meals, laughter & memories are meant to be shared. Gather around the island while enjoying double ovens, stainless steel appliances & plenty of space for cooking & entertaining. Escape at the end of the day to the serene main suite overlooking the enormous backyard. The completely remodeled ensuite bath feels luxurious & relaxing with gorgeous finishes, a freestanding tub, frameless shower & a large walk-in closet. A downstairs secondary bedroom with a full bath provides a wonderful private space for guests or family. Upstairs is an entertainer’s dream! A huge game room offers plenty of space for fun, while the additional media or craft room is perfect for movie nights, watching the big game or getting creative. 3 secondary bedrooms complete the upstairs, including two connected by a convenient Jack & Jill bath. Step outside to a backyard with lots of room to run, play & plenty of room to create your dream pool paradise. Dine alfresco or host a barbecue under the custom covered patio.Enjoy all that Stonebridge Ranch has to offer, from the beach club & community pools to pickleball, tennis, fishing & more. Impressive home, incredible community & a place that simply feels good to come home to everyday. This is life as it should be. This must be the place!
-
5BEDS
-
0.31ACRES
-
4BATHS
-
01/2 BATHS
-
3,940SQFT
-
$203$/SQFT
School Information
Description
Luxury meets warmth & comfort in this exquisite home in the Woodhaven community of Stonebridge Ranch. Beautifully designed with timeless finishes & an incredibly flexible floor plan, this is a home made for gathering, relaxing & making memories. Enjoy your morning coffee on the covered front porch! Step inside where the grand curved staircase creates a wonderful first impression. Neutral tones, rich textures & abundant natural light give the home a relaxed, refined feel from the moment you arrive. French doors open to a private study with soaring ceilings, while the formal dining room is ready for holidays, celebrations & dinners with friends. At the heart of the home is an inviting chef’s kitchen where meals, laughter & memories are meant to be shared. Gather around the island while enjoying double ovens, stainless steel appliances & plenty of space for cooking & entertaining. Escape at the end of the day to the serene main suite overlooking the enormous backyard. The completely remodeled ensuite bath feels luxurious & relaxing with gorgeous finishes, a freestanding tub, frameless shower & a large walk-in closet. A downstairs secondary bedroom with a full bath provides a wonderful private space for guests or family. Upstairs is an entertainer’s dream! A huge game room offers plenty of space for fun, while the additional media or craft room is perfect for movie nights, watching the big game or getting creative. 3 secondary bedrooms complete the upstairs, including two connected by a convenient Jack & Jill bath. Step outside to a backyard with lots of room to run, play & plenty of room to create your dream pool paradise. Dine alfresco or host a barbecue under the custom covered patio.Enjoy all that Stonebridge Ranch has to offer, from the beach club & community pools to pickleball, tennis, fishing & more. Impressive home, incredible community & a place that simply feels good to come home to everyday. This is life as it should be. This must be the place!
© 2026 North Texas Real Estate Information Systems. All rights reserved. IDX information is provided exclusively for consumers' personal, non-commercial use and may not be used for any purpose other than to identify prospective properties consumers may be interested in purchasing. Information is deemed reliable but is not guaranteed accurate by the MLS or NewHomePrograms.com. The data relating to real estate for sale or lease on this web site comes in part from NTREIS. Real estate listings held by brokerage firms other than NewHomePrograms.com are marked with the NTREIS logo or an abbreviated logo and detailed information about them includes the name of the listing broker. Data last updated 2026-10-15T23:43:22.52.
 Listing information © 2026 North Texas Real Estate Information System.