




Skip To Content

910 Country Club Dr

Seguin, TX 78155
  • $225,000
  • STATUS: Active
  • MLS #: 2015263
UPDATED: 78 min ago
$225,000
  • 2
    BEDS
  • 0.28
    ACRES
  • 2
    BATHS
  • 0
    1/2 BATHS
  • 1,368
    SQFT
  • $164
    $/SQFT
Neighborhood:
Type:
Single-Family Home
Built:
2021
County:
Area:

School Information

Elementary School:
Middle School:
High School:
School District:

Description

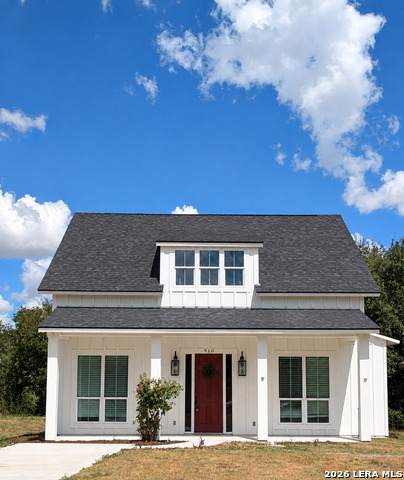
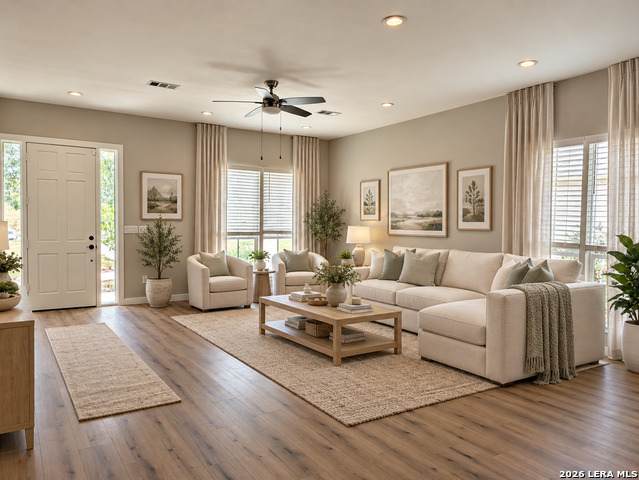
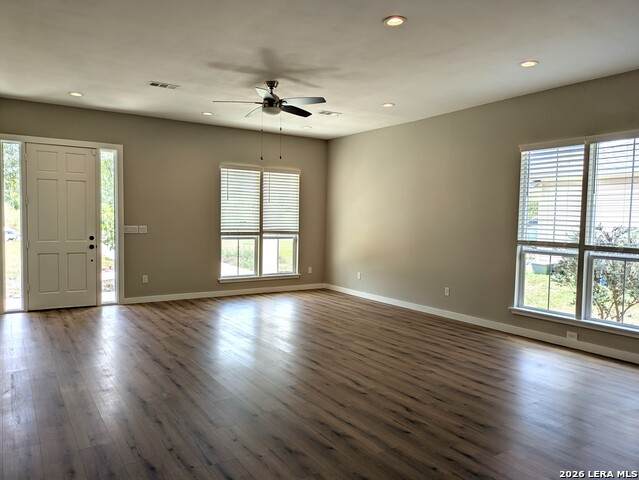
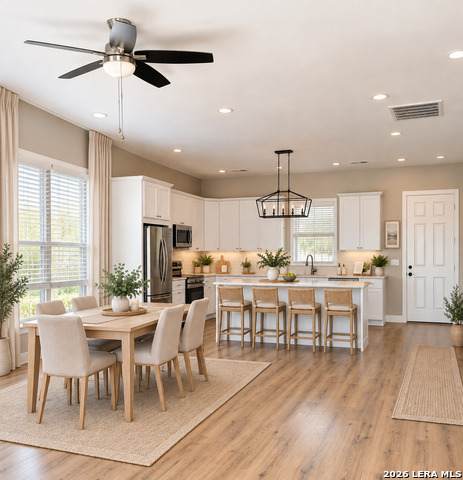
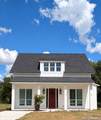
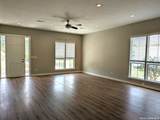
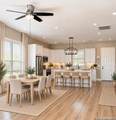
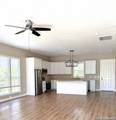
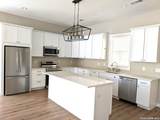
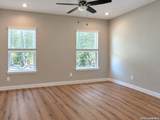
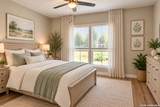
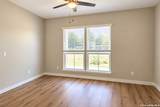
One story craftman style home loaded with charm. Island kitchen features quartz counters, stainless appliances, and a breakfast bar. Soaring ceilings. Large windows and 8 ft doors. Open floor plan. Refrigerator, washer, and dryer are all included. All faux wood flooring. No carpet. Fresh paint. New 2 inch blinds are included. Covered patios on the front and back. Excellent location.

Monthly Payment Calculator

LERA MLS

© 2026 Information provided courtesy of LERA MLS. All rights reserved. IDX information is provided exclusively for consumers' personal, non-commercial use and may not be used for any purpose other than to identify prospective properties consumers may be interested in purchasing. Information is deemed reliable but is not guaranteed accurate by the LERA MLS or NewHomePrograms.com. Last updated 2026-10-13T17:33:01.697.
www.newhomeprograms.com/homes/181021471
Print Image

910 Country Club Dr Seguin, TX 78155

  • Price: $225,000
  • Status: Active
  • On Site: Days
  • Updated: 78 min ago
  • MLS #: 2015263
2
Beds
2
Baths
0
½ Baths
0.28
Acres
1,368
SQFT
$164
$/SQFT
2021
Built
Neighborhood:
Country Club
County:
Guadalupe
Area:
Seguin
Elementary School:
Vogel
Middle School:
A.J. Briesemeister
High School:
Seguin
School District:
Seguin
Property Description
One story craftman style home loaded with charm. Island kitchen features quartz counters, stainless appliances, and a breakfast bar. Soaring ceilings. Large windows and 8 ft doors. Open floor plan. Refrigerator, washer, and dryer are all included. All faux wood flooring. No carpet. Fresh paint. New 2 inch blinds are included. Covered patios on the front and back. Excellent location.
Exterior Features

Exterior SidingCement Fiber Exterior Features Covered PatioDouble Pane WindowsMature Trees Parking None/Not Applicable Pool Spa None Pool YN No Roof Heavy Composition Stories 1 Style One StoryCraftsman

Interior Features

Air Conditioning One Central Bedroom2 Length 12 Bedroom2 Width 12 Dining Room Length 13 Dining Room Width 9 Fireplace Not Applicable Floor Laminate Foundation Slab Heating Central Heating Fuel Electric Inclusions Ceiling FansWasher ConnectionDryer ConnectionMicrowave OvenStove/RangeDishwasherSmoke Alarm Interior Island KitchenBreakfast BarUtility Room InsideLaundry RoomWalk in Closets Kitchen Length 15 Kitchen Width 9 Living Room Length 17 Living Room Width 15 Master Bath Double Vanity Master Bath Length 11 Master Bath Width 9 Master Bedroom Walk-In ClosetCeiling FanFull Bath Master Bedroom Length 13 Master Bedroom Width 12 Window Coverings All Remain

Property Features

Approx Age 5 Builder Name Jon Del Construction Certified Tax Year 2024 Construction Pre-Owned Hoa Mandatory None Neighborhood Amenities None Possession Closing/Funding Proposed Terms ConventionalVACash Source Sq Ft Appsl Dist Subdivision Legal Name Country Club Taxed By Multiple Counties No Total Tax 4836.01 Water Sewer Water SystemSewer System

Listing information © Copyright 2026 San Antonio Board of REALTORS®, All Rights Reserved.
Listing provided courtesy of Sharon Peters of Sharon Peters: sharon@mytexasaddress.com, (512) 757-4249.
LERA MLS

© 2026 Information provided courtesy of LERA MLS. All rights reserved. IDX information is provided exclusively for consumers' personal, non-commercial use and may not be used for any purpose other than to identify prospective properties consumers may be interested in purchasing. Information is deemed reliable but is not guaranteed accurate by the LERA MLS or NewHomePrograms.com. Last updated 2026-10-13T17:33:01.697.
 
https://bt-photos.global.ssl.fastly.net/sabor/orig_boomver_1_2015263-2.jpg https://bt-photos.global.ssl.fastly.net/sabor/orig_boomver_1_2015263-2.jpg https://bt-photos.global.ssl.fastly.net/sabor/orig_boomver_1_2015263-2.jpg
Logo
NewHomePrograms.com
24624 Interstate 45N, Suite 120
Spring TX, 77386