
Description
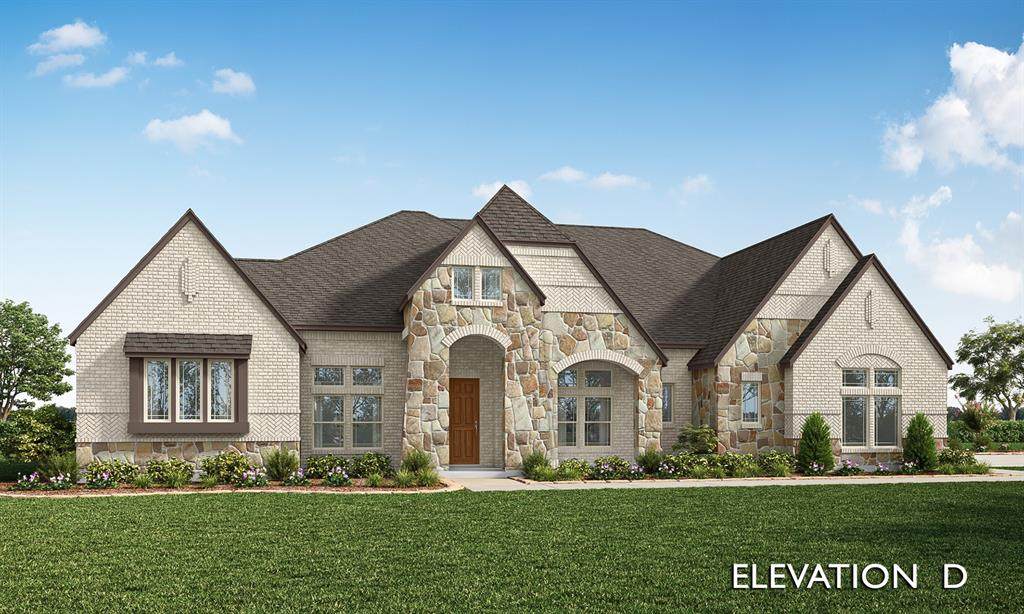
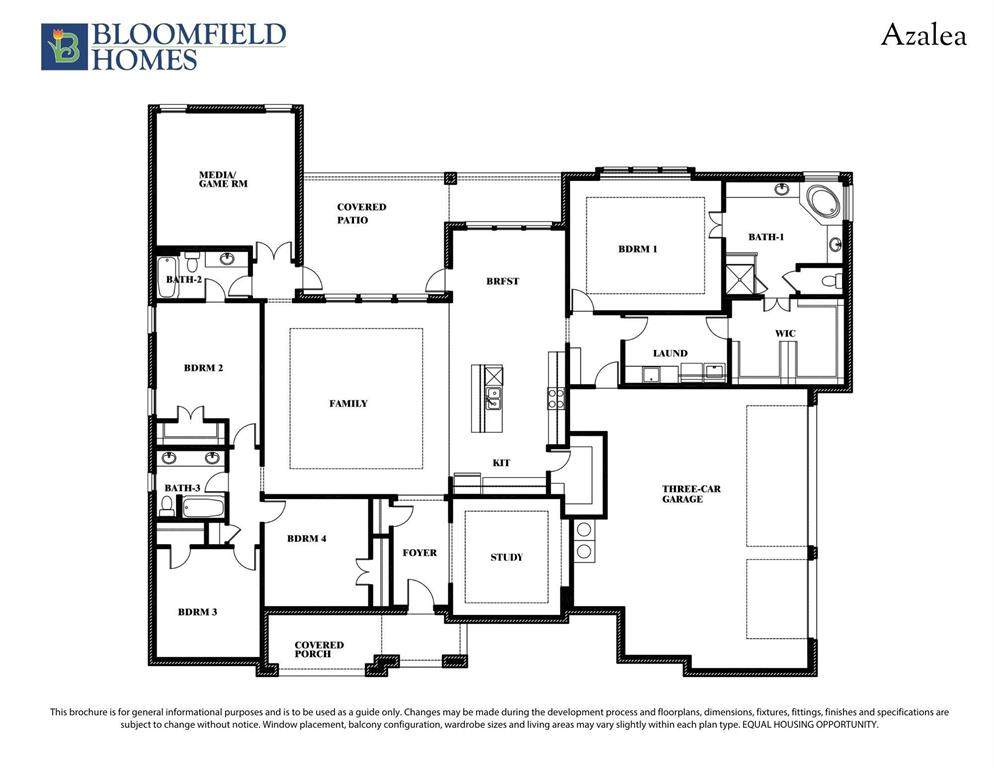
NEW! NEVER LIVED IN. Estimated Complete this year! Bloomfield Homes' Azalea, a single-story plan with 4 bedrooms, 3 full baths, a study, game room, and an oversized 3-car garage. Set on a corner lot in Paloma Ranch, this home makes a statement before you ever get inside with an 8' front door and a covered front porch extended for extra outdoor space. Inside, the foyer creates a natural pause before the home opens into its main living areas. A dedicated study gives you a quiet room up front, while the family room brings the drama with vaulted ceilings, stained ceiling beams, and a floor-to-ceiling fireplace with a gas starter. That combination gives the room real architectural presence without feeling overdone. The Deluxe Kitchen sits at the center of the plan with a large island, generous prep space, and an easy connection to the breakfast area and family room, keeping the main spaces open and connected. Window seats add another built-in detail throughout the home, while blinds are already in place for a finished feel from day one. The primary bedroom is privately positioned with a spacious bath and walk-in closet, while 3 secondary bedrooms are arranged on the opposite side of the home with 2 additional full baths nearby. The separate game room gives you another large flex space without taking over the main living room. Out back, a covered patio extends the living space outdoors, complete with a gas stub ready for future grilling or an outdoor kitchen setup. Gutters add another practical finish, and the oversized 3-car garage gives you extra room beyond everyday parking. Come see how the Azalea brings together bold ceiling details, flexible spaces, and a wide-open one-story layout at the Bloomfield Homes model in Paloma Ranch!
-
4BEDS
-
0.5ACRES
-
3BATHS
-
01/2 BATHS
-
3,178SQFT
-
$243$/SQFT
School Information
Description
NEW! NEVER LIVED IN. Estimated Complete this year! Bloomfield Homes' Azalea, a single-story plan with 4 bedrooms, 3 full baths, a study, game room, and an oversized 3-car garage. Set on a corner lot in Paloma Ranch, this home makes a statement before you ever get inside with an 8' front door and a covered front porch extended for extra outdoor space. Inside, the foyer creates a natural pause before the home opens into its main living areas. A dedicated study gives you a quiet room up front, while the family room brings the drama with vaulted ceilings, stained ceiling beams, and a floor-to-ceiling fireplace with a gas starter. That combination gives the room real architectural presence without feeling overdone. The Deluxe Kitchen sits at the center of the plan with a large island, generous prep space, and an easy connection to the breakfast area and family room, keeping the main spaces open and connected. Window seats add another built-in detail throughout the home, while blinds are already in place for a finished feel from day one. The primary bedroom is privately positioned with a spacious bath and walk-in closet, while 3 secondary bedrooms are arranged on the opposite side of the home with 2 additional full baths nearby. The separate game room gives you another large flex space without taking over the main living room. Out back, a covered patio extends the living space outdoors, complete with a gas stub ready for future grilling or an outdoor kitchen setup. Gutters add another practical finish, and the oversized 3-car garage gives you extra room beyond everyday parking. Come see how the Azalea brings together bold ceiling details, flexible spaces, and a wide-open one-story layout at the Bloomfield Homes model in Paloma Ranch!
© 2026 North Texas Real Estate Information Systems. All rights reserved. IDX information is provided exclusively for consumers' personal, non-commercial use and may not be used for any purpose other than to identify prospective properties consumers may be interested in purchasing. Information is deemed reliable but is not guaranteed accurate by the MLS or NewHomePrograms.com. The data relating to real estate for sale or lease on this web site comes in part from NTREIS. Real estate listings held by brokerage firms other than NewHomePrograms.com are marked with the NTREIS logo or an abbreviated logo and detailed information about them includes the name of the listing broker. Data last updated 2026-10-07T10:46:19.667.
 Listing information © 2026 North Texas Real Estate Information System.