



Skip To Content

9150 Blake Bend Circle

Houston, TX 77095
  • $345,000
  • STATUS: Active
  • MLS #: 49455995
UPDATED: 82 min ago
$345,000
  • 4
    BEDS
  • 0.22
    ACRES
  • 3
    BATHS
  • 1
    1/2 BATHS
  • 3,144
    SQFT
  • $110
    $/SQFT
Neighborhood:
Type:
Single-Family Home
Built:
1998
County:

School Information

Elementary School:
Middle School:
School District:

Description

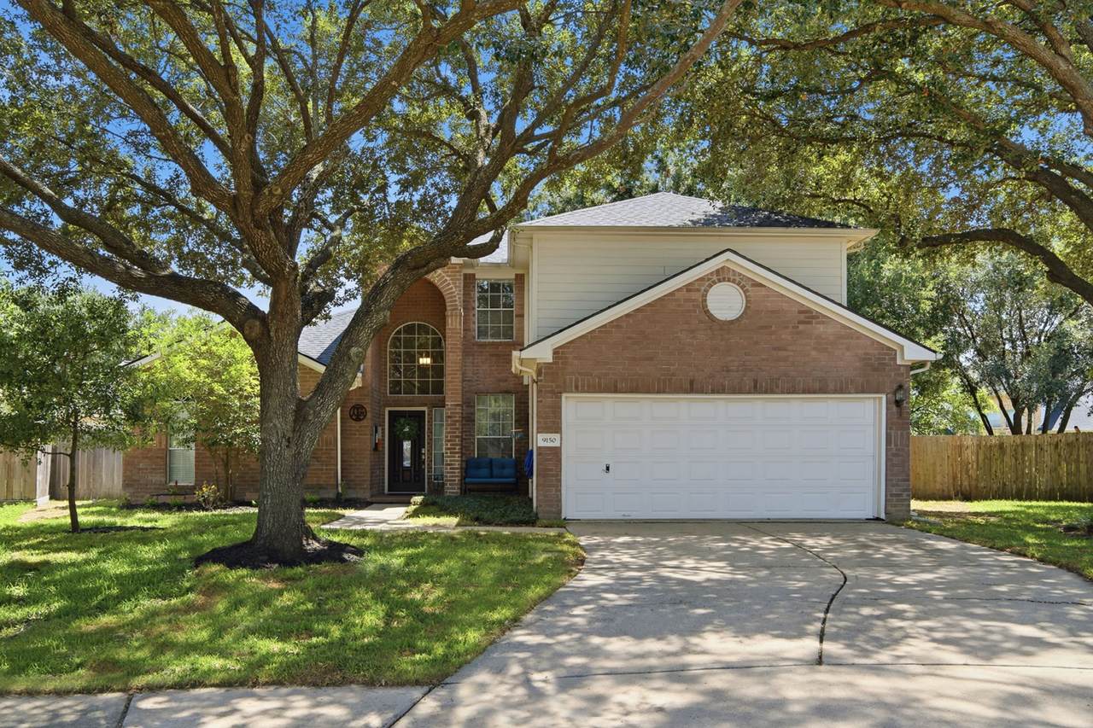
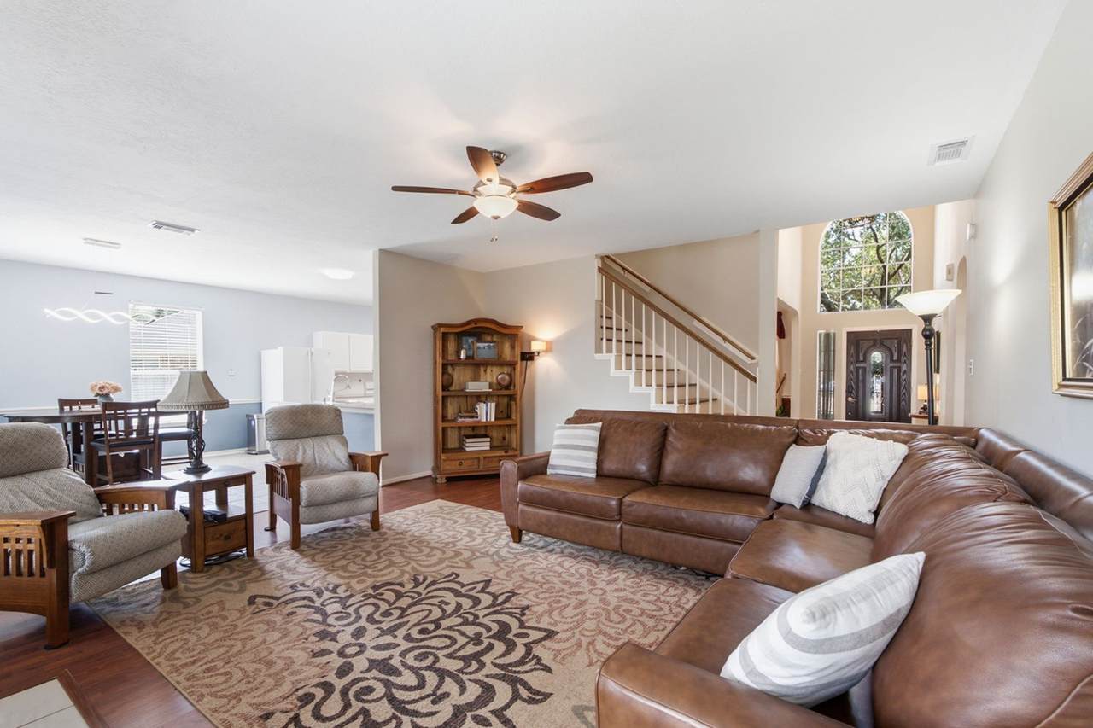
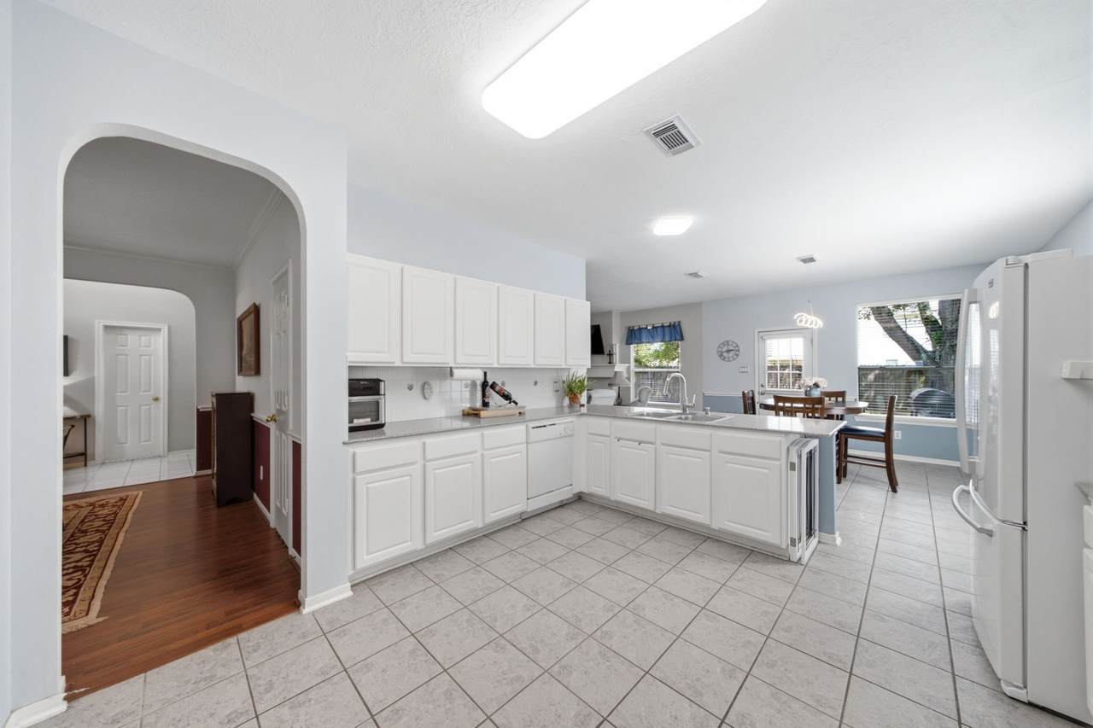
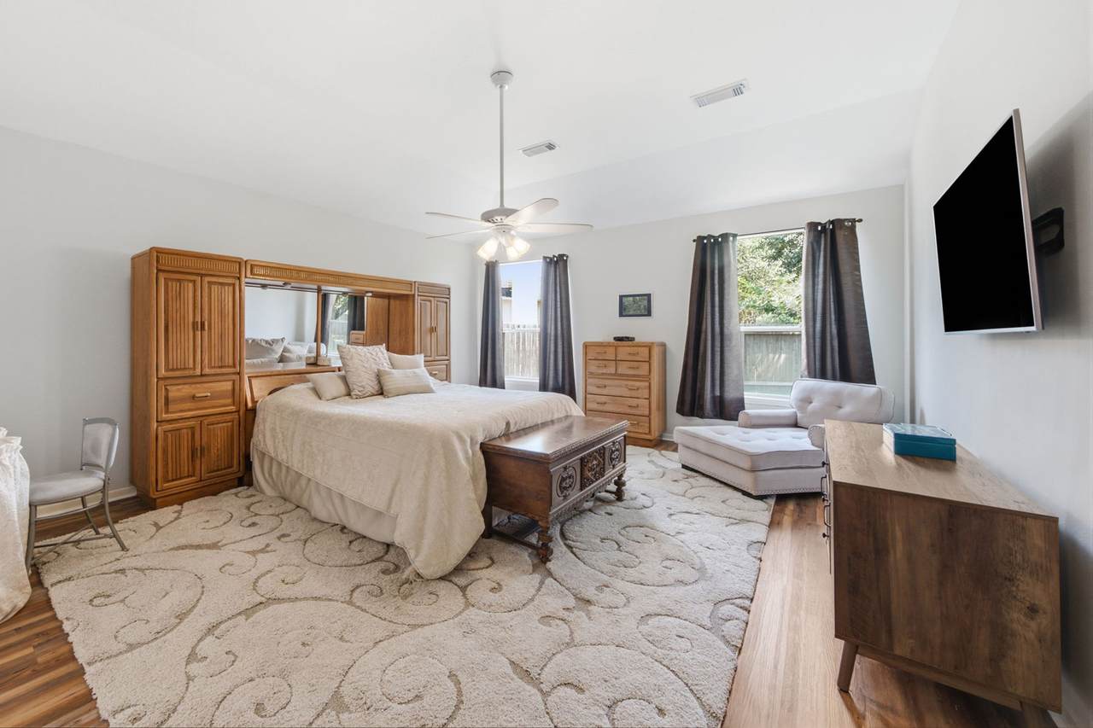
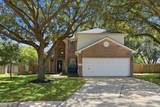
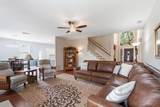
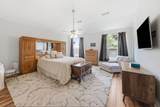
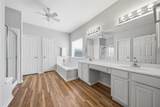
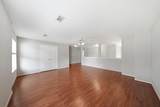
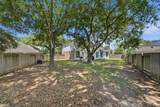
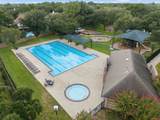
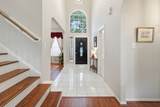
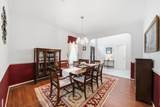
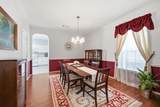
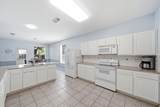
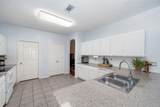
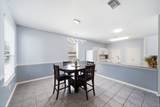
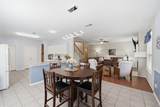
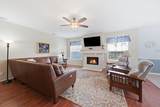
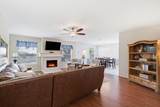
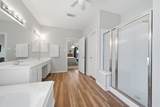
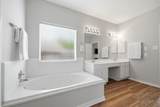
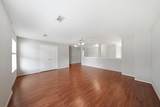
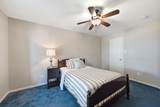
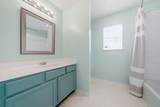
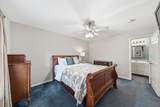
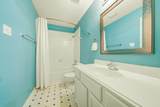
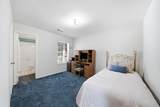
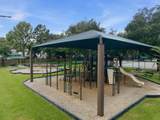
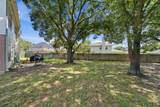
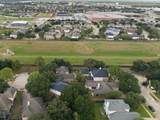
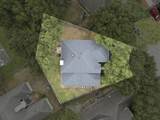
The best homes give you space to fall in love and dream about what comes next. Tucked away in gated Copper Grove, this lovingly maintained home has the floor plan, lot size, and location to create something truly special. Set on a large cul-de-sac lot, this spot is hard to beat with open green space and extra parking. Made for gathering and entertaining, the downstairs and upstairs living areas give you incredible flexibility, while spacious bedrooms offer plenty of extra storage. At the end of the day, retreat to the large first-floor primary suite with spa tub, standalone shower, and two walk-in closets. Outside, beautiful shade trees set the scene for a backyard that could become a showstopper—picture an outdoor kitchen and patio, future pool, or both! Beyond home, enjoy community trails, lake, pool, tennis courts, and playground, with shopping, dining, and Hwy 290 nearby. Priced with room to bring your own vision, this is your opportunity to make a great home entirely your own!

Monthly Payment Calculator


© 2026 Houston Realtors Information Service, Inc. All rights reserved. All information provided is deemed reliable but is not guaranteed and should be independently verified. IDX information is provided exclusively for consumers' personal, non-commercial use and may not be used for any purpose other than to identify prospective properties consumers may be interested in purchasing. Data last updated 2026-10-08T08:18:05.19.
www.newhomeprograms.com/homes/181033228
Print Image

9150 Blake Bend Circle Houston, TX 77095

  • Price: $345,000
  • Status: Active
  • On Site: Days
  • Updated: 82 min ago
  • MLS #: 49455995
4
Beds
3
Baths
1
½ Baths
0.22
Acres
3,144
SQFT
$110
$/SQFT
1998
Built
Neighborhood:
Copper Grove Sec 01
County:
Harris
Area:
8 - Hwy 6 North
Elementary School:
Fiest Elementary School
Middle School:
Labay Middle School
High School:
Cypress Falls High School
School District:
Cypress-Fairbanks
Property Description
The best homes give you space to fall in love and dream about what comes next. Tucked away in gated Copper Grove, this lovingly maintained home has the floor plan, lot size, and location to create something truly special. Set on a large cul-de-sac lot, this spot is hard to beat with open green space and extra parking. Made for gathering and entertaining, the downstairs and upstairs living areas give you incredible flexibility, while spacious bedrooms offer plenty of extra storage. At the end of the day, retreat to the large first-floor primary suite with spa tub, standalone shower, and two walk-in closets. Outside, beautiful shade trees set the scene for a backyard that could become a showstopper—picture an outdoor kitchen and patio, future pool, or both! Beyond home, enjoy community trails, lake, pool, tennis courts, and playground, with shopping, dining, and Hwy 290 nearby. Priced with room to bring your own vision, this is your opportunity to make a great home entirely your own!
Exterior Features

Architectural Style Traditional Attached Garage YN Yes Exterior Features Deck Fully Fenced Fence Sprinkler / Irrigation Patio Private Yard Tennis Court(s) Fencing Back Yard Foundation Details Slab Garage YN Yes Parking Features Attached Driveway Garage Garage Door Opener Patio And Porch Features Deck Patio Pool Features Association Pool Private YN No Roof Composition

Interior Features

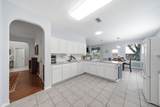
Appliances Dishwasher Electric Oven Electric Range Disposal Microwave Cooling Central Air Electric Attic Fan Cooling YN Yes Fireplace Features Gas Log Fireplace YN Yes Fireplaces Total 1 Flooring Carpet Laminate Plank Tile Vinyl Heating Central Gas Heating YN Yes Interior Features Breakfast Bar Double Vanity En Suite Bathroom High Ceilings Jetted Tub Kitchen / Family Room Combo Bath in Primary Bedroom Main Level Primary Pantry Separate Shower Tub Shower Three Bedrooms Up Vanity Walk- In Pantry Walk- In Closet(s) Ceiling Fan(s) Programmable Thermostat Laundry Features Washer Hookup Electric Dryer Hookup Gas Dryer Hookup Levels Two Rooms Bedroom (Second Level) Bedroom (Second Level) Bedroom (Second Level) Game Room (Second Level) Utility Room (First Level) Primary Bathroom (First Level) Primary Bedroom (First Level) Kitchen (First Level) Dining Room (First Level) Living Room (First Level) Rooms Total 11

Property Features

Association Amenities Clubhouse Controlled Access Picnic Area Playground Pool Tennis Court(s) Trail(s) Trash Association Fee 1200 Association Fee Frequency Annually Association Fee Includes Recreation Facilities Association Name Copper Grove Owners Association Association Phone 281-579-0761 Association YN Yes Building Area Total 3144 Community Features Community Pool Construction Materials Brick Cement Siding Wood Siding Direction Faces West Disclosures Municipal Utility District Disclosure Seller Disclosure Exclusions None Green Energy Efficient Lighting Thermostat Green Indoor Air Quality Ventilation Lease Considered YN No List AOR Houston Association of Realtors Listing Terms Cash Conventional FHA Investor Financing VA Loan Lot Features Cul- De- Sac Greenbelt Pond on Lot New Construction YN No Ownership Full Ownership Property Sub Type Detached Public Survey Section 0 Road Surface Type Concrete Security Features Security Gate Prewired Security System Owned Controlled Access Smoke Detector(s) Sewer Public Sewer Tax Annual Amount 7784 Tax Legal Description LT 13 BLK 1 COPPER GROVE SEC 1 Tax Year 2025 Water Source Public

Listing information © 2026 Houston Association of REALTORS® MLS.
Listing courtesy of Compass RE Texas, LLC - Houston: .


© 2026 Houston Realtors Information Service, Inc. All rights reserved. All information provided is deemed reliable but is not guaranteed and should be independently verified. IDX information is provided exclusively for consumers' personal, non-commercial use and may not be used for any purpose other than to identify prospective properties consumers may be interested in purchasing. Data last updated 2026-10-08T08:18:05.19.
 
https://bt-photos.global.ssl.fastly.net/harmls/1280_boomver_1_49455995-2.jpg https://bt-photos.global.ssl.fastly.net/harmls/1280_boomver_1_49455995-2.jpg https://bt-photos.global.ssl.fastly.net/harmls/1280_boomver_1_49455995-2.jpg
Logo
NewHomePrograms.com
24624 Interstate 45N, Suite 120
Spring TX, 77386