




Skip To Content

917 Moody Street

Houston, TX 77009
  • $725,000
  • STATUS: Active
  • MLS #: 40752132
UPDATED: 56 min ago
$725,000
  • 4
    BEDS
  • 0.12
    ACRES
  • 3
    BATHS
  • 1
    1/2 BATHS
  • 2,508
    SQFT
  • $289
    $/SQFT
Neighborhood:
Type:
Single-Family Home
Built:
2022
County:

School Information

Elementary School:
High School:
School District:

Description

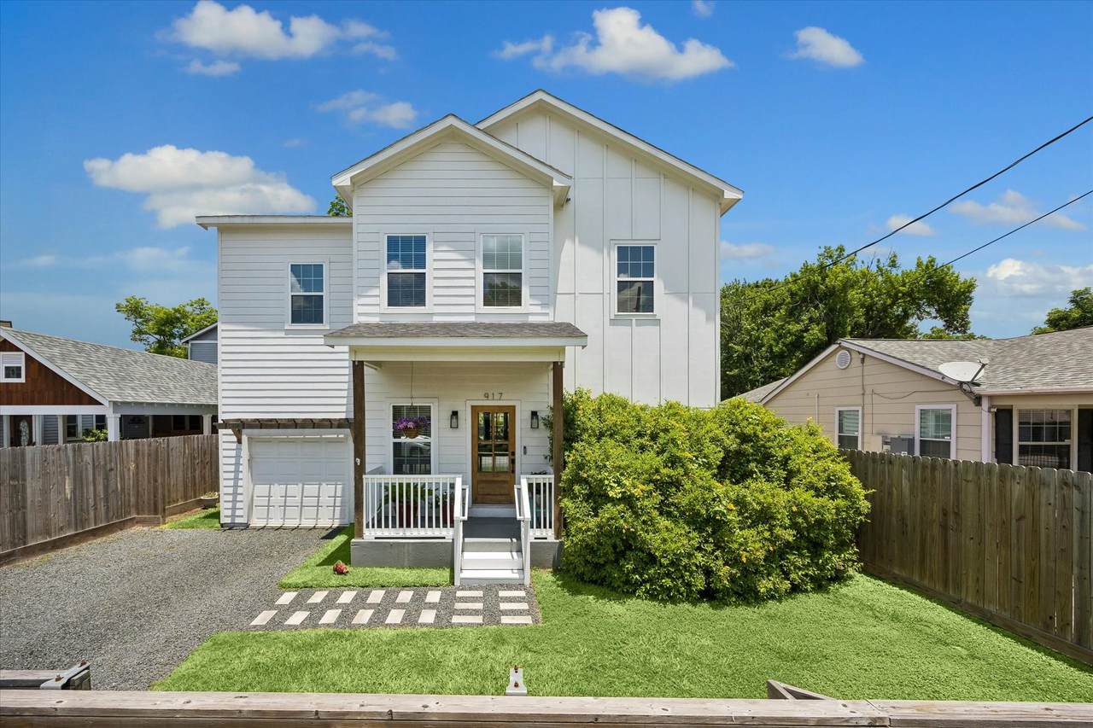
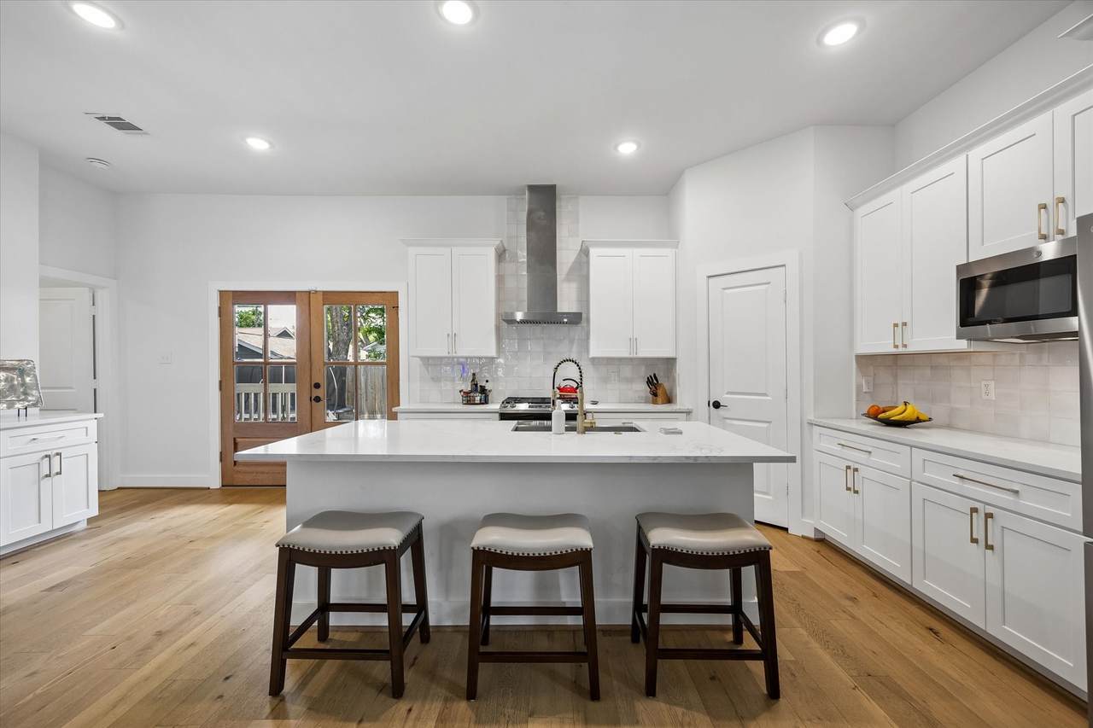
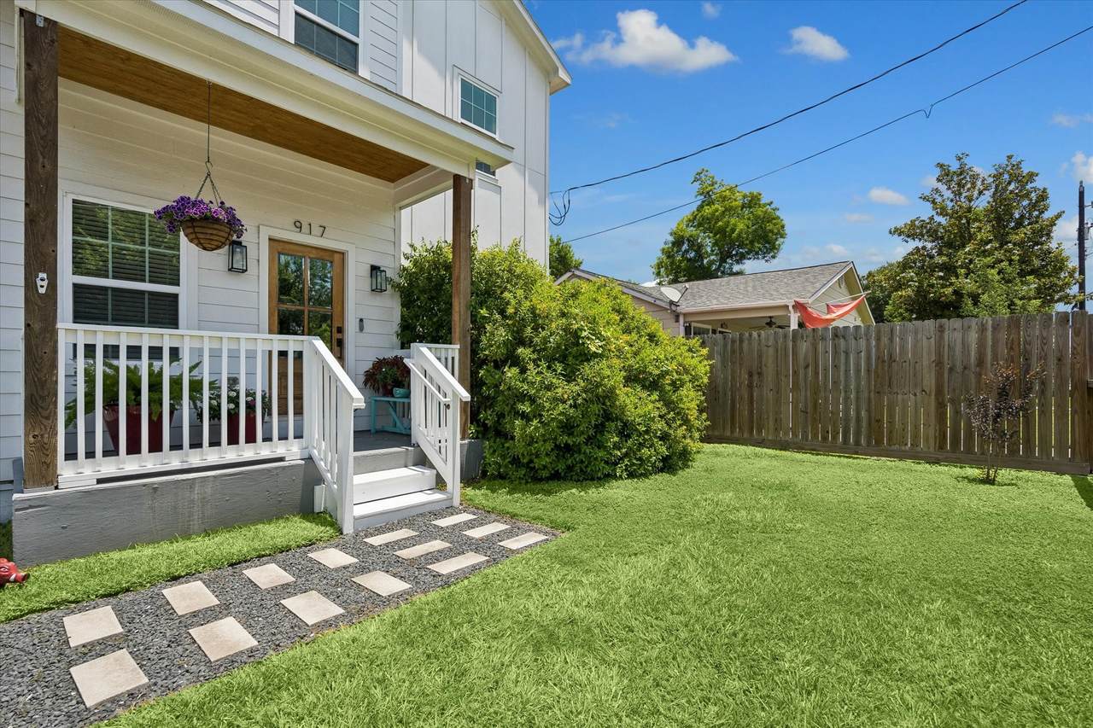
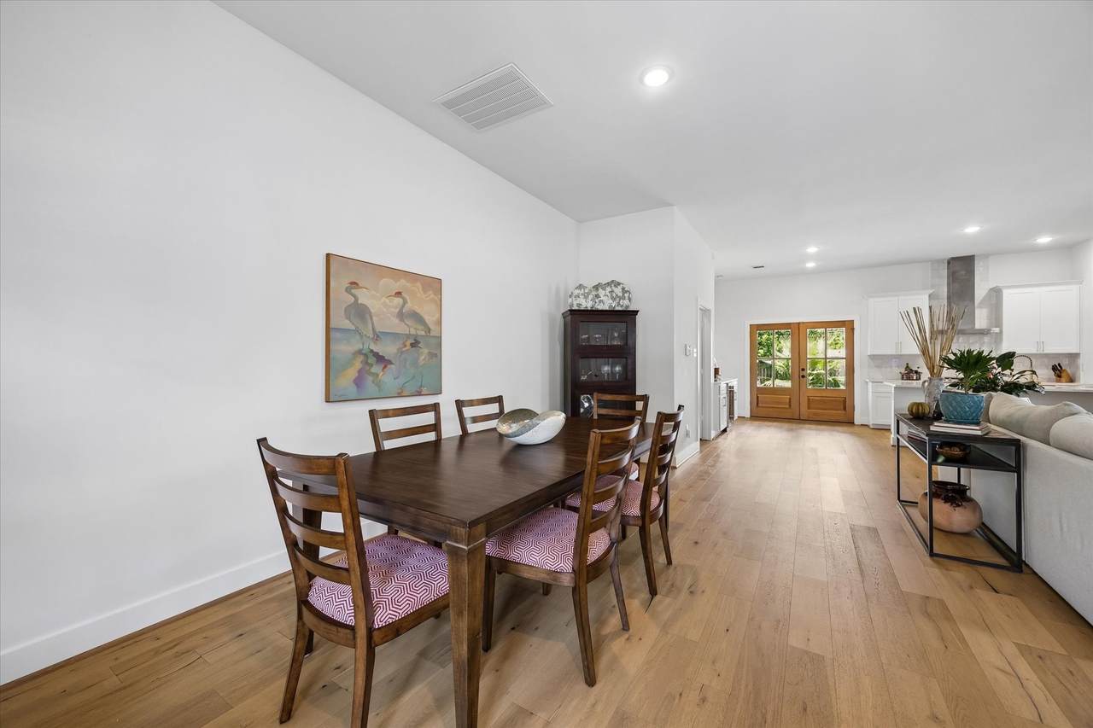
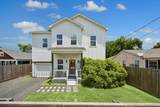
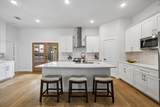
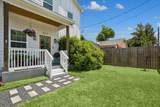
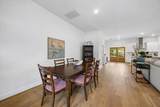
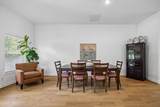
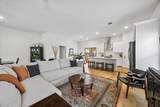
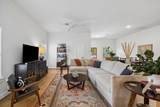
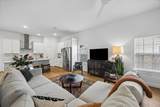
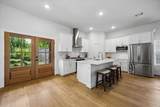
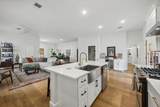
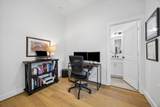
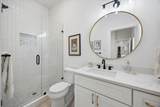
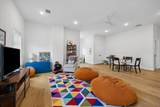
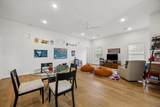
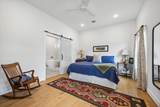
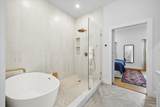
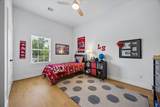
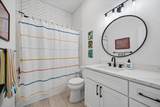
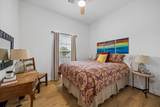
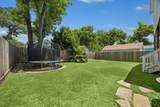
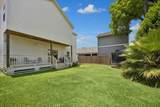
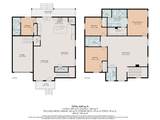
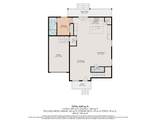
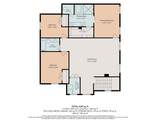
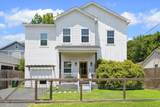
Experience the perfect blend of Heights-style convenience and Lindale Park charm in this stunning home. The heart of the residence features a seamless open floor plan and a chef’s kitchen with sleek quartz countertops, a walk-in pantry, and storage galore. A versatile first-floor bedroom with an en-suite bath serves as an ideal office or multi-generational suite. Upstairs, a spacious bonus room with a reading nook leads to two secondary bedrooms and a lavish primary retreat with luxurious bath and stunning tile work. Step outside to a covered porch and sizable fully fenced backyard. This secure, gated property includes a one-car garage and additional driveway parking. Situated minutes from the Heights' best restaurants, grocery stores, and retail, this home offers an incredible lifestyle at a Lindale Park price point.

Monthly Payment Calculator


© 2026 Houston Realtors Information Service, Inc. All rights reserved. All information provided is deemed reliable but is not guaranteed and should be independently verified. IDX information is provided exclusively for consumers' personal, non-commercial use and may not be used for any purpose other than to identify prospective properties consumers may be interested in purchasing. Data last updated 2026-10-09T21:17:31.893.
www.newhomeprograms.com/homes/181044688
Print Image

917 Moody Street Houston, TX 77009

  • Price: $725,000
  • Status: Active
  • On Site: Days
  • Updated: 56 min ago
  • MLS #: 40752132
4
Beds
3
Baths
1
½ Baths
0.12
Acres
2,508
SQFT
$289
$/SQFT
2022
Built
Neighborhood:
Lindale Park Sec 03
County:
Harris
Area:
9 - Central North
Elementary School:
Looscan Elementary School
Middle School:
Marshall Middle School (Houston)
High School:
Northside High School
School District:
Houston
Property Description
Experience the perfect blend of Heights-style convenience and Lindale Park charm in this stunning home. The heart of the residence features a seamless open floor plan and a chef’s kitchen with sleek quartz countertops, a walk-in pantry, and storage galore. A versatile first-floor bedroom with an en-suite bath serves as an ideal office or multi-generational suite. Upstairs, a spacious bonus room with a reading nook leads to two secondary bedrooms and a lavish primary retreat with luxurious bath and stunning tile work. Step outside to a covered porch and sizable fully fenced backyard. This secure, gated property includes a one-car garage and additional driveway parking. Situated minutes from the Heights' best restaurants, grocery stores, and retail, this home offers an incredible lifestyle at a Lindale Park price point.
Exterior Features

Architectural Style Traditional Attached Garage YN Yes Exterior Features Deck Fence Porch Patio Private Yard Fencing Back Yard Foundation Details Pillar / Post / Pier Garage YN Yes Parking Features Additional Parking Attached Electric Gate Garage Patio And Porch Features Deck Patio Porch Pool Private YN No Roof Composition

Interior Features

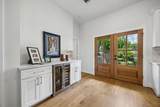
Appliances Dishwasher Disposal Gas Oven Gas Range Microwave Cooling Central Air Electric Cooling YN Yes Flooring Wood Heating Central Gas Heating YN Yes Interior Features Bedroom on Main Level Dry Bar Double Vanity Full Bath on Main Level Kitchen Island Kitchen / Family Room Combo Bath in Primary Bedroom Pantry Self-closing Cabinet Doors Soaking Tub Separate Shower Upper Level Primary Walk- In Pantry Walk- In Closet(s) Levels Two Rooms Bonus Room (Second Level) Living Room (First Level) Dining Room (First Level) Kitchen (First Level) Bedroom (First Level) Bedroom (Second Level) Bedroom (Second Level) Primary Bedroom (Second Level) Rooms Total 8

Property Features

Building Area Total 2508 Construction Materials Cement Siding Wood Siding Disclosures None Lease Considered YN No List AOR Houston Association of Realtors Listing Terms Cash Conventional Lot Features Cleared New Construction YN No Property Sub Type Detached Public Survey Section 0 Sewer Public Sewer Tax Annual Amount 13283 Tax Legal Description LT 37 BLK 25 LINDALE PARK SEC 3 Tax Year 2025 Water Source Public

Listing information © 2026 Houston Association of REALTORS® MLS.
Listing courtesy of Compass RE Texas, LLC - The Heights: .


© 2026 Houston Realtors Information Service, Inc. All rights reserved. All information provided is deemed reliable but is not guaranteed and should be independently verified. IDX information is provided exclusively for consumers' personal, non-commercial use and may not be used for any purpose other than to identify prospective properties consumers may be interested in purchasing. Data last updated 2026-10-09T21:17:31.893.
 
https://bt-photos.global.ssl.fastly.net/harmls/1280_boomver_2_40752132-2.jpg https://bt-photos.global.ssl.fastly.net/harmls/1280_boomver_2_40752132-2.jpg https://bt-photos.global.ssl.fastly.net/harmls/1280_boomver_2_40752132-2.jpg
Logo
NewHomePrograms.com
24624 Interstate 45N, Suite 120
Spring TX, 77386