
Skip To Content

9211 Grand Lake Estates Drive

Montgomery, TX 77316
  • $1,580,000
  • STATUS: Active
  • MLS #: 19843050
UPDATED: 72 min ago
$1,580,000
  • 5
    BEDS
  • 2.6
    ACRES
  • 5
    BATHS
  • 1
    1/2 BATHS
  • 4,850
    SQFT
  • $326
    $/SQFT
Neighborhood:
Type:
Single-Family Home
Built:
2026
County:

School Information

Elementary School:
High School:
School District:

Description

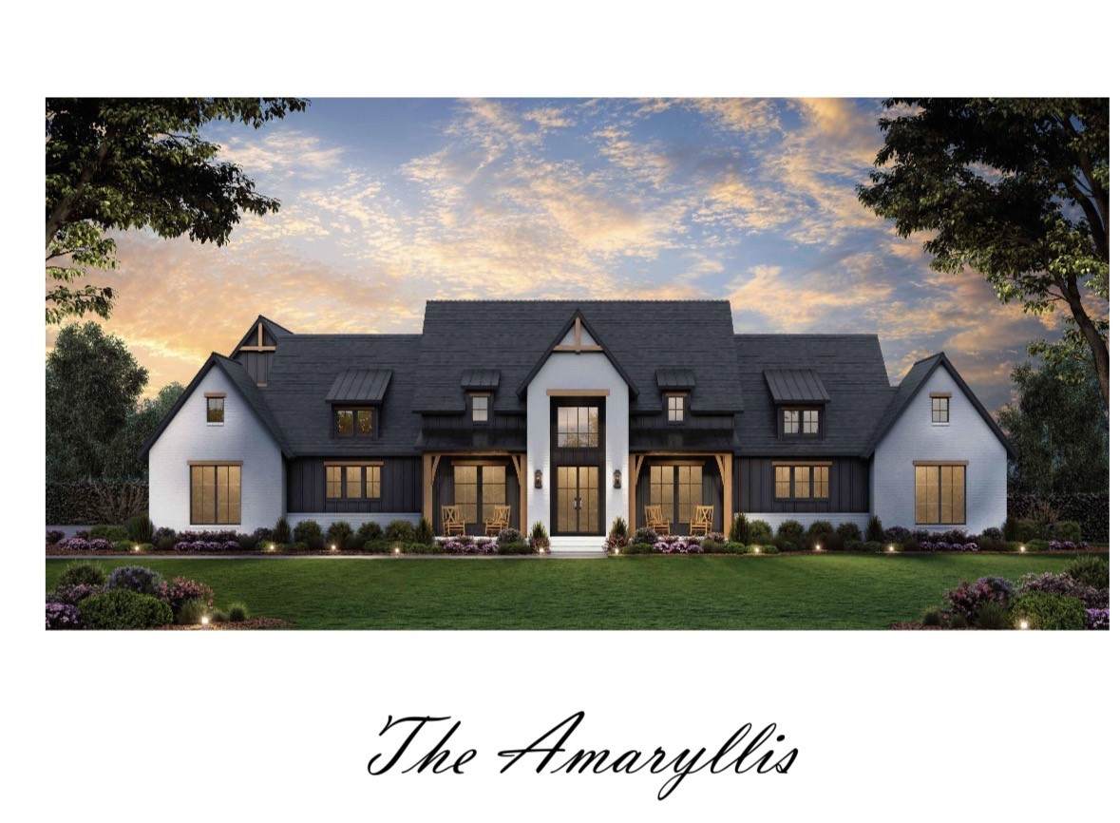
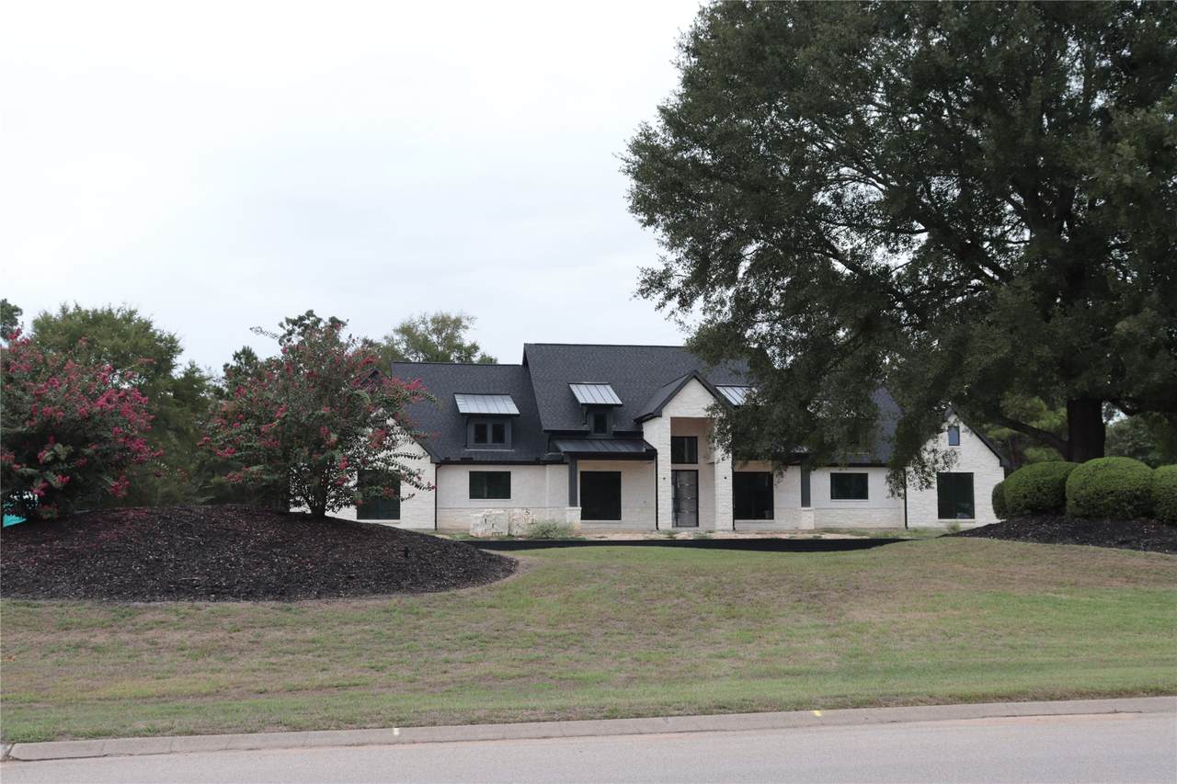
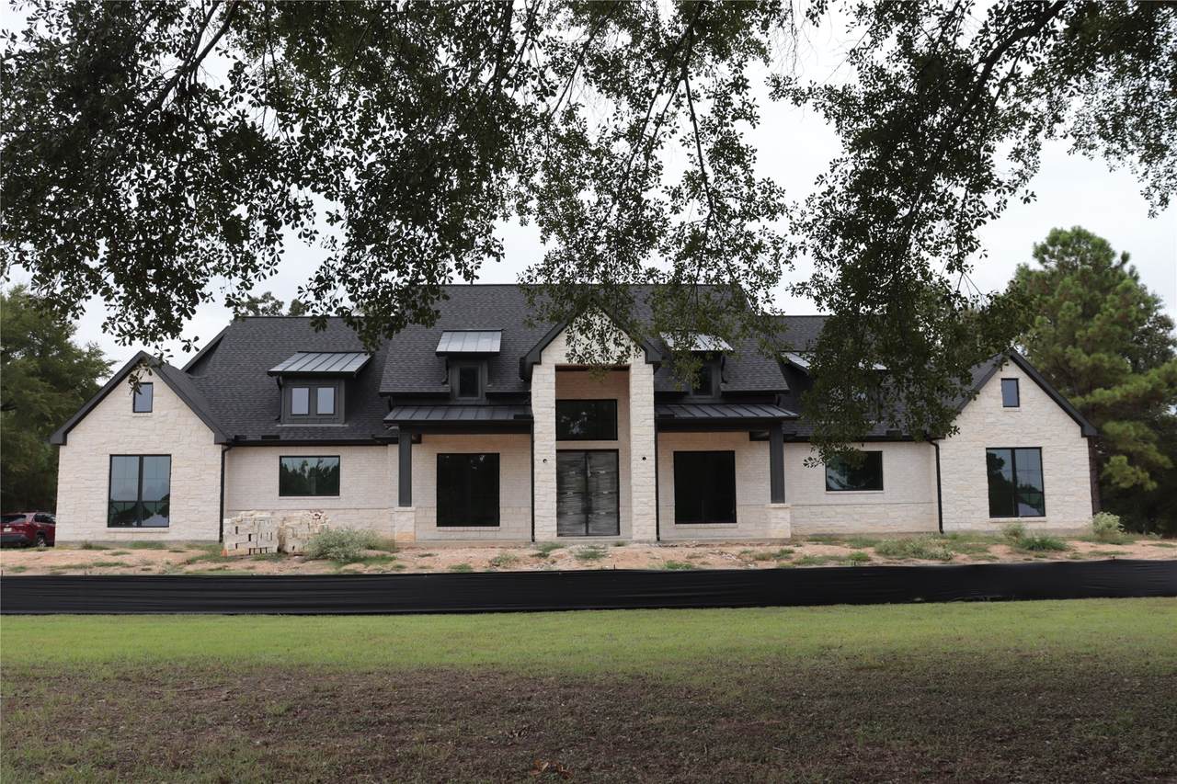
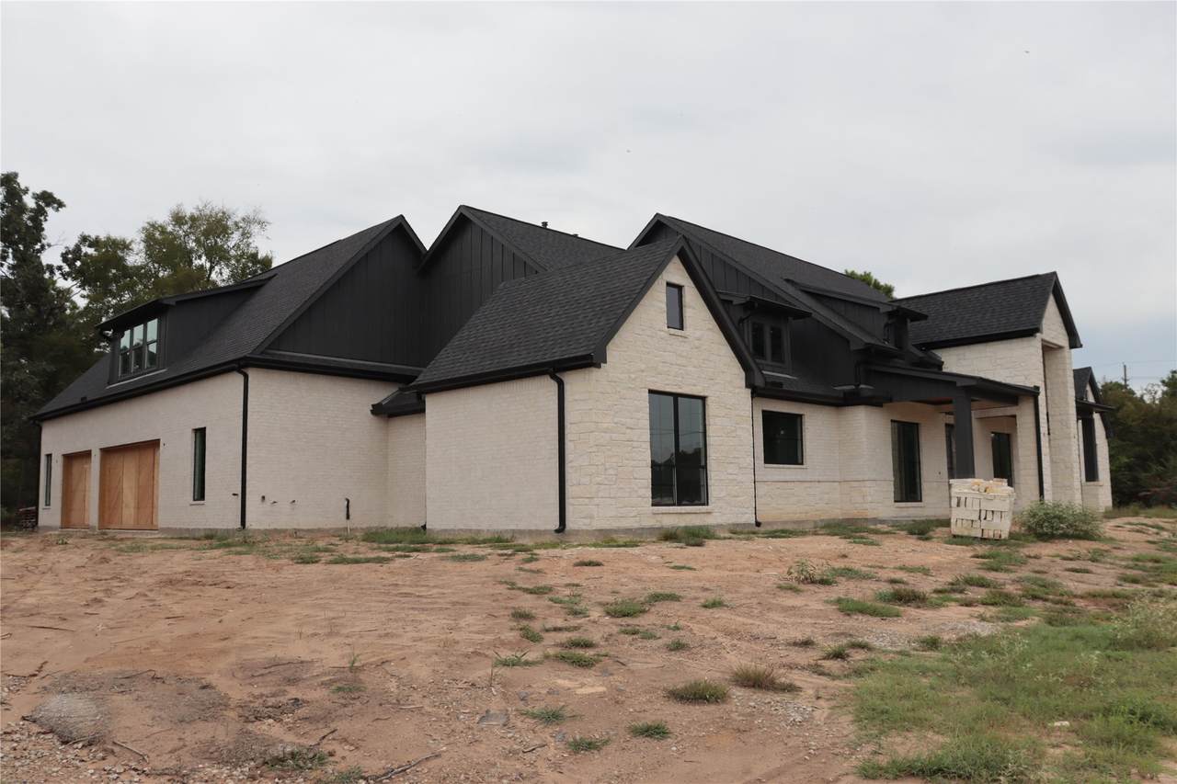
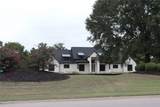
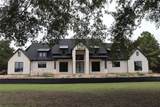
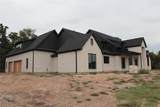
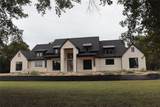
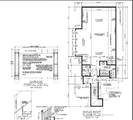
This stunning and luxurious new construction home on 2.6 acres is located in the highly desirable gated community of Grand Lake Estates. This home’s versatile floor plan offers 5 bedrooms and 5 and a half bathrooms, a mud room, home office, spacious 3 car garages, and a living room with fireplace and cathedral ceiling. The formal dining room opens to a covered porch with outdoor kitchen perfect for indoor and outdoor entertaining. The chef’s cuisine features quartz countertops, custom made wooden cabinets, kitchen island with plenty of preparation space, and wet bar, it has it all; convenience, functionality and luxury. The primary suite offers a lavish spacious bathroom with quartz countertops, and an walk-in closet with custom made cabinets and sitting area. Additionally, the upstairs area of over 700sft can be used as in-laws quarters, a second main suite or as a media room/game room.

Monthly Payment Calculator


© 2026 Houston Realtors Information Service, Inc. All rights reserved. All information provided is deemed reliable but is not guaranteed and should be independently verified. IDX information is provided exclusively for consumers' personal, non-commercial use and may not be used for any purpose other than to identify prospective properties consumers may be interested in purchasing. Data last updated 2026-10-07T10:17:17.363.
www.newhomeprograms.com/homes/181023979
Print Image

9211 Grand Lake Estates Drive Montgomery, TX 77316

  • Price: $1,580,000
  • Status: Active
  • On Site: Days
  • Updated: 72 min ago
  • MLS #: 19843050
5
Beds
5
Baths
1
½ Baths
2.6
Acres
4,850
SQFT
$326
$/SQFT
2026
Built
Neighborhood:
Grand Lake Estates
County:
Montgomery
Area:
39 - Montgomery County NW
Elementary School:
Keenan Elementary School
Middle School:
Oak Hill Junior High School
High School:
Lake Creek High School
School District:
Montgomery
Property Description
This stunning and luxurious new construction home on 2.6 acres is located in the highly desirable gated community of Grand Lake Estates. This home’s versatile floor plan offers 5 bedrooms and 5 and a half bathrooms, a mud room, home office, spacious 3 car garages, and a living room with fireplace and cathedral ceiling. The formal dining room opens to a covered porch with outdoor kitchen perfect for indoor and outdoor entertaining. The chef’s cuisine features quartz countertops, custom made wooden cabinets, kitchen island with plenty of preparation space, and wet bar, it has it all; convenience, functionality and luxury. The primary suite offers a lavish spacious bathroom with quartz countertops, and an walk-in closet with custom made cabinets and sitting area. Additionally, the upstairs area of over 700sft can be used as in-laws quarters, a second main suite or as a media room/game room.
Exterior Features

Architectural Style Contemporary / Modern Attached Garage YN Yes Exterior Features Covered Patio Deck Fence Outdoor Kitchen Paved Driveway Porch Patio Fencing Partial Foundation Details Slab Garage YN Yes Parking Features Attached Driveway Garage Garage Door Opener Patio And Porch Features Covered Deck Patio Porch Pool Private YN No Roof Composition Window Features Low- Emissivity Windows

Interior Features

Appliances Convection Oven Double Oven Dishwasher Gas Cooktop Disposal Microwave Trash Compactor Cooling Central Air Electric Cooling YN Yes Door Features Insulated Doors Fireplace YN Yes Fireplaces Total 2 Heating Central Electric Heating YN Yes Interior Features Wet Bar Butler's Pantry Bedroom on Upper Level Double Vanity High Ceilings Kitchen Island Kitchen / Family Room Combo Main Level Primary Pot Filler Self-closing Cabinet Doors Walk- In Closet(s) Laundry Features Electric Dryer Hookup Gas Dryer Hookup Levels Two Rooms Bedroom (Second Level) Bedroom (First Level) Bedroom (First Level) Bedroom (First Level) Rooms Total 5

Property Features

Association Fee 925 Association Fee Frequency Annually Association Fee Includes Common Areas Other Association Name IMC Property Mngmt Association Phone 936-756-0032 Association YN Yes Builder Name Top Tier Custom Homes LLC Building Area Total 4850 Construction Materials Brick Stone Disclosures None Green Energy Efficient Doors HVAC Windows Lease Considered YN No List AOR Houston Association of Realtors Listing Terms Cash Conventional FHA Investor Financing Other VA Loan Lot Features Corner Lot Subdivision New Construction YN Yes Ownership Full Ownership Property Condition Under Construction Property Sub Type Detached Public Survey Section 03 Road Surface Type Asphalt Security Features Security Gate Controlled Access Smoke Detector(s) Sewer Aerobic Septic Septic Tank Tax Legal Description Grand Lake Estates 03 Block 1 Lot 1 Tax Year 2025

Listing information © 2026 Houston Association of REALTORS® MLS.
Listing courtesy of Pearl Realty: .


© 2026 Houston Realtors Information Service, Inc. All rights reserved. All information provided is deemed reliable but is not guaranteed and should be independently verified. IDX information is provided exclusively for consumers' personal, non-commercial use and may not be used for any purpose other than to identify prospective properties consumers may be interested in purchasing. Data last updated 2026-10-07T10:17:17.363.
 
https://bt-photos.global.ssl.fastly.net/harmls/1280_boomver_1_19843050-2.jpg https://bt-photos.global.ssl.fastly.net/harmls/1280_boomver_1_19843050-2.jpg https://bt-photos.global.ssl.fastly.net/harmls/1280_boomver_1_19843050-2.jpg
Logo
NewHomePrograms.com
24624 Interstate 45N, Suite 120
Spring TX, 77386