


Description
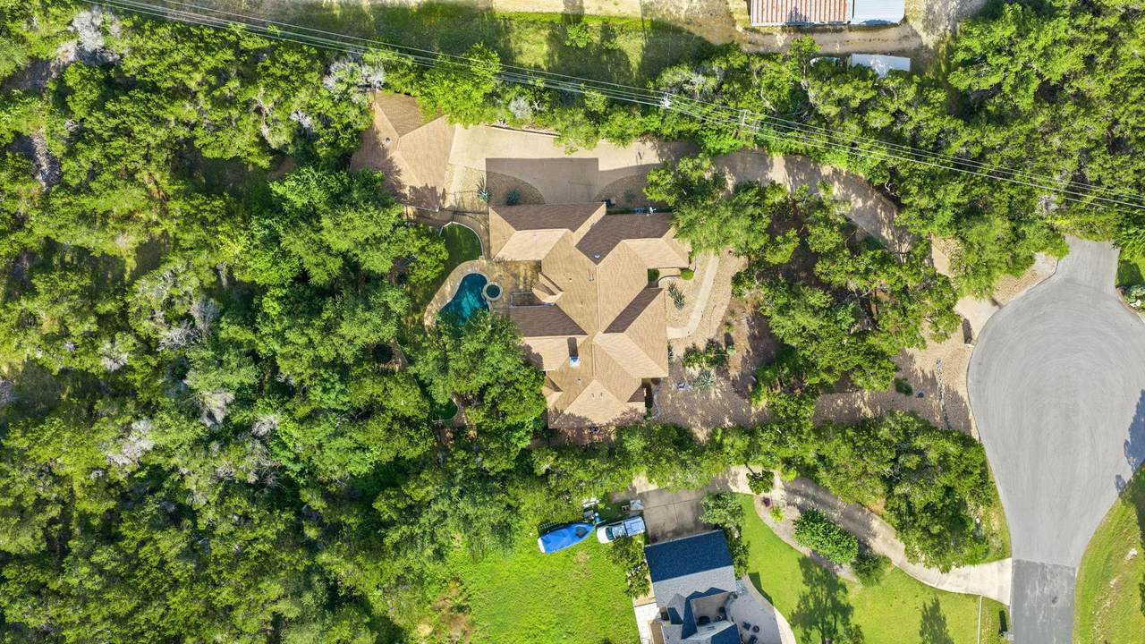
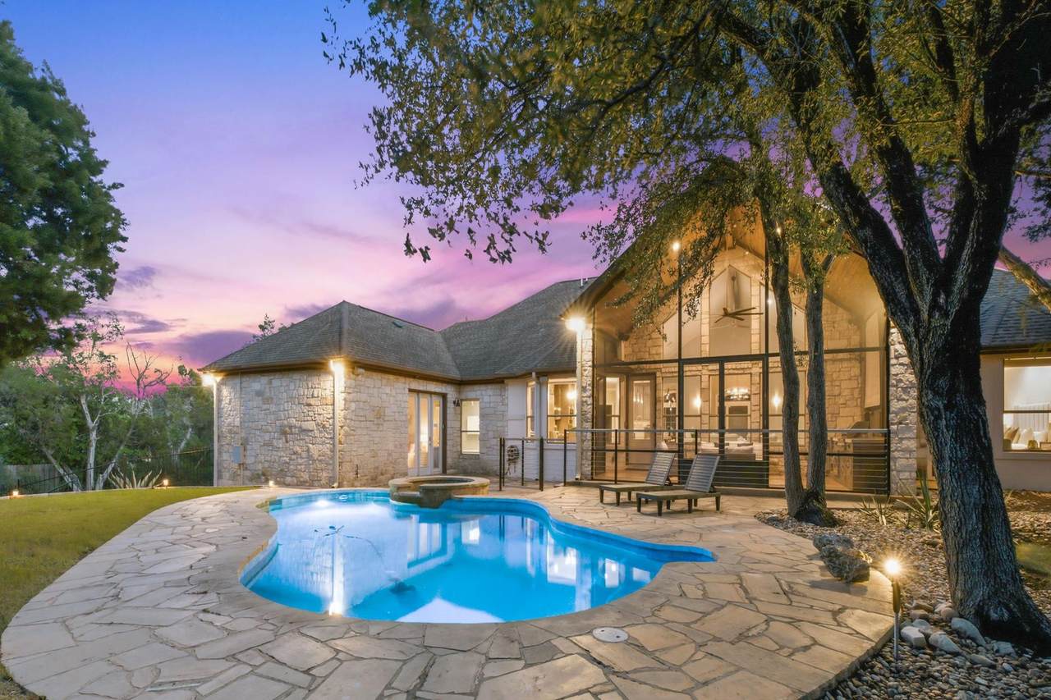
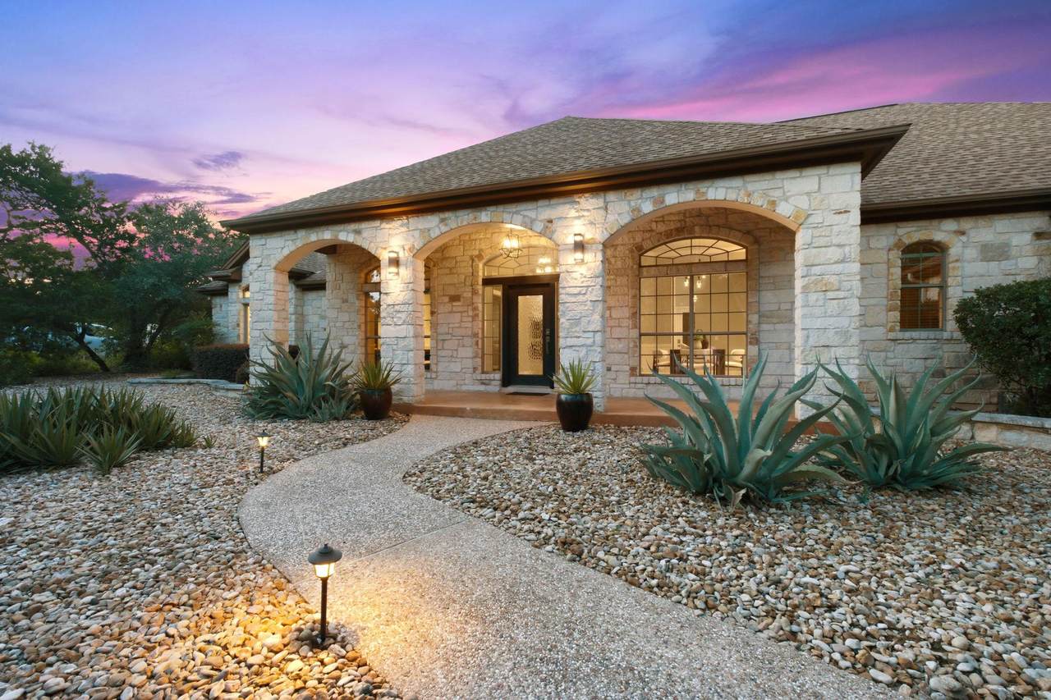
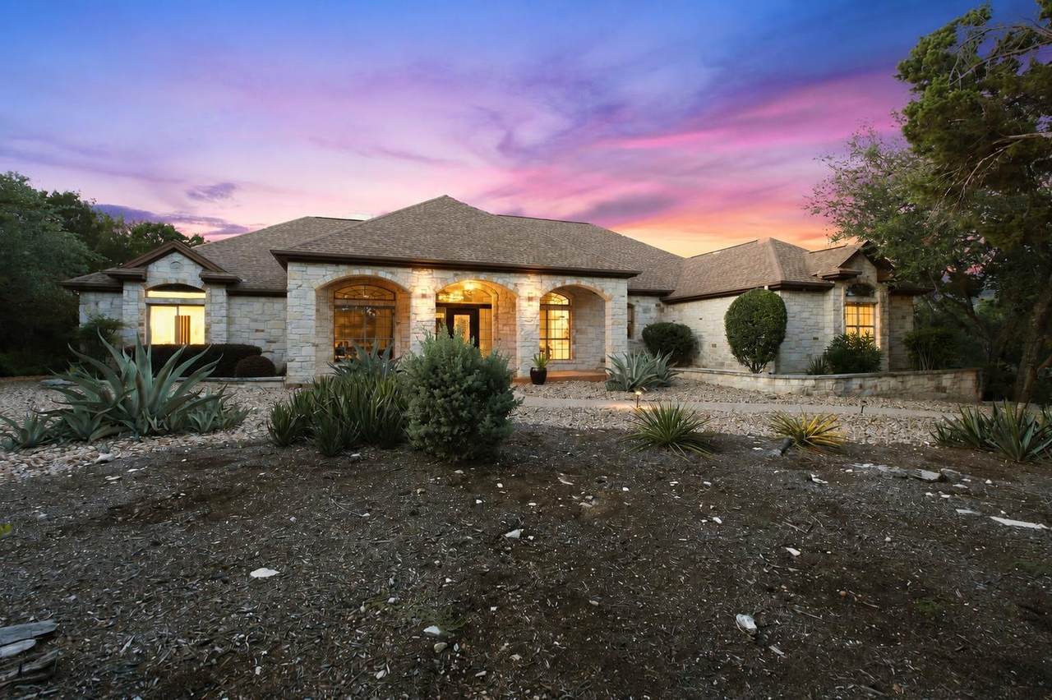
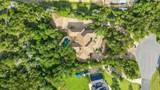
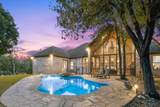
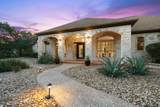
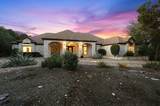
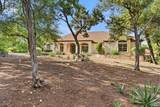
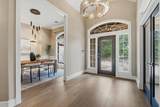
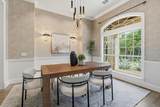
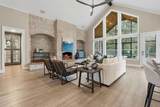
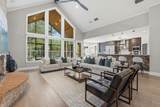
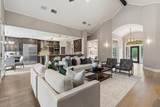
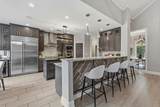
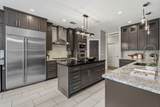
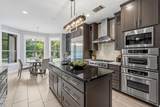
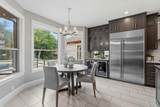
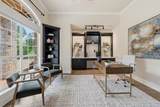
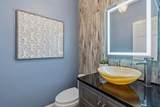
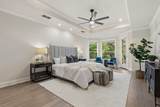
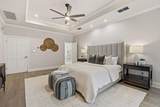
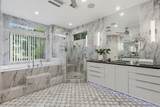
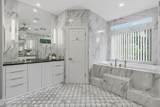
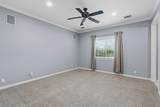
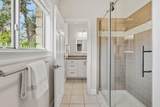
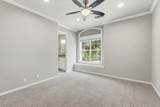
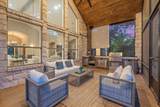
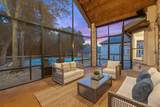
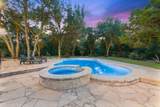
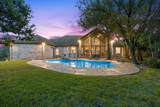
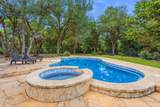
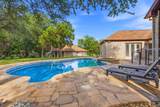
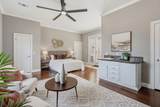
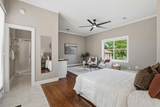
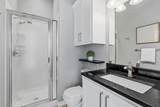
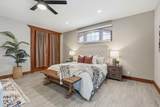
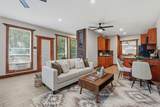
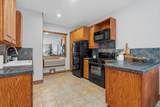
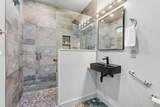
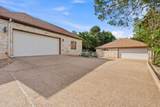
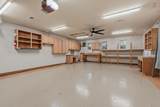
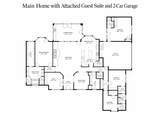
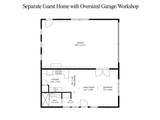
ONE PROPERTY. THREE DISTINCT LIVING SPACES. FOUR GARAGE SPACES. Set on 1.17 acres in Hill Country Estates, this single-story property offers something increasingly hard to find—room for everyone to be together, with the flexibility to have their own space. The main home features 3 bedrooms plus a dedicated office, while two separate guest suites, each with a private entrance and one with a full kitchen, provide ideal spaces for parents, grown children, long-term guests, an au pair, or potential rental use. At the heart of the main home is a dramatic living room with 20-foot planked vaulted ceilings, a stone fireplace, and custom built-ins. It opens to a kitchen made for gathering, with a large center island, Sub-Zero refrigerator, wine refrigerator, 6-burner gas cooktop, and double ovens. The primary suite is tucked away with backyard access and an updated bath featuring heated floors, quartz countertops, dual vanities, a jetted soaking tub, and large walk-in closet. The two guest suites, each with its own private exterior entrance, are where this property really stands apart. One offers a bedroom, living area, and full bath. The other adds a full kitchen, creating a self-contained living space while still being part of the property. Outside, enjoy your own Hill Country retreat on over an acre. A large screened porch with a built-in gas grill overlooks the heated pool and spa and expansive backyard, creating an ideal setting for entertaining or relaxing. Two separate two-car garages provide four garage spaces, including an oversized, air-conditioned detached garage with room for cars, a boat, workshop, gym equipment, hobbies, or additional storage. All of this is just off Highway 71, approximately 10 minutes from the Hill Country Galleria and Bee Cave and 20 minutes from Downtown Austin.
-
5BEDS
-
1.17ACRES
-
4BATHS
-
11/2 BATHS
-
4,003SQFT
-
$437$/SQFT
School Information
Description
ONE PROPERTY. THREE DISTINCT LIVING SPACES. FOUR GARAGE SPACES. Set on 1.17 acres in Hill Country Estates, this single-story property offers something increasingly hard to find—room for everyone to be together, with the flexibility to have their own space. The main home features 3 bedrooms plus a dedicated office, while two separate guest suites, each with a private entrance and one with a full kitchen, provide ideal spaces for parents, grown children, long-term guests, an au pair, or potential rental use. At the heart of the main home is a dramatic living room with 20-foot planked vaulted ceilings, a stone fireplace, and custom built-ins. It opens to a kitchen made for gathering, with a large center island, Sub-Zero refrigerator, wine refrigerator, 6-burner gas cooktop, and double ovens. The primary suite is tucked away with backyard access and an updated bath featuring heated floors, quartz countertops, dual vanities, a jetted soaking tub, and large walk-in closet. The two guest suites, each with its own private exterior entrance, are where this property really stands apart. One offers a bedroom, living area, and full bath. The other adds a full kitchen, creating a self-contained living space while still being part of the property. Outside, enjoy your own Hill Country retreat on over an acre. A large screened porch with a built-in gas grill overlooks the heated pool and spa and expansive backyard, creating an ideal setting for entertaining or relaxing. Two separate two-car garages provide four garage spaces, including an oversized, air-conditioned detached garage with room for cars, a boat, workshop, gym equipment, hobbies, or additional storage. All of this is just off Highway 71, approximately 10 minutes from the Hill Country Galleria and Bee Cave and 20 minutes from Downtown Austin.
© 2026 Austin Board of REALTORS® (alternatively, from ACTRIS). All information provided is deemed reliable but is not guaranteed and should be independently verified. The Austin Board of REALTORS®, ACTRIS and their affiliates provide the MLS and all content therein “AS IS” and without any warranty, express or implied.The information provided is for consumers' personal, non-commercial use and may not be used for any purpose other than to identify prospective properties consumers may be interested in purchasing. Data last updated: 2026-10-10T12:59:56.183.
 Based on information submitted to the MLS GRID as of 2026-10-10T12:59:56.183 (date and time MLS GRID Data was obtained).
All data is obtained from various sources and may not have been verified by broker or MLS GRID. Supplied
Open House Information is subject to change without notice. All information should be independently reviewed and verified for accuracy. Properties may or may not be listed by the office/agent presenting the information.
Click here for MLS GRID DMCA Notice