












Skip To Content

9351 Oxford Shire

San Antonio, TX 78254
  • $358,000
  • STATUS: Active
  • MLS #: 2015238
Short Sale
UPDATED: 39 min ago
$358,000
  • 4
    BEDS
  • 0.16
    ACRES
  • 3
    BATHS
  • 0
    1/2 BATHS
  • 2,405
    SQFT
  • $149
    $/SQFT
Type:
Single-Family Home
Built:
2023
County:
Area:

School Information

Elementary School:
Middle School:
High School:
School District:

Description

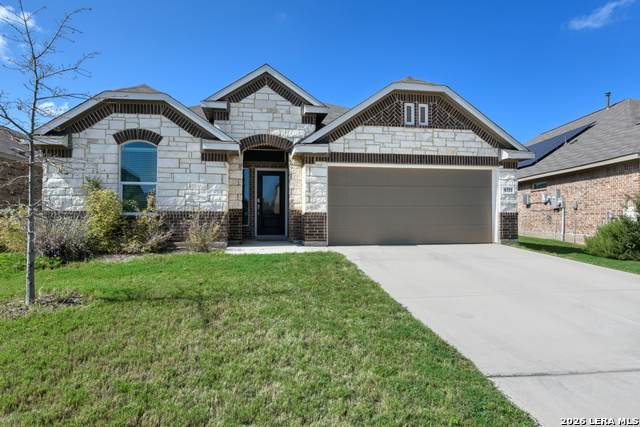
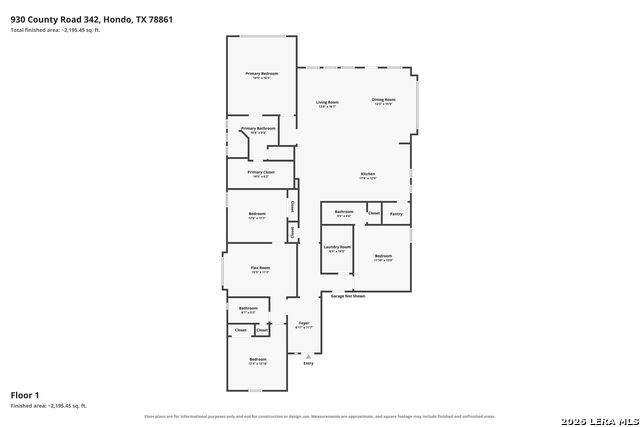
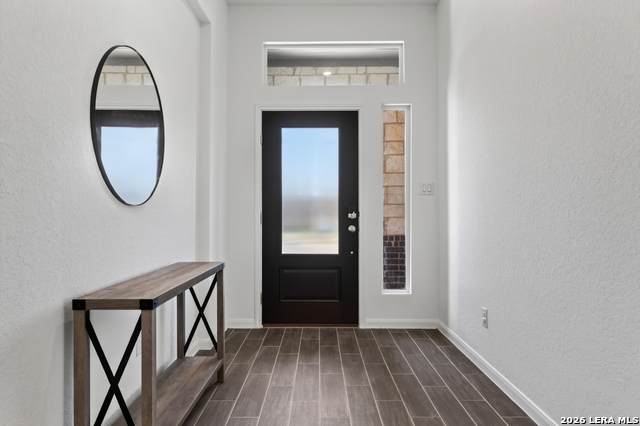
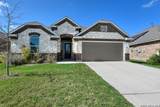
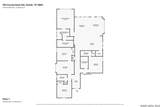
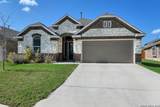
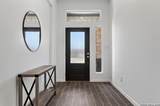
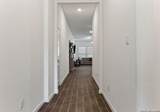
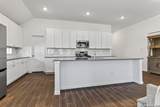
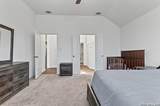
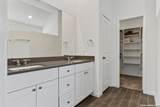
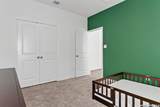
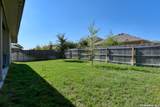
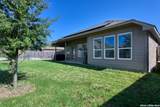
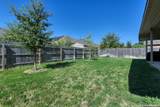
VA Loan Assumption! This listing checks all the boxes on your client's new home "Wish List!" Beautiful in every way...and the beauty plus "Wow-Factor" starts the second you step through the entryway! Single story, open floor plan, 4 spacious bedrooms; one with a full on-suite, perfect for in-laws or visitors! There's an additional room located between two of secondary bedrooms! The kitchen is simply stunning and designed for efficiency; truly a Chef's Delight! Gas range, oversized island doubles as a breakfast bar and display area, custom cabinets; offering abundant storage plus a walk-in pantry. There's a separate dining area adjacent to a roomy family room. Covered patio, privacy fencing, Solar System and Water Softener (Owned) and sprinkler system! Visit the community HOA facilities; pool, Basketball Court, and Clubhouse! Northside ISD schools, close proximity to major shopping centers, short commute family fun parks, golf courses, Lackland AFB and so much more!

Monthly Payment Calculator

LERA MLS

© 2026 Information provided courtesy of LERA MLS. All rights reserved. IDX information is provided exclusively for consumers' personal, non-commercial use and may not be used for any purpose other than to identify prospective properties consumers may be interested in purchasing. Information is deemed reliable but is not guaranteed accurate by the LERA MLS or NewHomePrograms.com. Last updated 2026-10-10T12:32:56.16.
www.newhomeprograms.com/homes/181017708
Print Image

9351 Oxford Shire San Antonio, TX 78254

  • Price: $358,000
  • Status: Active
  • On Site: Days
  • Updated: 39 min ago
  • MLS #: 2015238
4
Beds
3
Baths
0
½ Baths
0.16
Acres
2,405
SQFT
$149
$/SQFT
2023
Built
Neighborhood:
Waterwheel Unit 1 Phase 1
County:
Bexar
Area:
San Antonio
Elementary School:
Call District
Middle School:
Call District
High School:
Call District
School District:
Northside
Property Description
VA Loan Assumption! This listing checks all the boxes on your client's new home "Wish List!" Beautiful in every way...and the beauty plus "Wow-Factor" starts the second you step through the entryway! Single story, open floor plan, 4 spacious bedrooms; one with a full on-suite, perfect for in-laws or visitors! There's an additional room located between two of secondary bedrooms! The kitchen is simply stunning and designed for efficiency; truly a Chef's Delight! Gas range, oversized island doubles as a breakfast bar and display area, custom cabinets; offering abundant storage plus a walk-in pantry. There's a separate dining area adjacent to a roomy family room. Covered patio, privacy fencing, Solar System and Water Softener (Owned) and sprinkler system! Visit the community HOA facilities; pool, Basketball Court, and Clubhouse! Northside ISD schools, close proximity to major shopping centers, short commute family fun parks, golf courses, Lackland AFB and so much more!
Exterior Features

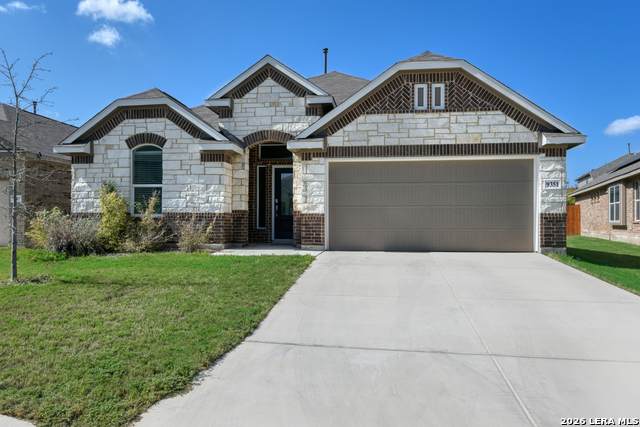
Exterior 4 Sides Masonry Exterior Features Covered PatioPrivacy FenceSprinkler SystemDouble Pane Windows Lot Description Level Lot Dimensions 49 x 123 x 62 x 120 Lot Improvements Street PavedCurbsStreetlightsCounty Road Parking Two Car Garage Pool Spa None Pool YN No Roof Built-Up/Gravel Stories 1 Style One Story

Interior Features

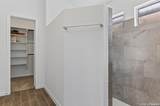
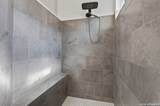
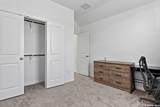
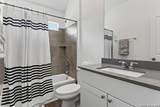
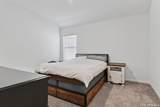
Air Conditioning One Central Bedroom2 Length 12 Bedroom2 Width 11 Bedroom3 Length 12 Bedroom3 Width 11 Bedroom4 Length 14 Bedroom4 Width 12 Dining Room Length 14 Dining Room Width 10 Energy Efficiency Tankless Water HeaterDouble Pane WindowsCeiling Fans Entry Room Length 6 Entry Room Width 17 Family Room Length 14 Family Room Width 14 Fireplace Not Applicable Fireplaces 0 Floor CarpetingCeramic Tile Foundation Slab Heating Central1 Unit Heating Fuel Natural Gas Inclusions Ceiling FansWasher ConnectionDryer ConnectionMicrowave OvenStove/RangeGas CookingDisposalDishwasherIce Maker ConnectionWater Softener (owned)Smoke AlarmElectric Water HeaterGarage Door OpenerPlumb for Water SoftenerSolid Counter TopsCustom CabinetsCentral Distribution Plumbing SystemCity Garbage service Interior One Living AreaSeparate Dining RoomEat-In KitchenIsland KitchenBreakfast BarWalk-In PantryGame RoomUtility Room InsideSecondary Bedroom Down1st Floor Lvl/No StepsHigh CeilingsOpen Floor PlanLaundry Main LevelWalk in Closets Kitchen Length 14 Kitchen Width 12 Master Bath Shower OnlyDouble Vanity Master Bath Length 6 Master Bath Width 8 Master Bedroom SplitDownStairsWalk-In ClosetCeiling FanFull Bath Master Bedroom Length 16 Master Bedroom Width 14 Other Rooms Bonus Room Utility Room Length 9 Utility Room Width 6 Window Coverings All Remain

Property Features

Approx Age 3 Builder Name Lennar Certified Tax Year 2026 Construction Pre-Owned Currently Being Leased No Green Features Solar Panels Hoa Fee1 207 Hoa Frequency Quarterly Hoa Mandatory Mandatory Hoa Name1 WATERWHEEL Miscellaneous Home Service PlanCluster Mail BoxSchool BusAs-Is Multiple Hoa No Neighborhood Amenities PoolClubhousePark/PlaygroundBasketball Court Possession Closing/Funding Potential Short Sale Yes Proposed Terms ConventionalFHAVACash Recent Rehab No Senior Community No Short Sale Info Subject to 3rd Party Approval Source Sq Ft Appraiser Subdivision Legal Name WATERWHEEL Taxed By Multiple Counties No Total Tax 6736.32 Utility Supplier Electric CPS Utility Supplier Garbage Tiger Utility Supplier Gas CPS Utility Supplier Sewer SAWS Utility Supplier Water SAWS Water Sewer Water SystemSewer SystemCity

Listing information © Copyright 2026 San Antonio Board of REALTORS®, All Rights Reserved.
Listing provided courtesy of James Calloway of Keller Williams Heritage: jacalloway@att.net, (210) 347-6844.
LERA MLS

© 2026 Information provided courtesy of LERA MLS. All rights reserved. IDX information is provided exclusively for consumers' personal, non-commercial use and may not be used for any purpose other than to identify prospective properties consumers may be interested in purchasing. Information is deemed reliable but is not guaranteed accurate by the LERA MLS or NewHomePrograms.com. Last updated 2026-10-10T12:32:56.16.
 
https://bt-photos.global.ssl.fastly.net/sabor/orig_boomver_1_2015238-2.jpg https://bt-photos.global.ssl.fastly.net/sabor/orig_boomver_1_2015238-2.jpg https://bt-photos.global.ssl.fastly.net/sabor/orig_boomver_1_2015238-2.jpg
Logo
NewHomePrograms.com
24624 Interstate 45N, Suite 120
Spring TX, 77386