





Description
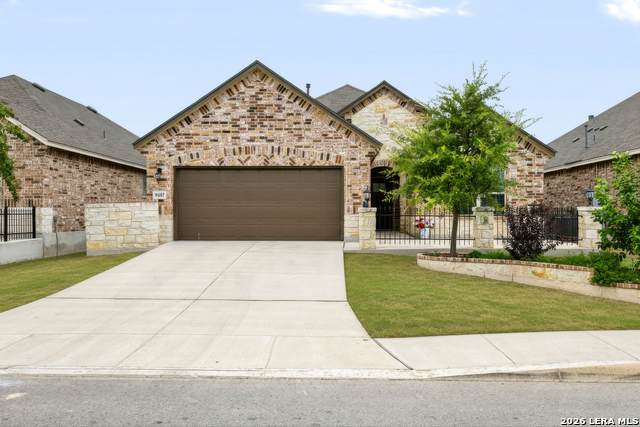
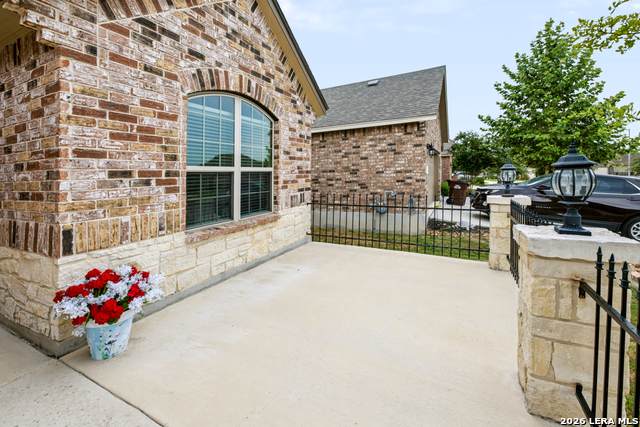
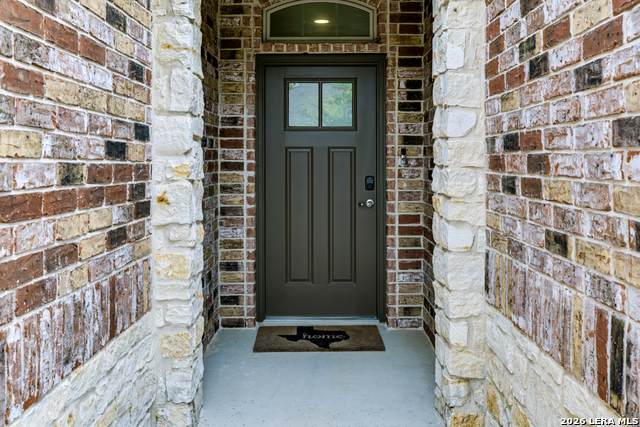
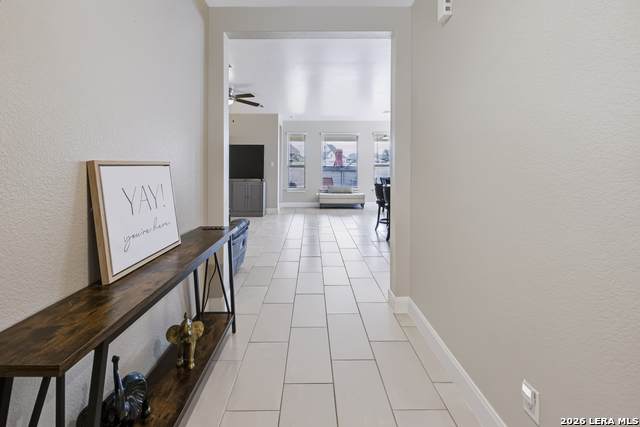
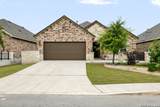
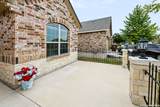
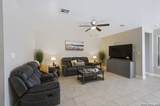
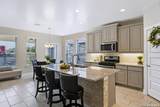
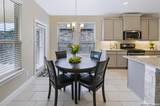
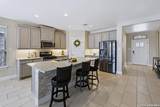
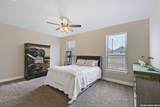
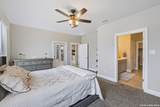
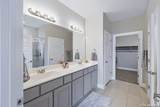
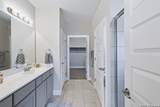
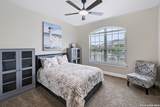
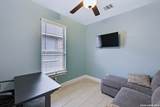
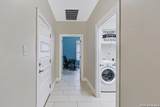
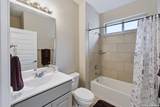
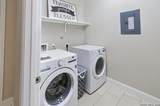
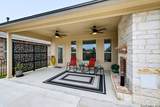
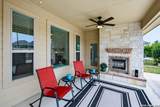
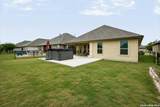
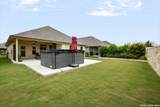
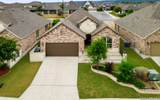
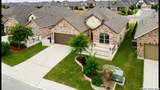
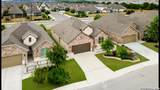
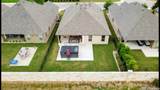
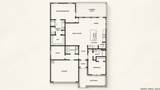
Welcome to your beautiful home at 9407 Sundrop Valley! Located in the beautiful, gated community of The Orchards @ Valley Ranch. This home offers beautiful curb appeal with an impressive outdoor living! Upgrades such as outdoor fireplace, outdoor ceiling fans, master spa/swim spa, added front patio space with detailed wrought iron lighting and an outdoor brick cover space for your waste bins. The owner thought of it all. Designed for relaxing and enjoying indoor and outdoor living. This spacious home boast 2 bedrooms and 2 baths with office/study. Living room, dining room and kitchen showcases as an open floor plan that provides spacious comfort living. Stainless steel appliances (built-in microwave, gas range, dishwasher), island kitchen, granite countertops, breakfast bar seating, under cabinet kitchen lighting (owner upgrade), kitchen pantry with plenty of kitchen cabinetry for storage. Primary Bedroom and bathroom are positioned opposite guest bed/bath to provide privacy. Primary bedroom also has its own door that leads to patio living. The primary bathroom has dual vanities with plenty of counter space, a walk-in shower and your connecting walk-in closet. Secondary bedroom, secondary full bath, office and utility room are placed in front of floor plan to provide space and privacy. This beautiful home is ideal for your family & friends patio gatherings, unwinding at home with the comfort of your very own spa and enjoying the community amenities. Your gated community even has its own park with walking trail. Also included is access to all of the Valley Ranch amenities which includes pools fitness center, sports courts, tennis, fishing, trails and clubhouse and more. Don't miss this opportunity. Take a tour of your new home today.
-
2BEDS
-
0.14ACRES
-
2BATHS
-
01/2 BATHS
-
1,671SQFT
-
$188$/SQFT
School Information
Description
Welcome to your beautiful home at 9407 Sundrop Valley! Located in the beautiful, gated community of The Orchards @ Valley Ranch. This home offers beautiful curb appeal with an impressive outdoor living! Upgrades such as outdoor fireplace, outdoor ceiling fans, master spa/swim spa, added front patio space with detailed wrought iron lighting and an outdoor brick cover space for your waste bins. The owner thought of it all. Designed for relaxing and enjoying indoor and outdoor living. This spacious home boast 2 bedrooms and 2 baths with office/study. Living room, dining room and kitchen showcases as an open floor plan that provides spacious comfort living. Stainless steel appliances (built-in microwave, gas range, dishwasher), island kitchen, granite countertops, breakfast bar seating, under cabinet kitchen lighting (owner upgrade), kitchen pantry with plenty of kitchen cabinetry for storage. Primary Bedroom and bathroom are positioned opposite guest bed/bath to provide privacy. Primary bedroom also has its own door that leads to patio living. The primary bathroom has dual vanities with plenty of counter space, a walk-in shower and your connecting walk-in closet. Secondary bedroom, secondary full bath, office and utility room are placed in front of floor plan to provide space and privacy. This beautiful home is ideal for your family & friends patio gatherings, unwinding at home with the comfort of your very own spa and enjoying the community amenities. Your gated community even has its own park with walking trail. Also included is access to all of the Valley Ranch amenities which includes pools fitness center, sports courts, tennis, fishing, trails and clubhouse and more. Don't miss this opportunity. Take a tour of your new home today.

© 2026 Information provided courtesy of LERA MLS. All rights reserved. IDX information is provided exclusively for consumers' personal, non-commercial use and may not be used for any purpose other than to identify prospective properties consumers may be interested in purchasing. Information is deemed reliable but is not guaranteed accurate by the LERA MLS or NewHomePrograms.com. Last updated 2026-10-13T08:32:40.437.