




















Skip To Content

9411 Three Stone Lane

Tomball, TX 77375
  • $487,450
  • STATUS: Active
  • MLS #: 91676580
Open House
UPDATED: 20 min ago
$487,450
  • 4
    BEDS
  • 0.17
    ACRES
  • 3
    BATHS
  • 1
    1/2 BATHS
  • 3,186
    SQFT
  • $153
    $/SQFT
Neighborhood:
Type:
Single-Family Home
Built:
2016
County:

School Information

Elementary School:
High School:
School District:

Description

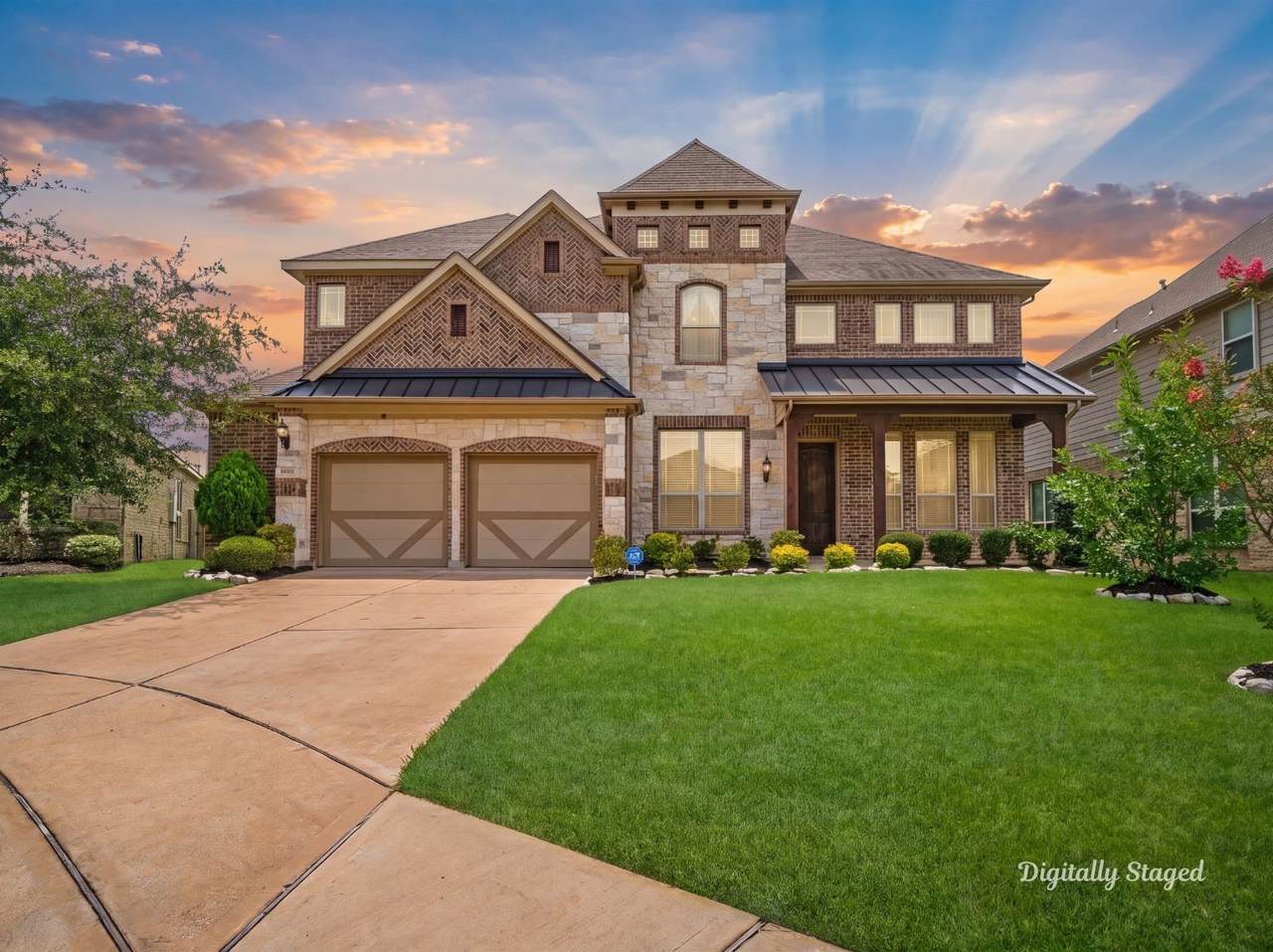
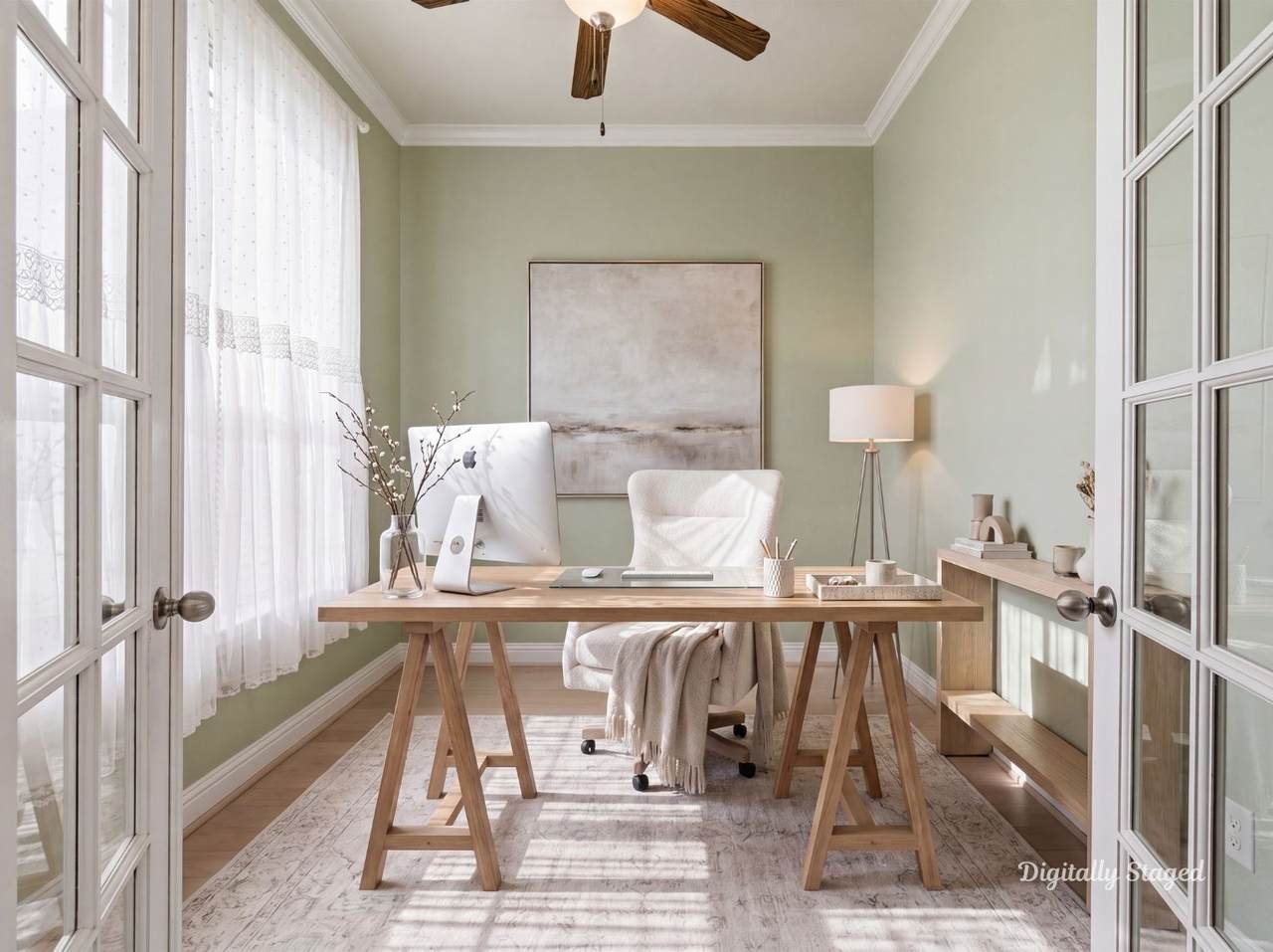
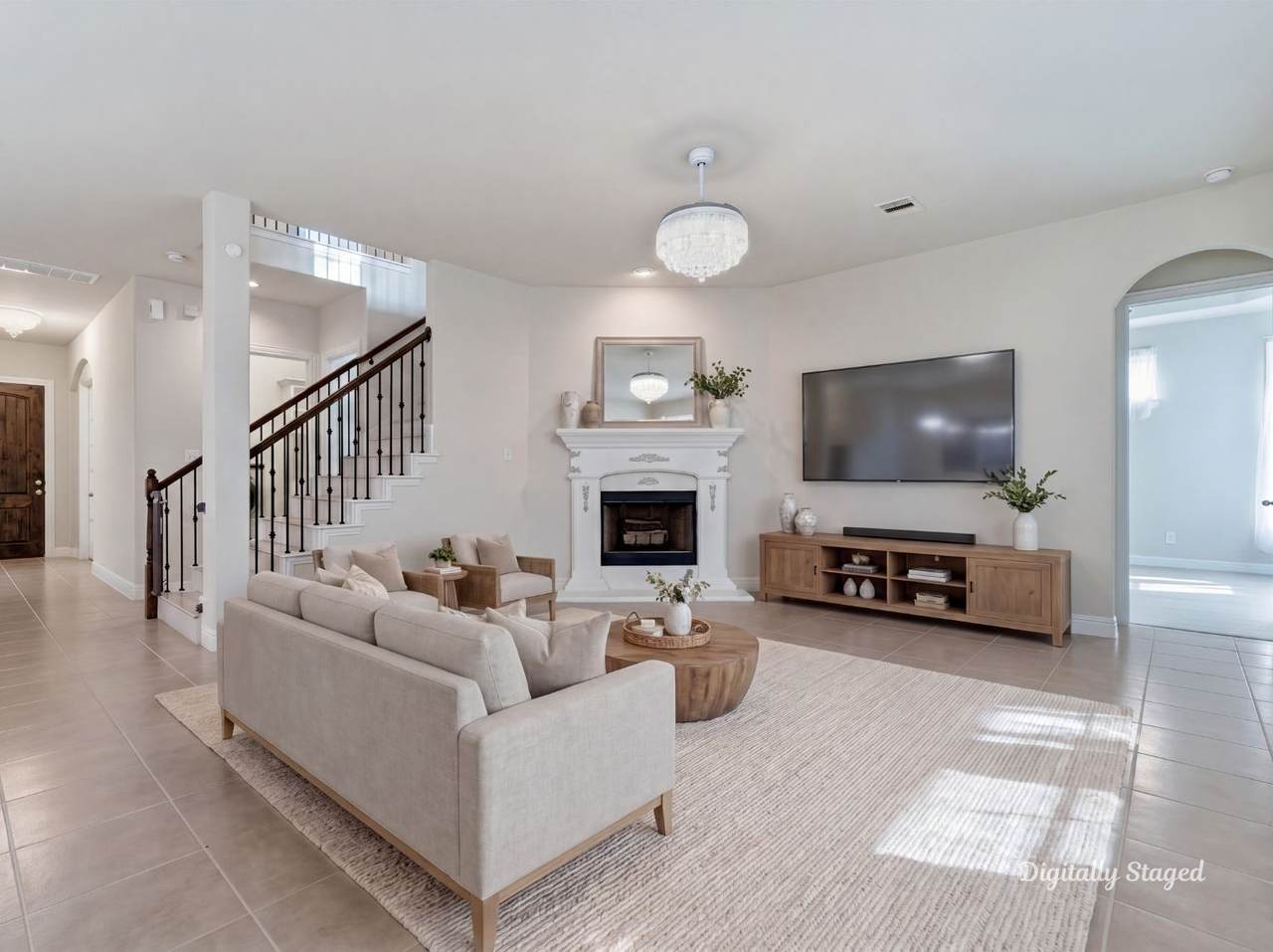
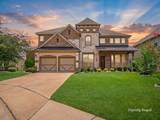
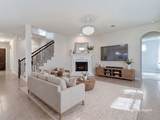
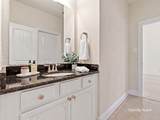
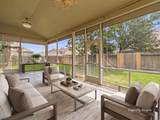
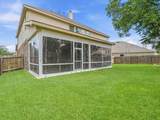
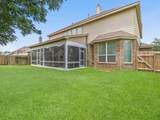
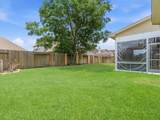
Move in ready and vacant for immediate occupancy! This beautifully maintained home offers the perfect blend of comfort, functionality, and convenience. The desirable first floor primary suite provides a private retreat, while the dedicated home office and spacious upstairs game room offer flexibility for today’s lifestyle. Thoughtfully updated with engineered wood flooring and tile throughout, the home also features an enclosed patio that creates the perfect space to relax or entertain year round. For added value and convenience, the refrigerator, washer, and dryer are all included. Located in highly acclaimed Klein ISD and just minutes from The Woodlands, you’ll enjoy easy access to premier shopping, dining, entertainment, parks, and major commuter routes. With easy showing access and immediate availability, this exceptional home is ready to welcome its next owner.

Monthly Payment Calculator


© 2026 Houston Realtors Information Service, Inc. All rights reserved. All information provided is deemed reliable but is not guaranteed and should be independently verified. IDX information is provided exclusively for consumers' personal, non-commercial use and may not be used for any purpose other than to identify prospective properties consumers may be interested in purchasing. Data last updated 2026-10-10T13:18:09.723.
www.newhomeprograms.com/homes/181030789
Print Image

9411 Three Stone Lane Tomball, TX 77375

  • Price: $487,450
  • Status: Active
  • On Site: Days
  • Updated: 20 min ago
  • MLS #: 91676580
4
Beds
3
Baths
1
½ Baths
0.17
Acres
3,186
SQFT
$153
$/SQFT
2016
Built
Neighborhood:
Inverness Estates Sec 7
County:
Harris
Area:
14 - Far Northwest
Elementary School:
Mahaffey Elementary School
Middle School:
Krimmel Intermediate School
High School:
Klein Cain High School
School District:
Klein
Property Description
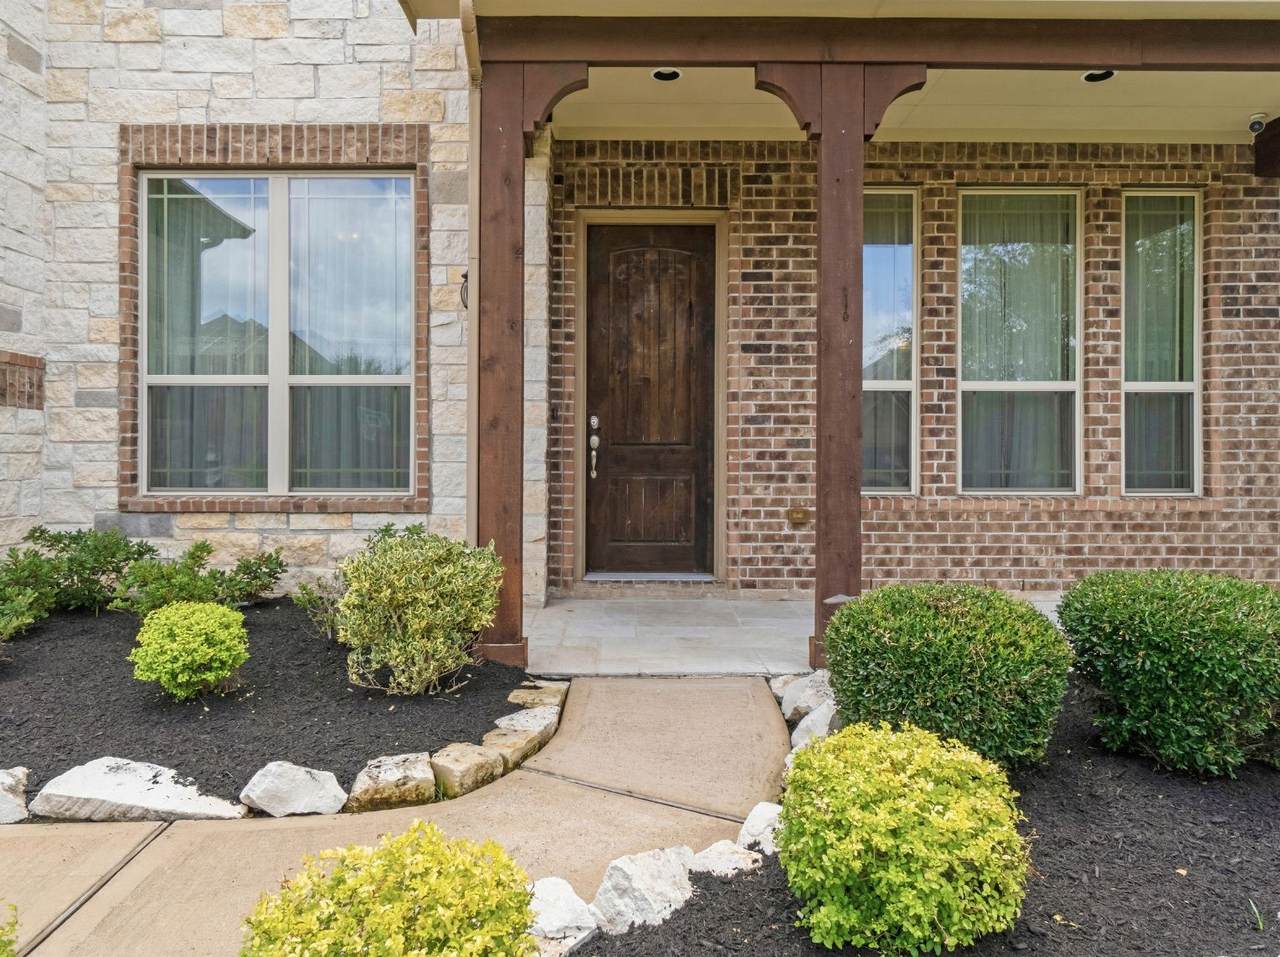
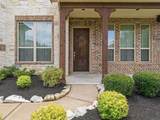
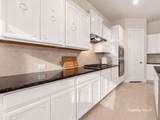
Move in ready and vacant for immediate occupancy! This beautifully maintained home offers the perfect blend of comfort, functionality, and convenience. The desirable first floor primary suite provides a private retreat, while the dedicated home office and spacious upstairs game room offer flexibility for today’s lifestyle. Thoughtfully updated with engineered wood flooring and tile throughout, the home also features an enclosed patio that creates the perfect space to relax or entertain year round. For added value and convenience, the refrigerator, washer, and dryer are all included. Located in highly acclaimed Klein ISD and just minutes from The Woodlands, you’ll enjoy easy access to premier shopping, dining, entertainment, parks, and major commuter routes. With easy showing access and immediate availability, this exceptional home is ready to welcome its next owner.
Exterior Features

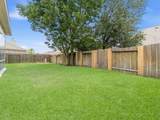
Architectural Style Traditional Attached Garage YN Yes Exterior Features Covered Patio Fence Porch Patio Private Yard Fencing Back Yard Foundation Details Slab Garage YN Yes Parking Features Attached Garage Patio And Porch Features Covered Deck Patio Porch Pool Private YN No Roof Composition Window Features Low- Emissivity Windows Window Coverings

Interior Features

Appliances Dishwasher Electric Oven Disposal Gas Range Microwave Dryer ENERGY STAR Qualified Appliances Refrigerator Washer Cooling Central Air Electric Cooling YN Yes Fireplace Features Gas Fireplace YN Yes Fireplaces Total 1 Flooring Engineered Hardwood Tile Heating Central Gas Heating YN Yes Interior Features Crown Molding Double Vanity Granite Counters High Ceilings Main Level Primary Separate Shower Window Treatments Ceiling Fan(s) Programmable Thermostat Laundry Features Washer Hookup Electric Dryer Hookup Levels Two Rooms Bedroom (Second Level) Office (Second Level) Bedroom (Second Level) Game Room (First Level) Bedroom (Second Level) Breakfast Room/Nook (First Level) Primary Bedroom (First Level) Utility Room (First Level) Living Room (First Level) Dining Room (First Level) Rooms Total 10

Property Features

Association Fee 900 Association Fee Frequency Annually Association Name Inverness Houston POA Association Phone 713-329-7100 Association YN Yes Building Area Total 3186 Community Features Community Pool Curbs Construction Materials Brick Cement Siding Stone Disclosures Municipal Utility District Disclosure Green Energy Efficient Appliances HVAC Thermostat Windows Lease Considered YN No List AOR Houston Association of Realtors Lot Features Cul- De- Sac Subdivision New Construction YN No Property Sub Type Detached Public Survey Section 7 Road Surface Type Concrete Security Features Smoke Detector(s) Sewer Public Sewer Tax Annual Amount 11621 Tax Legal Description LT 11 BLK 1 INVERNESS ESTATES SEC 7 Tax Year 2025 Water Source Public

Listing information © 2026 Houston Association of REALTORS® MLS.
Listing courtesy of Keller Williams Realty The Woodlands: .


© 2026 Houston Realtors Information Service, Inc. All rights reserved. All information provided is deemed reliable but is not guaranteed and should be independently verified. IDX information is provided exclusively for consumers' personal, non-commercial use and may not be used for any purpose other than to identify prospective properties consumers may be interested in purchasing. Data last updated 2026-10-10T13:18:09.723.
 
https://bt-photos.global.ssl.fastly.net/harmls/1280_boomver_1_91676580-2.jpg https://bt-photos.global.ssl.fastly.net/harmls/1280_boomver_1_91676580-2.jpg https://bt-photos.global.ssl.fastly.net/harmls/1280_boomver_1_91676580-2.jpg
Logo
NewHomePrograms.com
24624 Interstate 45N, Suite 120
Spring TX, 77386