








Skip To Content

9507 Garnet Grove Drive

Rosharon, TX 77583
  • $268,000
  • STATUS: Active
  • MLS #: 29625194
UPDATED: 48 min ago
$268,000
  • 3
    BEDS
  • N/A
    ACRES
  • 2
    BATHS
  • 0
    1/2 BATHS
  • 1,661
    SQFT
  • $161
    $/SQFT
Neighborhood:
Type:
Single-Family Home
Built:
2019
County:

School Information

Middle School:
School District:

Description

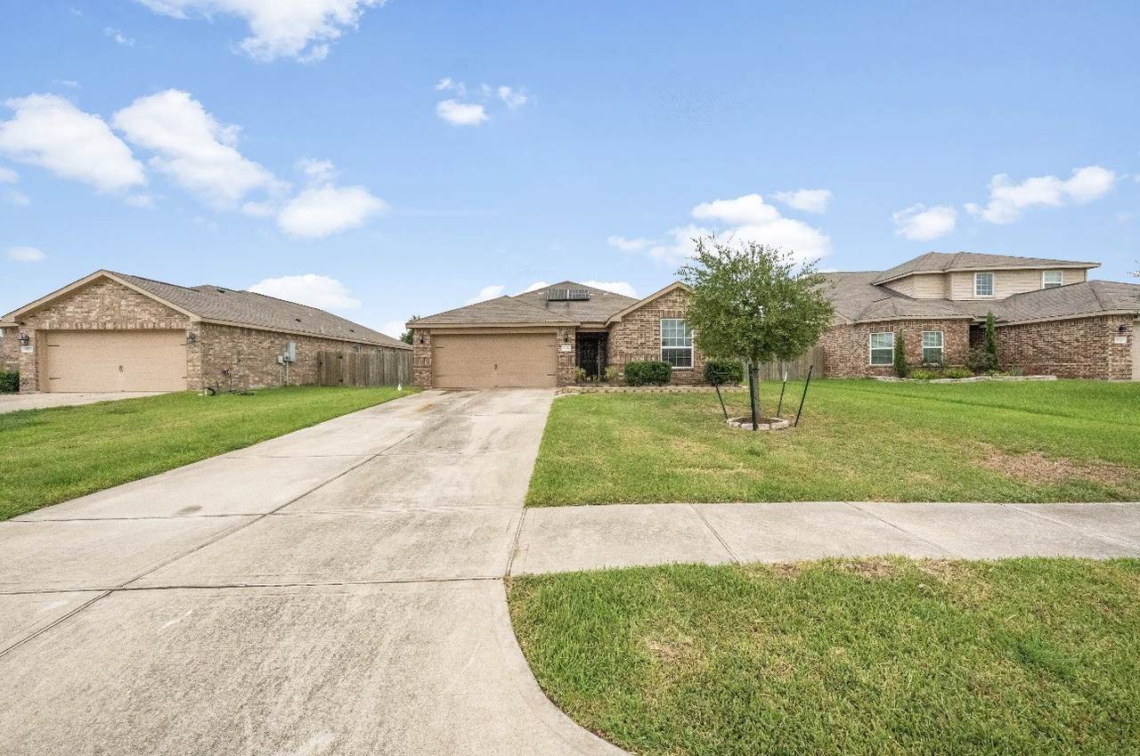
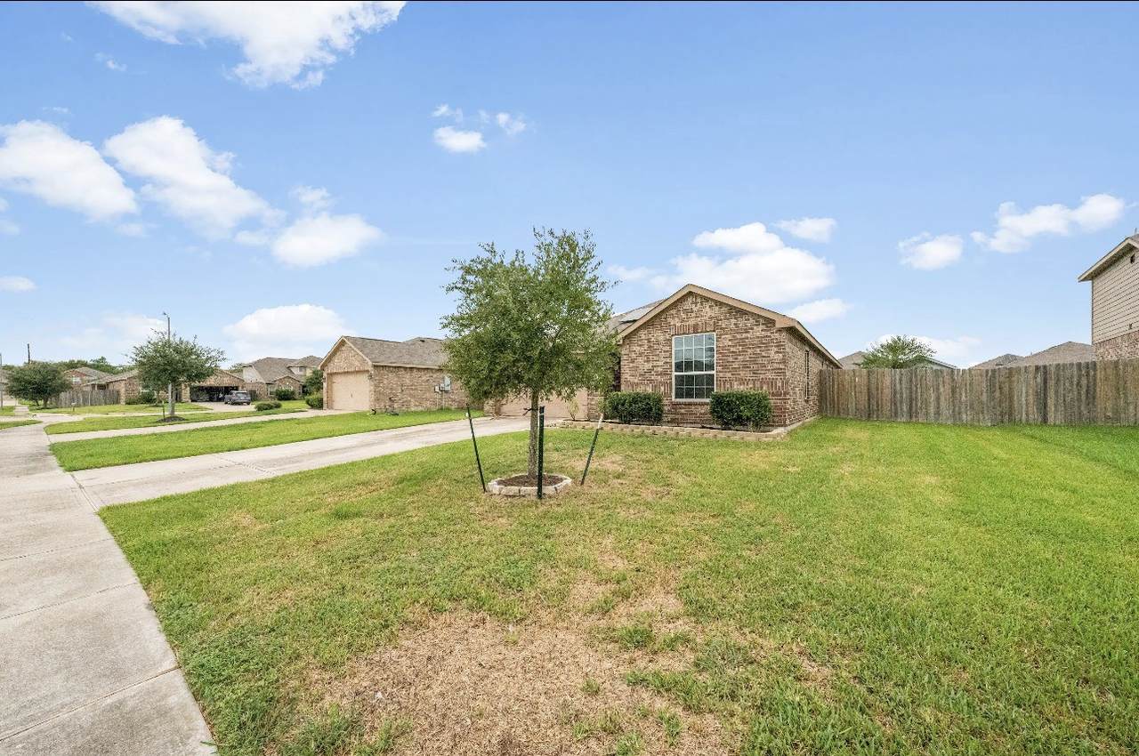
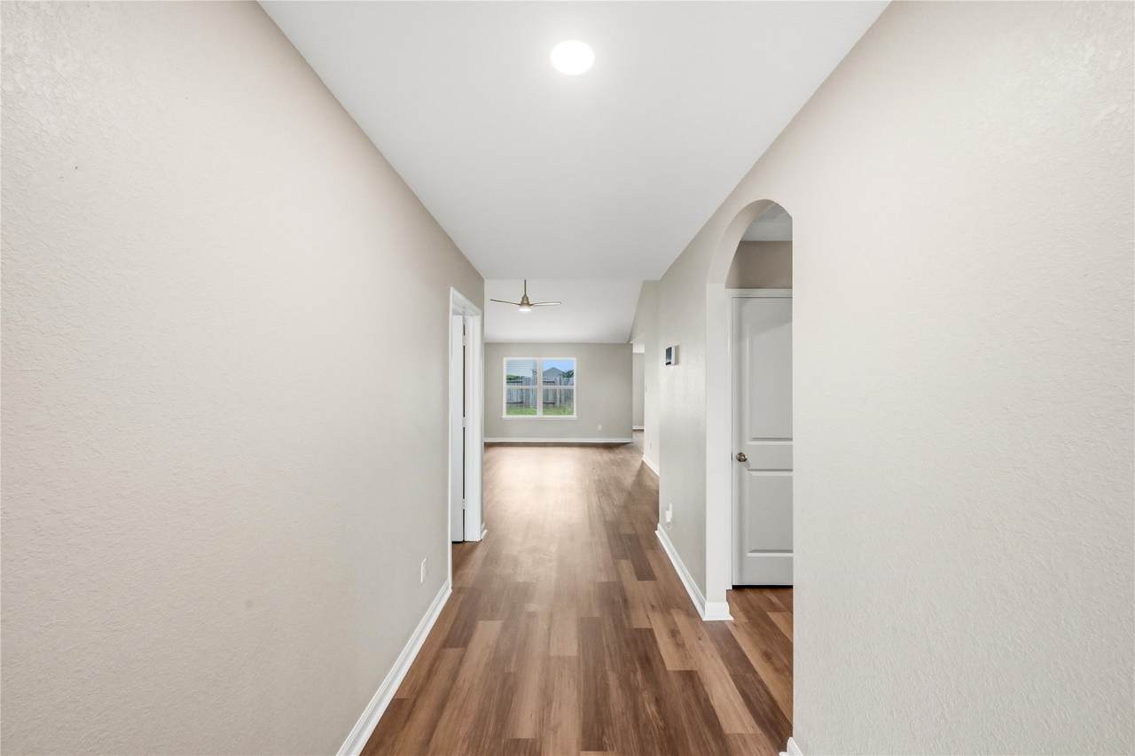
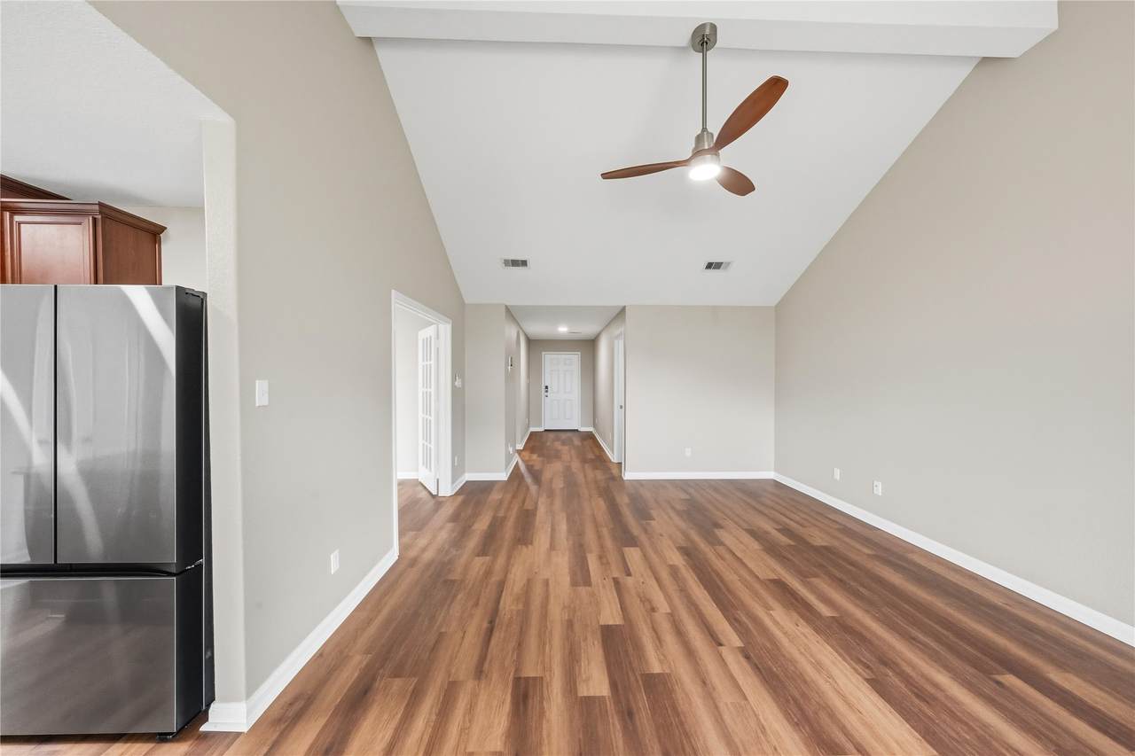
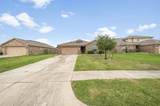
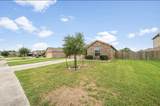
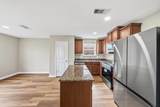
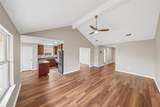
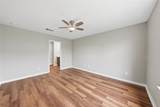
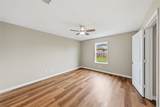
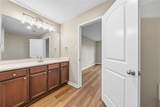
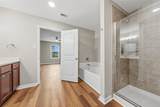
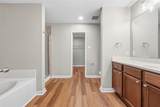
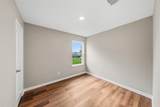
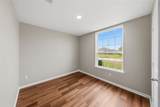
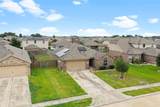
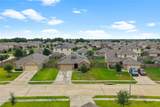
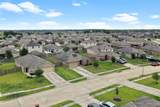
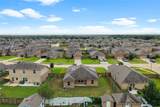
TURNKEY AND MOVE-IN READY! Beautifully updated 3-bedroom, 2-bath home in Rosharon offering modern finishes, thoughtful upgrades, and exceptional convenience. This home has been refreshed from top to bottom with brand-new luxury vinyl plank flooring throughout the entire house, fresh interior paint, new light fixtures, and new landscaping for enhanced curb appeal. The kitchen features luxury stainless steel appliances, creating a sleek and inviting space for everyday living and entertaining. A versatile bonus room with double French doors provides the flexibility for a private home office, formal dining room, study, or additional living space. Solar panels are included with the home, offering an added energy-efficiency feature for the next homeowner. With the major updates already completed, this property is truly turnkey and ready for its new owners.

Monthly Payment Calculator


© 2026 Houston Realtors Information Service, Inc. All rights reserved. All information provided is deemed reliable but is not guaranteed and should be independently verified. IDX information is provided exclusively for consumers' personal, non-commercial use and may not be used for any purpose other than to identify prospective properties consumers may be interested in purchasing. Data last updated 2026-10-09T21:17:31.893.
www.newhomeprograms.com/homes/181035118
Print Image

9507 Garnet Grove Drive Rosharon, TX 77583

  • Price: $268,000
  • Status: Active
  • On Site: Days
  • Updated: 48 min ago
  • MLS #: 29625194
3
Beds
2
Baths
0
½ Baths
N/A
Acres
1,661
SQFT
$161
$/SQFT
2019
Built
Neighborhood:
Sterling Lakes West
County:
Brazoria
Area:
5 - Brazoria County
Elementary School:
Sanchez Elementary School (Alvin)
Middle School:
Iowa Colony Junior High
High School:
Iowa Colony High School
School District:
Alvin
Property Description
TURNKEY AND MOVE-IN READY! Beautifully updated 3-bedroom, 2-bath home in Rosharon offering modern finishes, thoughtful upgrades, and exceptional convenience. This home has been refreshed from top to bottom with brand-new luxury vinyl plank flooring throughout the entire house, fresh interior paint, new light fixtures, and new landscaping for enhanced curb appeal. The kitchen features luxury stainless steel appliances, creating a sleek and inviting space for everyday living and entertaining. A versatile bonus room with double French doors provides the flexibility for a private home office, formal dining room, study, or additional living space. Solar panels are included with the home, offering an added energy-efficiency feature for the next homeowner. With the major updates already completed, this property is truly turnkey and ready for its new owners.
Exterior Features

Architectural Style Contemporary / Modern Attached Garage YN Yes Foundation Details Slab Garage YN Yes Parking Features Attached Garage Pool Private YN No Roof Composition

Interior Features

Cooling Central Air Electric Cooling YN Yes Heating Central Electric Heating YN Yes Levels One Rooms Bedroom (First Level) Bedroom (First Level) Primary Bedroom (First Level) Rooms Total 3

Property Features

Association Fee 900 Association Fee Frequency Annually Association Name Sterling Lakes Property Owners As Association Phone 713-329-7100 Association YN Yes Building Area Total 1661 Community Features Master Planned Community Construction Materials Brick Disclosures First Right of Refusal Municipal Utility District Disclosure Lease Considered YN No List AOR Houston Association of Realtors Lot Features Cul- De- Sac New Construction YN No Property Sub Type Detached Public Survey Section 3 Sewer Public Sewer Tax Legal Description Sterling Lakes West Sec 3 ( A0714 WM Pattus) Blk 2 Lot

Listing information © 2026 Houston Association of REALTORS® MLS.
Listing courtesy of 24 Hour Properties: .


© 2026 Houston Realtors Information Service, Inc. All rights reserved. All information provided is deemed reliable but is not guaranteed and should be independently verified. IDX information is provided exclusively for consumers' personal, non-commercial use and may not be used for any purpose other than to identify prospective properties consumers may be interested in purchasing. Data last updated 2026-10-09T21:17:31.893.
 
https://bt-photos.global.ssl.fastly.net/harmls/1280_boomver_2_29625194-2.jpg https://bt-photos.global.ssl.fastly.net/harmls/1280_boomver_2_29625194-2.jpg https://bt-photos.global.ssl.fastly.net/harmls/1280_boomver_2_29625194-2.jpg
Logo
NewHomePrograms.com
24624 Interstate 45N, Suite 120
Spring TX, 77386