www.newhomeprograms.com/homes/181045997
956
Terlingua Creek Drive
Conroe,
TX
77304
Neighborhood:
Grand Central Park
Area:
19 - Montgomery County NE
Elementary School:
Wilkinson Elementary School
Middle School:
Peet Junior High School
High School:
Conroe High School
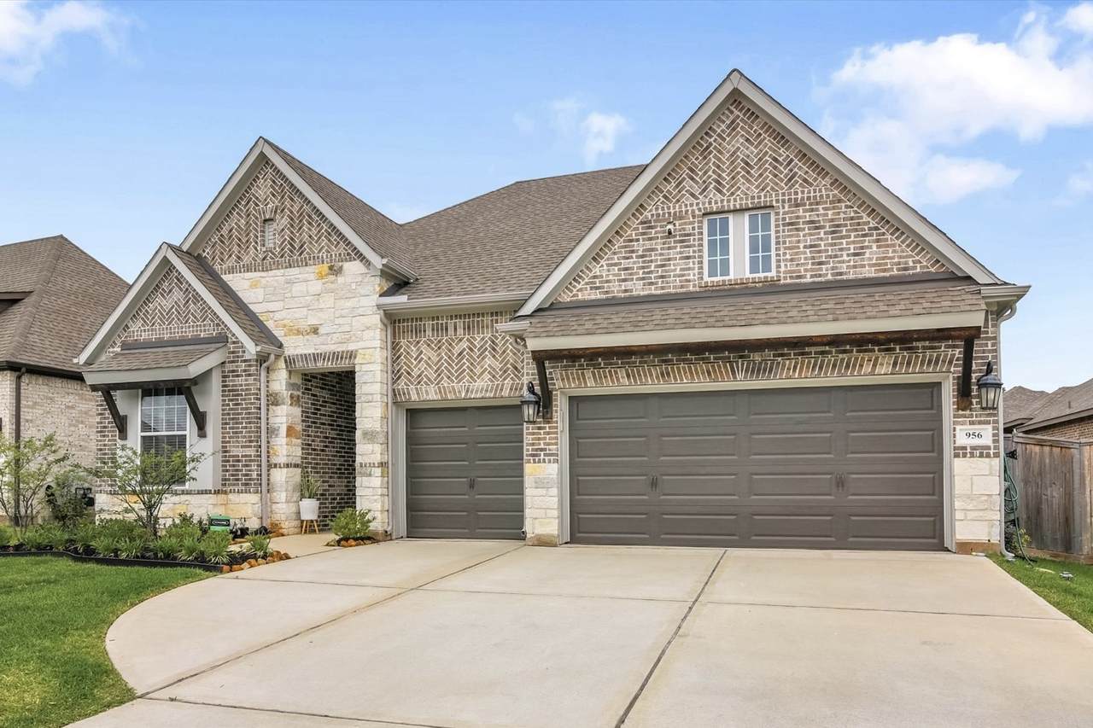
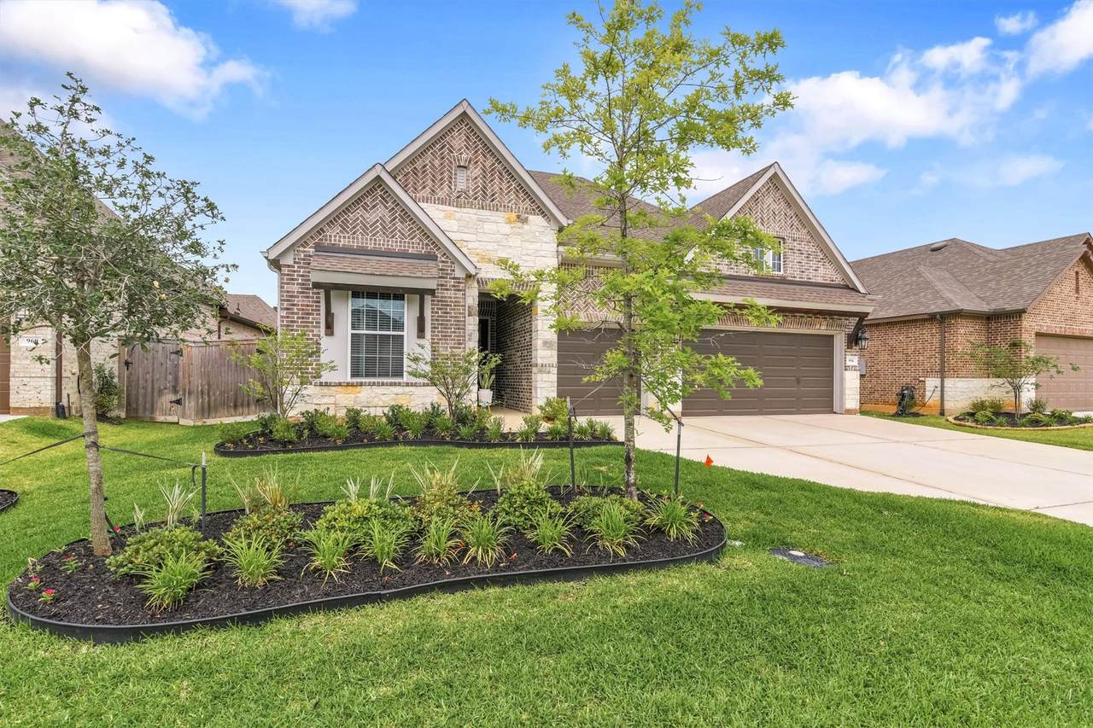
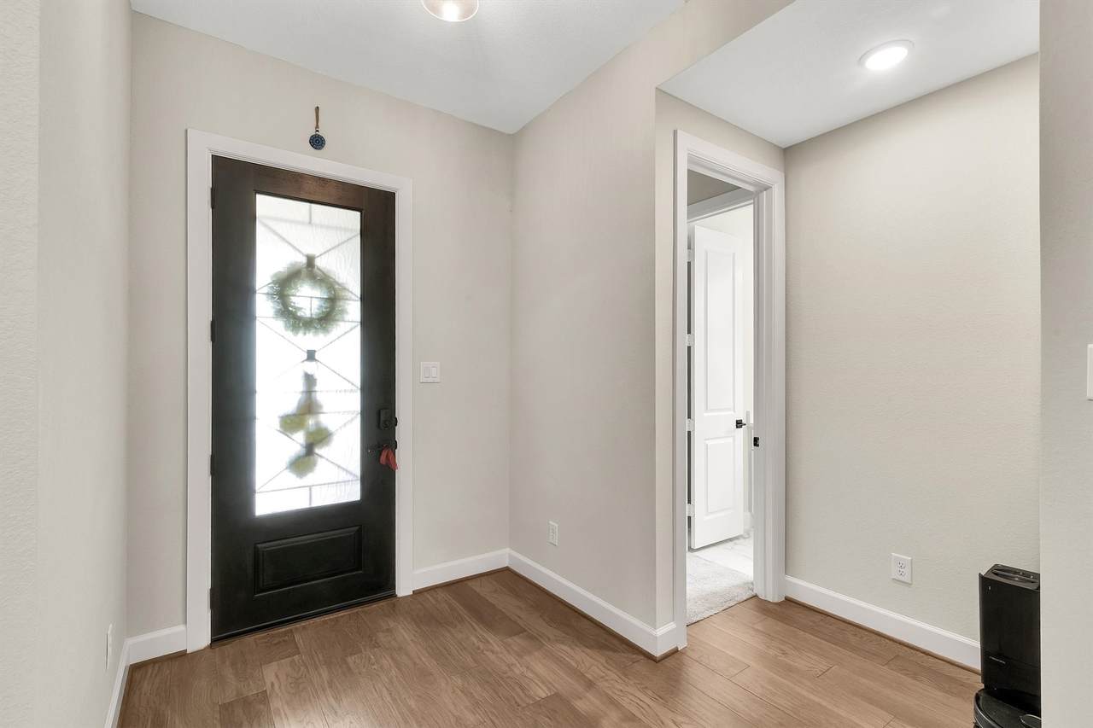
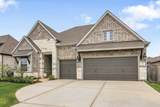
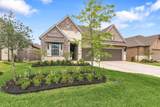
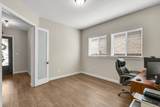
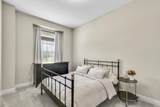
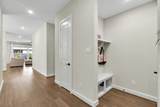
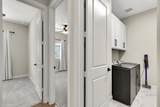
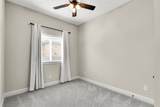
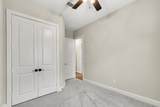
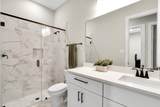
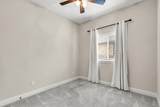
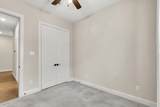
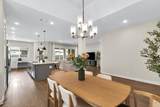
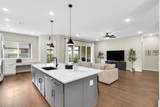
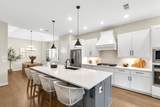
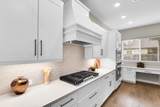
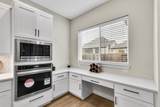
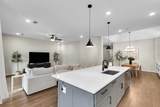
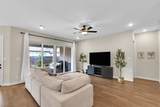
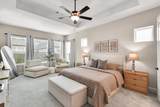
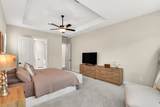
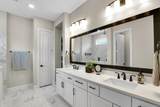
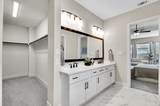
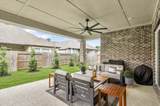
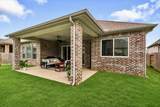
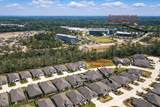
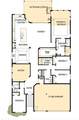
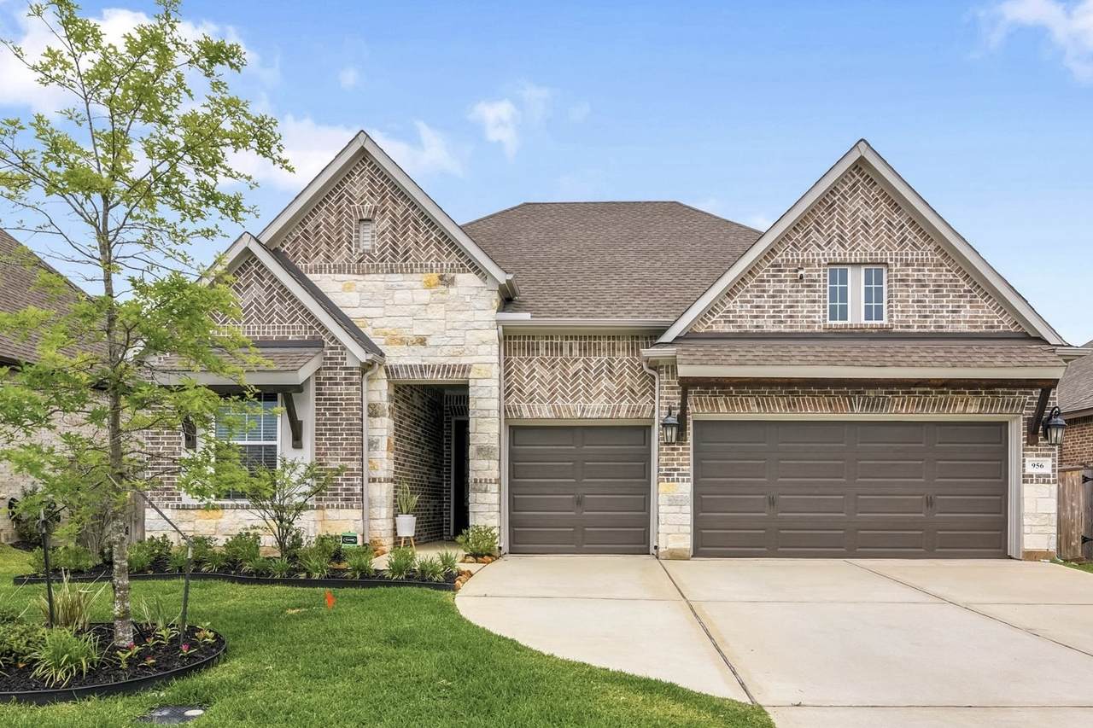
AVAILABLE NOW Omaha floor plan by David Weekley Homes with a fast access to I45 without the inconvenient of a busy highway. The luxurious Owner’s Retreat showcases peaceful backyard views, a generous walk-in closet, and a spa-inspired bathroom designed for everyday relaxation. Each secondary bedroom offers plenty of closet space and the flexibility to reflect your personal style. Work from home with ease in the bright and inviting study. The sleek, modern kitchen with island and countertops that flow seamlessly into the dining area makes every meal a delight. An open-concept layout provides endless possibilities for comfortable living and entertaining. Step outside to your classic covered patio and enjoy fresh air in a serene setting. Three car garage has extra storage, epoxy floor and insulated with air conditioned. Water softener. Walking distance to business and shopping areas.
Architectural Style
Traditional
Attached Garage YN
Yes
Exterior Features
Covered Patio Deck Fence Irrigation Sprinklers Porch Patio
Fencing
Back Yard
Foundation Details
Slab
Garage YN
Yes
Parking Features
Attached Electric Vehicle Charging Station(s) Garage Garage Door Opener Oversized
Patio And Porch Features
Covered Deck Patio Porch
Pool Features
Association
Pool Private YN
No
Roof
Composition
Window Features
Low- Emissivity Windows
Appliances
Convection Oven Double Oven Dishwasher Electric Oven Gas Cooktop Disposal Microwave Dryer ENERGY STAR Qualified Appliances Refrigerator Water Softener Owned Washer
Cooling
Central Air Electric Zoned
Cooling YN
Yes
Door Features
Insulated Doors
Flooring
Carpet Engineered Hardwood
Heating
Central Gas Zoned
Heating YN
Yes
Interior Features
All Bedrooms Down Breakfast Bar Crown Molding Double Vanity En Suite Bathroom Granite Counters High Ceilings Kitchen Island Kitchen / Family Room Combo Main Level Primary Pots & Pan Drawers Pantry Self-closing Cabinet Doors Self-closing Drawers Shower Only Tub Shower Walk- In Closet(s) Ceiling Fan(s) Kitchen / Dining Combo Living / Dining Room Programmable Thermostat
Laundry Features
Washer Hookup Electric Dryer Hookup Gas Dryer Hookup
Levels
One
Rooms
Bedroom (First Level) Dining Room (First Level) Family Room (First Level) Office (First Level) Bedroom (First Level) Bedroom (First Level) Primary Bedroom (First Level)
Rooms Total
7
Association Amenities
Boat Ramp Clubhouse Dog Park Fitness Center Lake or Pond Meeting / Banquet / Party Room Party Room Picnic Area Playground Pickleball Park Pool Trail(s) Trash
Association Fee
1263
Association Fee Frequency
Annually
Association Fee Includes
Clubhouse Common Areas Maintenance Grounds Recreation Facilities
Association Name
Grand Central Park HOA
Association Phone
936-282-5133
Association YN
Yes
Builder Name
David Weekley
Building Area Total
2632
Community Features
Community Pool Master Planned Community Curbs Gutter(s)
Construction Materials
Brick Stone
Green Building Verification Type
Environments For Living ENERGY STAR Certified Homes HERS Index Score
Green Energy Efficient
Appliances Doors HVAC Insulation Lighting Thermostat Windows
Green Indoor Air Quality
Ventilation
Lease Considered YN
No
List AOR
Houston Association of Realtors
Listing Terms
Cash Conventional FHA VA Loan
Lot Features
Subdivision Pond on Lot Side Yard
New Construction YN
No
Property Sub Type
Detached
Public Survey Section
27
Road Surface Type
Concrete
Security Features
Security System Owned Smoke Detector(s)
Sewer
Public Sewer
Tax Annual Amount
14004
Tax Legal Description
S537527 - GRAND CENTRAL PARK 27 BLOCK 2 LOT 10
Tax Year
2025
Water Source
Public
Listing information © 2026 Houston Association of REALTORS® MLS.
Listing courtesy of REALM Real Estate Professionals - West Houston: .
© 2026 Houston Realtors Information Service, Inc. All rights reserved. All information provided
is deemed reliable but is not guaranteed and should be independently
verified. IDX information is provided exclusively for consumers' personal, non-commercial use and may not be used for any purpose other than to identify prospective properties consumers may be interested in purchasing. Data last updated 2026-10-16T00:18:04.12.