





Description
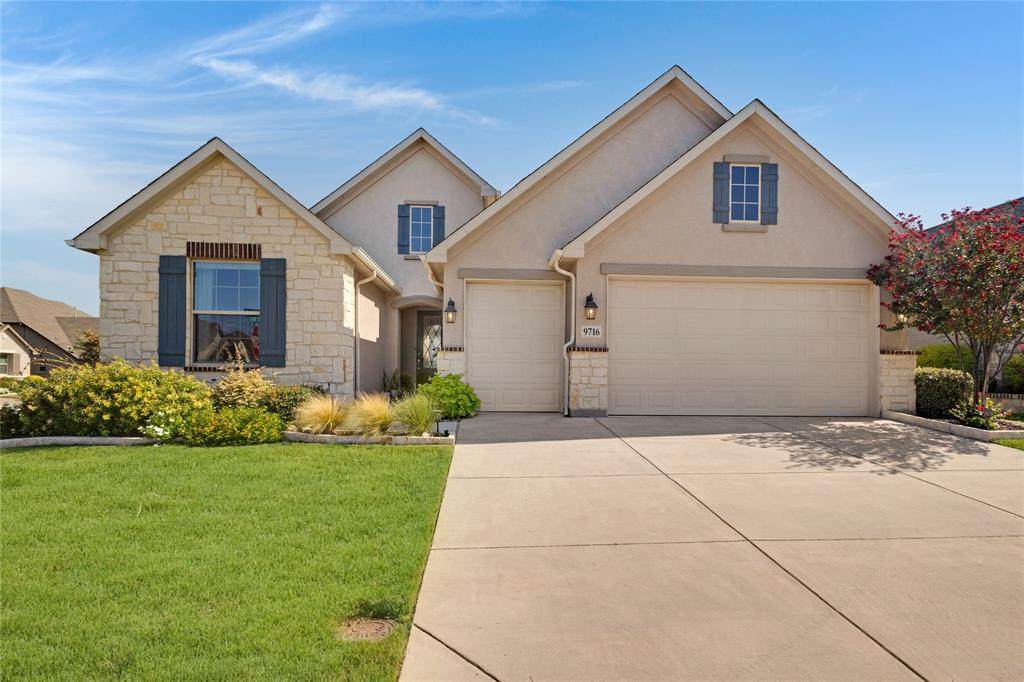
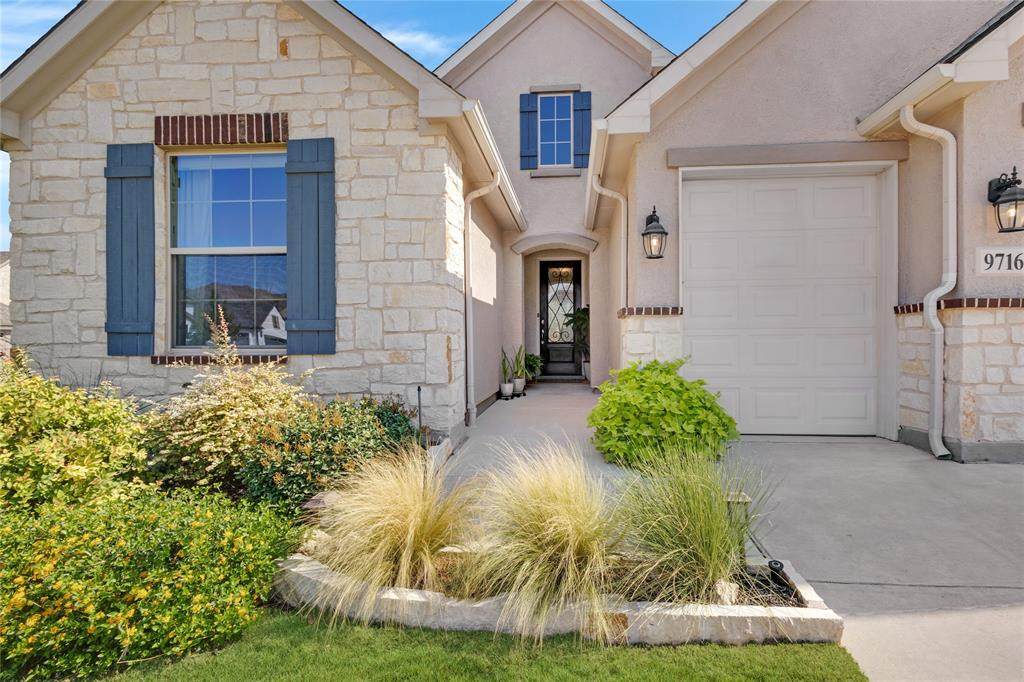
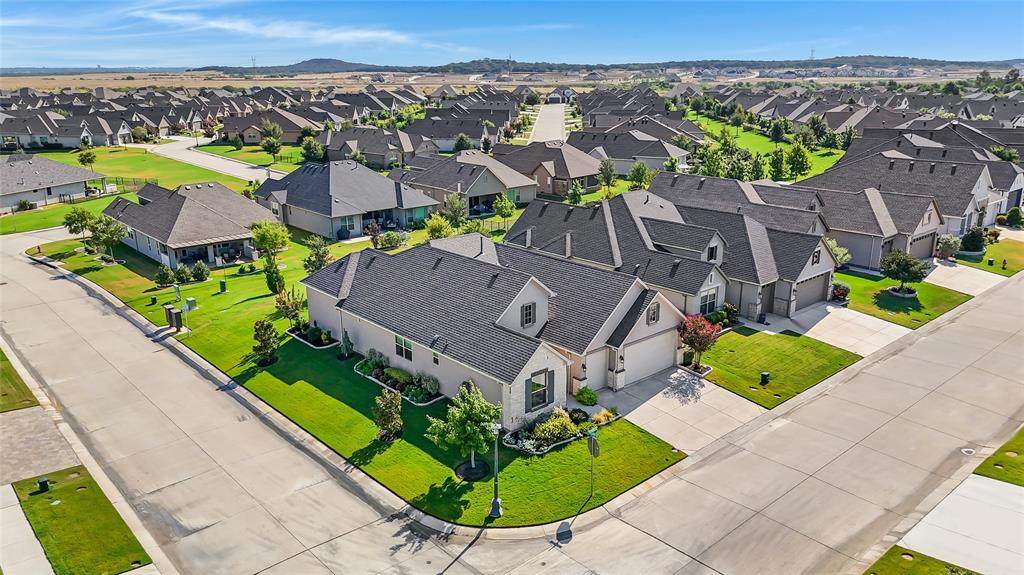
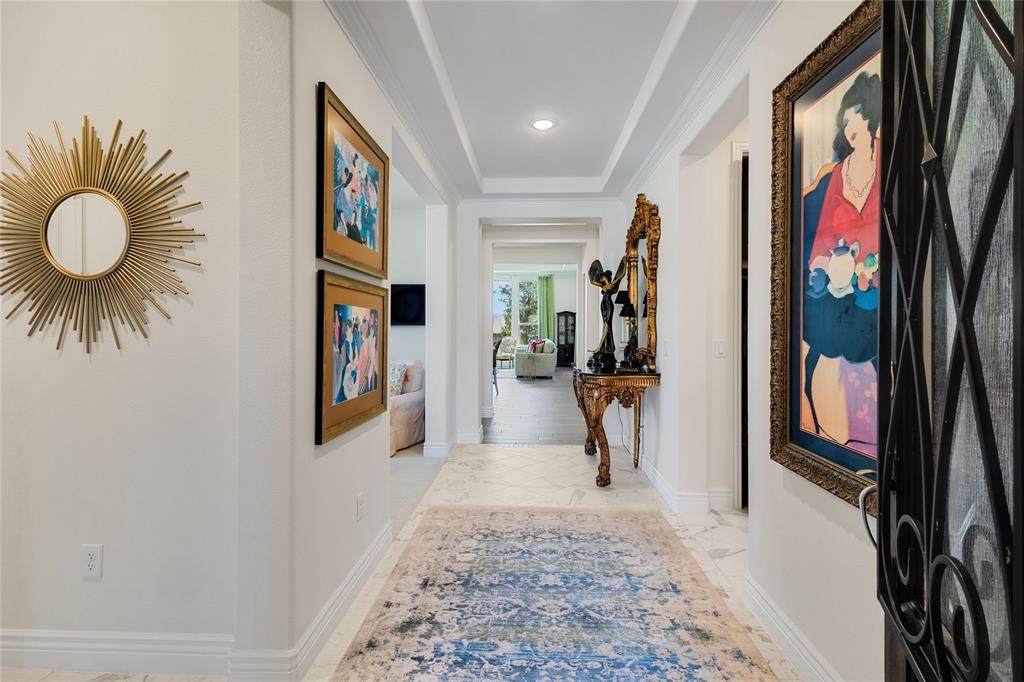
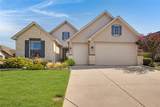
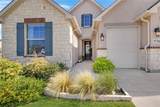
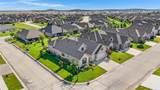
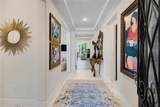
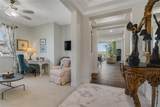
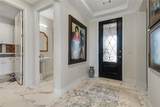
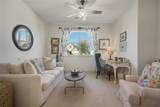
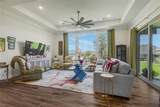
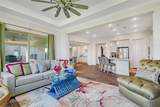
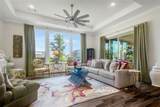
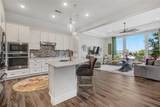
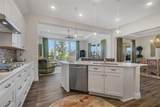
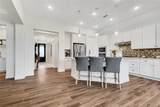
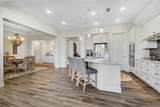
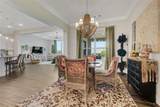
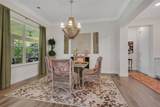
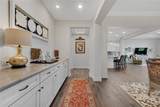
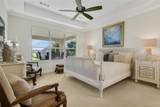
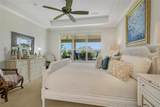
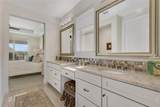
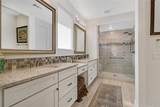
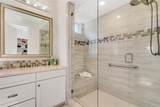
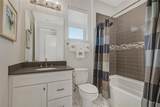
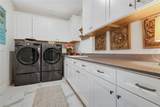
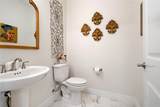
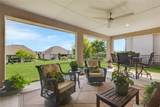
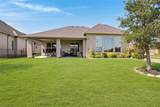
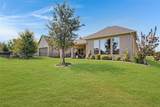
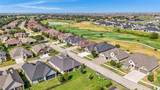
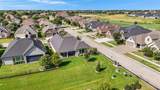
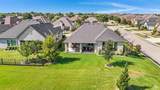
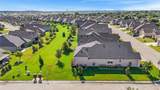
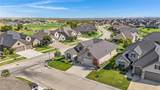
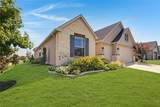
Beautifully upgraded Fresco floorplan in Robson Ranch, perfectly positioned on a corner lot backing to a greenbelt! This exceptional 2-bedroom, 2.5-bath home offers 2,073 square feet of thoughtfully designed living space with an open, inviting layout and an impressive list of improvements. The spacious living area features expansive windows overlooking the backyard and greenbelt, creating a light-filled setting that is ideal for relaxing or entertaining. The gorgeous kitchen is designed for both style and function, featuring abundant cabinetry, granite countertops, a large island, gas cooktop, pantry and generous workspace. The kitchen, dining and living areas flow seamlessly together, creating the perfect setting for everyday living and entertaining. The private primary suite offers a comfortable retreat with a beautifully appointed ensuite bath featuring a walk-in shower, quartz countertops and abundant cabinetry. The custom primary closet system provides exceptional organization and storage. The secondary bedroom includes its own ensuite bath, offering a comfortable and private space for guests. A spacious, updated laundry room adds even more functionality with extensive cabinetry and a utility sink. Thoughtful improvements throughout include updated lighting, built-in cabinetry in the dining room, and exceptional garage space. The impressive 3-car garage features a 4-foot extension and dedicated golf cart garage, providing plenty of room for vehicles, golf equipment, hobbies and storage. The covered patio overlooks the expansive, beautifully landscaped backyard and greenbelt, offering a peaceful place to enjoy the outdoors. You’ll enjoy everything Robson Ranch has to offer—from championship golf, pickleball and tennis to fitness facilities, dining, walking and biking trails, clubs and countless social activities. If you’ve been waiting for a beautifully upgraded Fresco with a greenbelt setting, and a truly move-in-ready interior, this home is a must-see!
-
2BEDS
-
0.16ACRES
-
2BATHS
-
11/2 BATHS
-
2,073SQFT
-
$314$/SQFT
School Information
Description
Beautifully upgraded Fresco floorplan in Robson Ranch, perfectly positioned on a corner lot backing to a greenbelt! This exceptional 2-bedroom, 2.5-bath home offers 2,073 square feet of thoughtfully designed living space with an open, inviting layout and an impressive list of improvements. The spacious living area features expansive windows overlooking the backyard and greenbelt, creating a light-filled setting that is ideal for relaxing or entertaining. The gorgeous kitchen is designed for both style and function, featuring abundant cabinetry, granite countertops, a large island, gas cooktop, pantry and generous workspace. The kitchen, dining and living areas flow seamlessly together, creating the perfect setting for everyday living and entertaining. The private primary suite offers a comfortable retreat with a beautifully appointed ensuite bath featuring a walk-in shower, quartz countertops and abundant cabinetry. The custom primary closet system provides exceptional organization and storage. The secondary bedroom includes its own ensuite bath, offering a comfortable and private space for guests. A spacious, updated laundry room adds even more functionality with extensive cabinetry and a utility sink. Thoughtful improvements throughout include updated lighting, built-in cabinetry in the dining room, and exceptional garage space. The impressive 3-car garage features a 4-foot extension and dedicated golf cart garage, providing plenty of room for vehicles, golf equipment, hobbies and storage. The covered patio overlooks the expansive, beautifully landscaped backyard and greenbelt, offering a peaceful place to enjoy the outdoors. You’ll enjoy everything Robson Ranch has to offer—from championship golf, pickleball and tennis to fitness facilities, dining, walking and biking trails, clubs and countless social activities. If you’ve been waiting for a beautifully upgraded Fresco with a greenbelt setting, and a truly move-in-ready interior, this home is a must-see!
© 2026 North Texas Real Estate Information Systems. All rights reserved. IDX information is provided exclusively for consumers' personal, non-commercial use and may not be used for any purpose other than to identify prospective properties consumers may be interested in purchasing. Information is deemed reliable but is not guaranteed accurate by the MLS or NewHomePrograms.com. The data relating to real estate for sale or lease on this web site comes in part from NTREIS. Real estate listings held by brokerage firms other than NewHomePrograms.com are marked with the NTREIS logo or an abbreviated logo and detailed information about them includes the name of the listing broker. Data last updated 2026-10-15T23:43:22.52.
 Listing information © 2026 North Texas Real Estate Information System.